8012 Bluejack Oak Drive, Winter Garden, FL 34787
- $499,000
- 4
- BD
- 4
- BA
- 2,222
- SqFt






- List Price
- $499,000
- Status
- Active
- Days on Market
- 96
- Price Change
- ▼ $36,000 1782175779
- MLS#
- FC317938
- Property Style
- Townhouse
- Year Built
- 2018
- Bedrooms
- 4
- Bathrooms
- 4
- Baths Half
- 1
- Living Area
- 2,222
- Lot Size
- 4,627
- Acres
- 0.11
- Total Acreage
- 0 to less than 1/4
- Building Name
- Na
- Legal Subdivision Name
- Summerlake Pd Ph 2c 2d 2e
- MLS Area Major
- Winter Garden/Oakland
Property Description
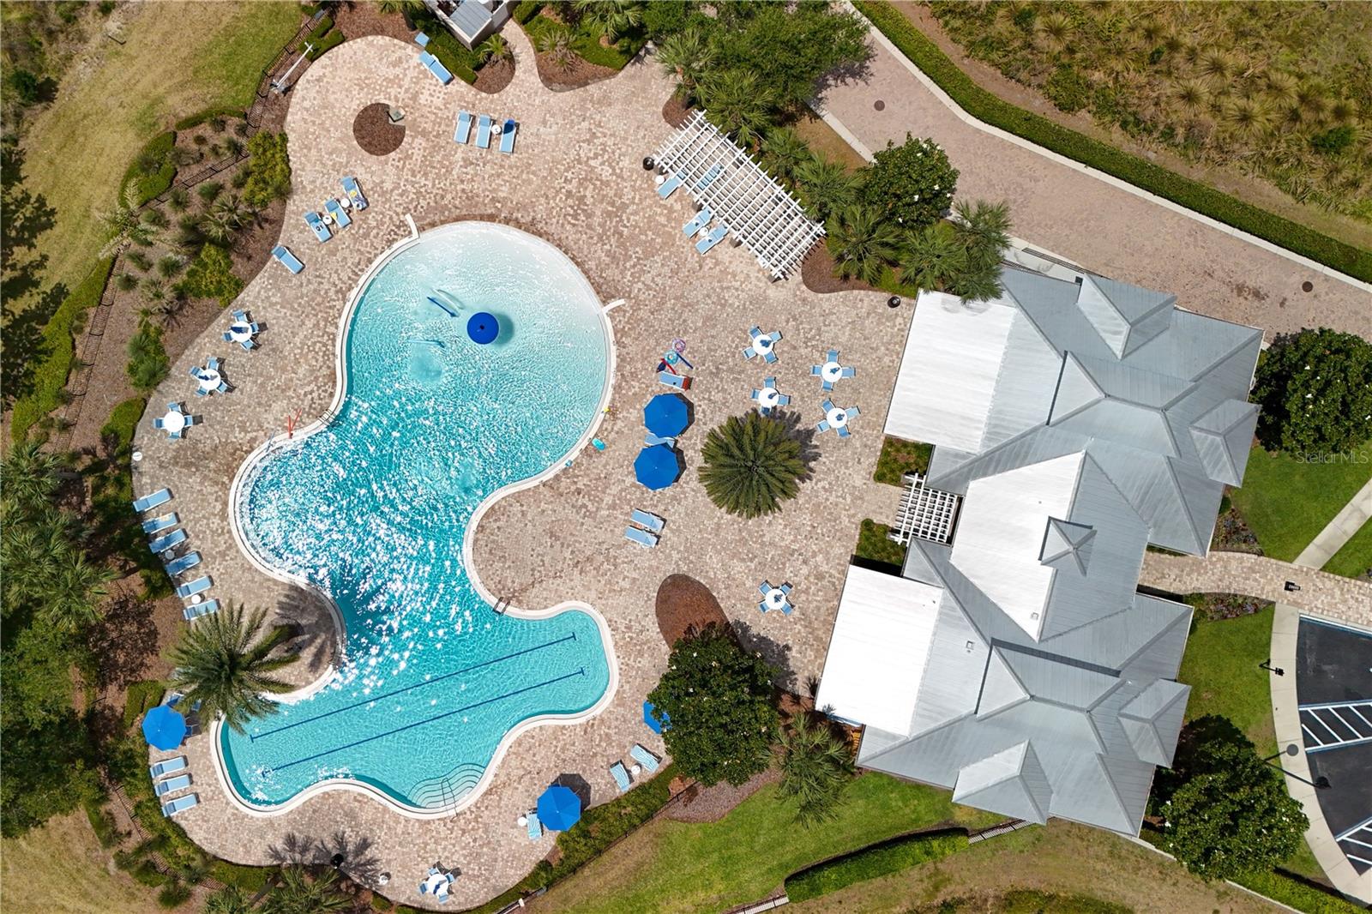
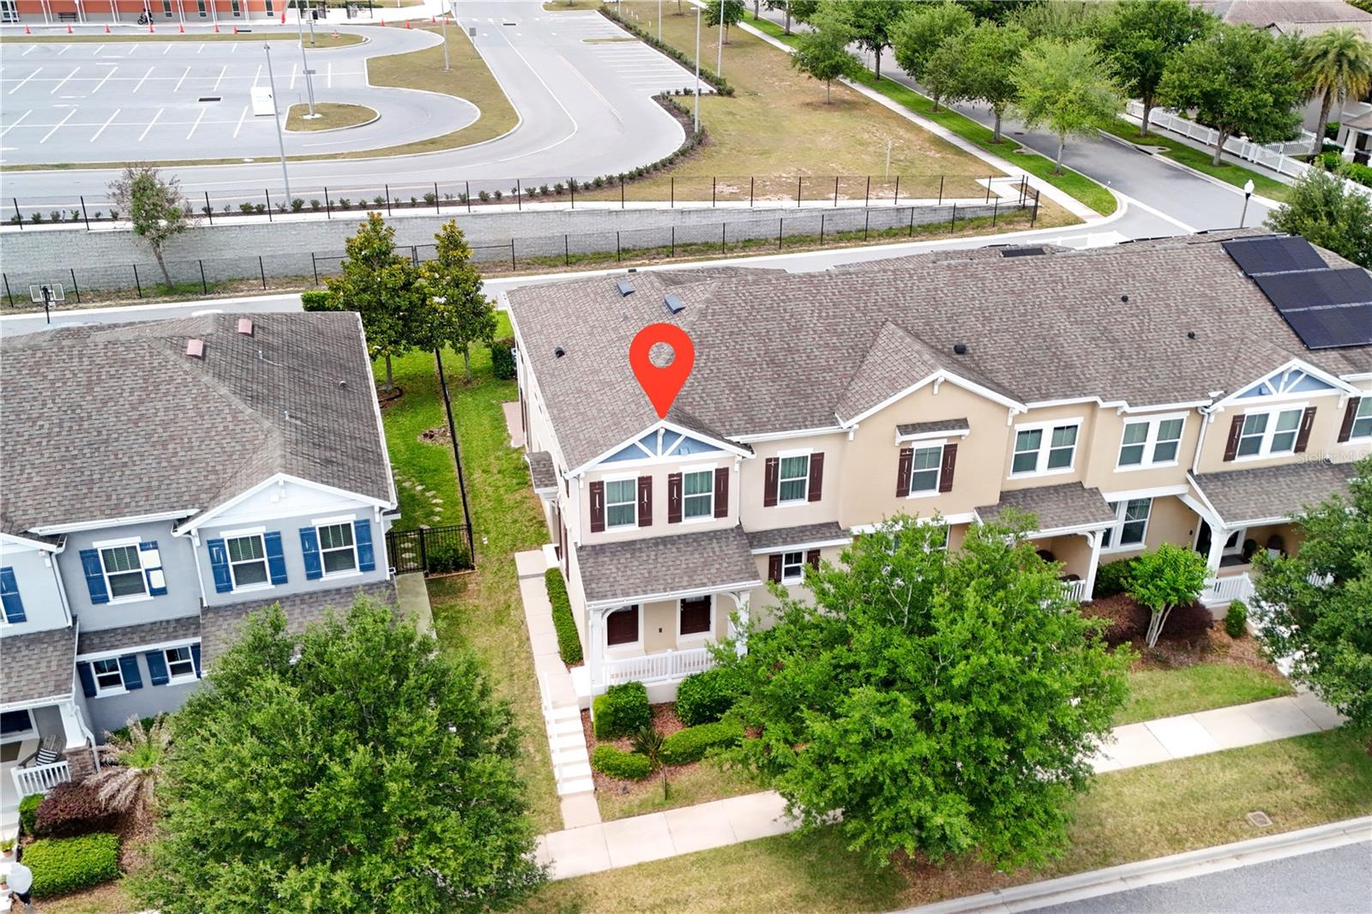
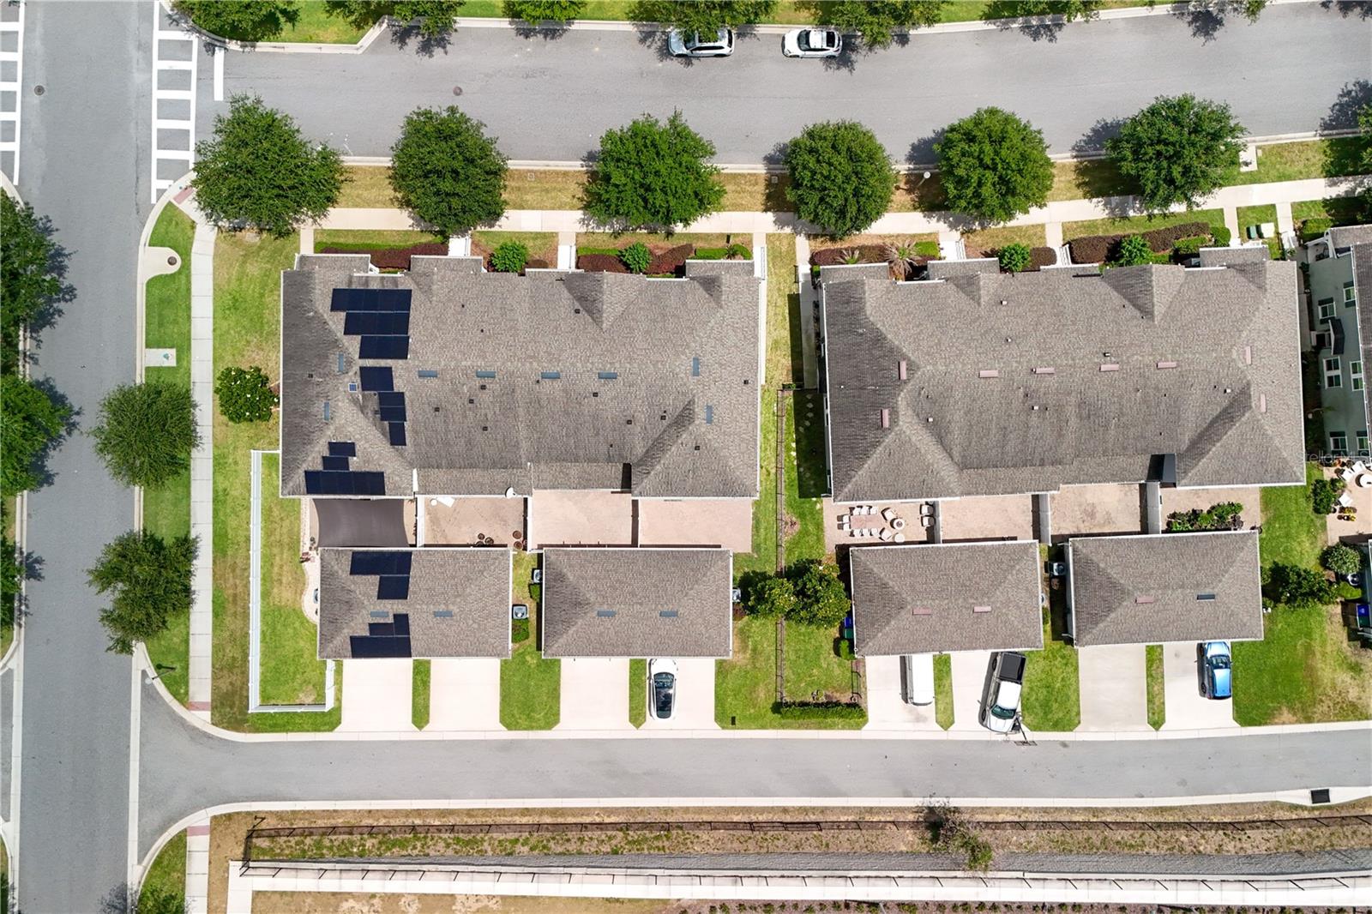
Wake up to serene pond views and end your evenings watching the magic of fireworks light up the sky — welcome home to 8012 Bluejack Oak. Nestled on a desirable corner lot, this Energy Star Certified townhome offers the perfect blend of comfort, style, and convenience in the sought-after Summerlake community with resort-style amenities. This spacious 4-bedroom, 3.5-bath home was thoughtfully designed for modern living. The heart of the home is a large, open kitchen featuring 42-inch cabinetry, flowing seamlessly into a generous living room — perfect for entertaining. Upstairs, a versatile loft provides additional living space to suit your lifestyle. Retreat to the first-floor primary suite, where a beautifully appointed walk-in shower creates a true spa-like escape. Step outside to your private rear courtyard, ideal for relaxing or hosting guests, with the added convenience of a 2-car garage. Location couldn’t be better — just 10 minutes from Walt Disney World, minutes from the vibrant Hamlin shopping district, and close to the National Golf & Lodge. Whether you’re a theme park enthusiast, an avid golfer, or simply someone who loves a well-connected community, this home checks every box.
Additional Information
- Taxes
- $8102
- Minimum Lease
- No Minimum
- Hoa Fee
- $315
- HOA Payment Schedule
- Monthly
- Maintenance Includes
- Other
- Community Features
- Deed Restrictions, Fitness Center, Pool, Tennis Court(s)
- Property Description
- Two Story, Attached
- Zoning
- P-D
- Interior Layout
- Primary Bedroom Main Floor
- Interior Features
- Primary Bedroom Main Floor
- Floor
- Carpet, Ceramic Tile
- Appliances
- Cooktop, Dishwasher, Disposal, Dryer, Electric Water Heater, Exhaust Fan, Microwave, Range, Refrigerator, Washer
- Utilities
- Cable Available, Cable Connected, Electricity Available, Electricity Connected, Phone Available, Sewer Connected
- Heating
- Electric
- Air Conditioning
- Central Air
- Exterior Construction
- Block, Stucco
- Exterior Features
- Lighting
- Roof
- Shingle
- Foundation
- Slab
- Pool
- Community
- Garage Carport
- 2 Car Garage
- Garage Spaces
- 2
- Garage Dimensions
- 19x20
- Elementary School
- Summerlake Elementary
- Middle School
- Hamlin Middle
- High School
- Horizon High School
- Water Frontage
- Pond
- Pets
- Allowed
- Flood Zone Code
- X
- Parcel ID
- 28-23-27-8317-26-270
- Legal Description
- SUMMERLAKE PD PHASES 2C, 2D, 2E 83/145 LOT 27 BLK Z
Listing courtesy of WEICHERT REALTORS HALLMARK. 407-841-8011
Mortgage Calculator
StellarMLS is the source of this information via Internet Data Exchange Program. All listing information is deemed reliable but not guaranteed and should be independently verified through personal inspection by appropriate professionals. Listings displayed on this website may be subject to prior sale or removal from sale. Availability of any listing should always be independently verified. Listing information is provided for consumer personal, non-commercial use, solely to identify potential properties for potential purchase. All other use is strictly prohibited and may violate relevant federal and state law. Data last updated on