13412 Fox Glove Street, Winter Garden, FL 34787
- $829,900
- 5
- BD
- 3
- BA
- 3,954
- SqFt








- List Price
- $829,900
- Status
- Active
- Days on Market
- 119
- Price Change
- ▼ $20,000 1783640674
- MLS#
- G5110319
- Property Style
- Single Family
- Year Built
- 2005
- Bedrooms
- 5
- Bathrooms
- 3
- Baths Half
- 1
- Living Area
- 3,954
- Lot Size
- 8,016
- Acres
- 0.18
- Total Acreage
- 0 to less than 1/4
- Legal Subdivision Name
- Stoneybrook West Un 06
- MLS Area Major
- Winter Garden/Oakland
Property Description
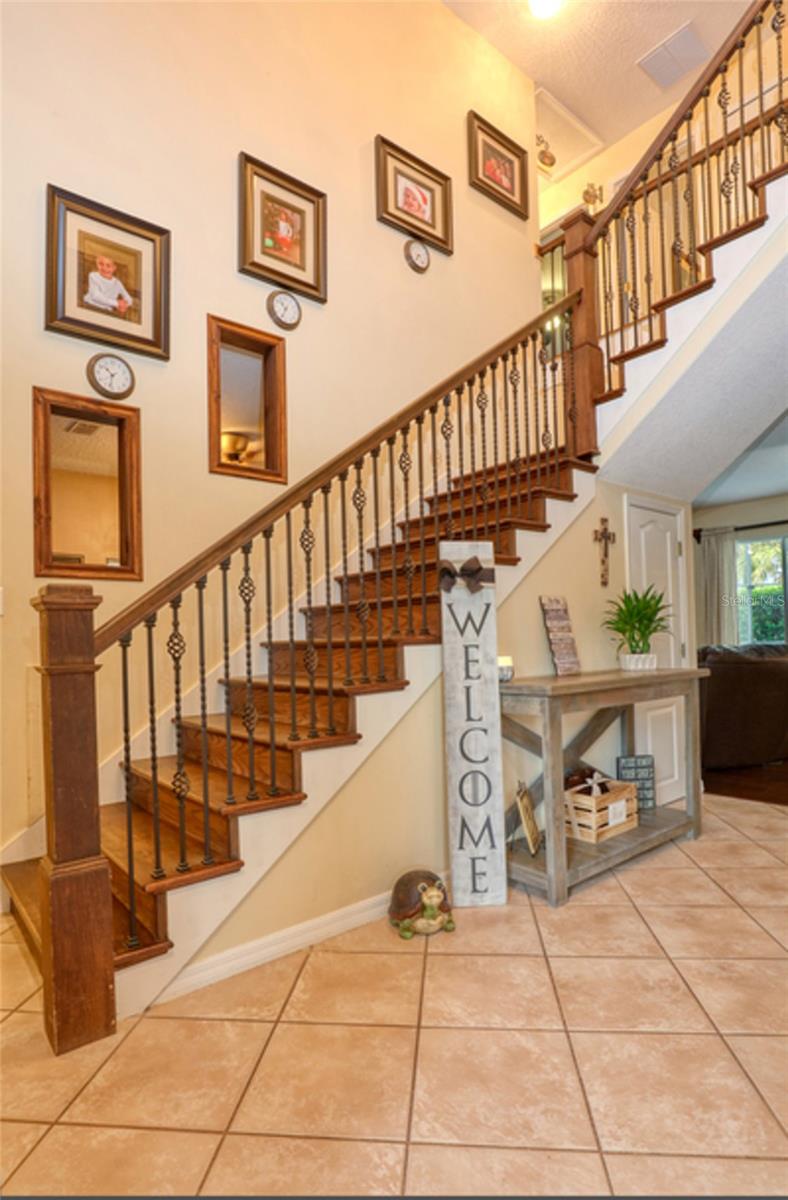
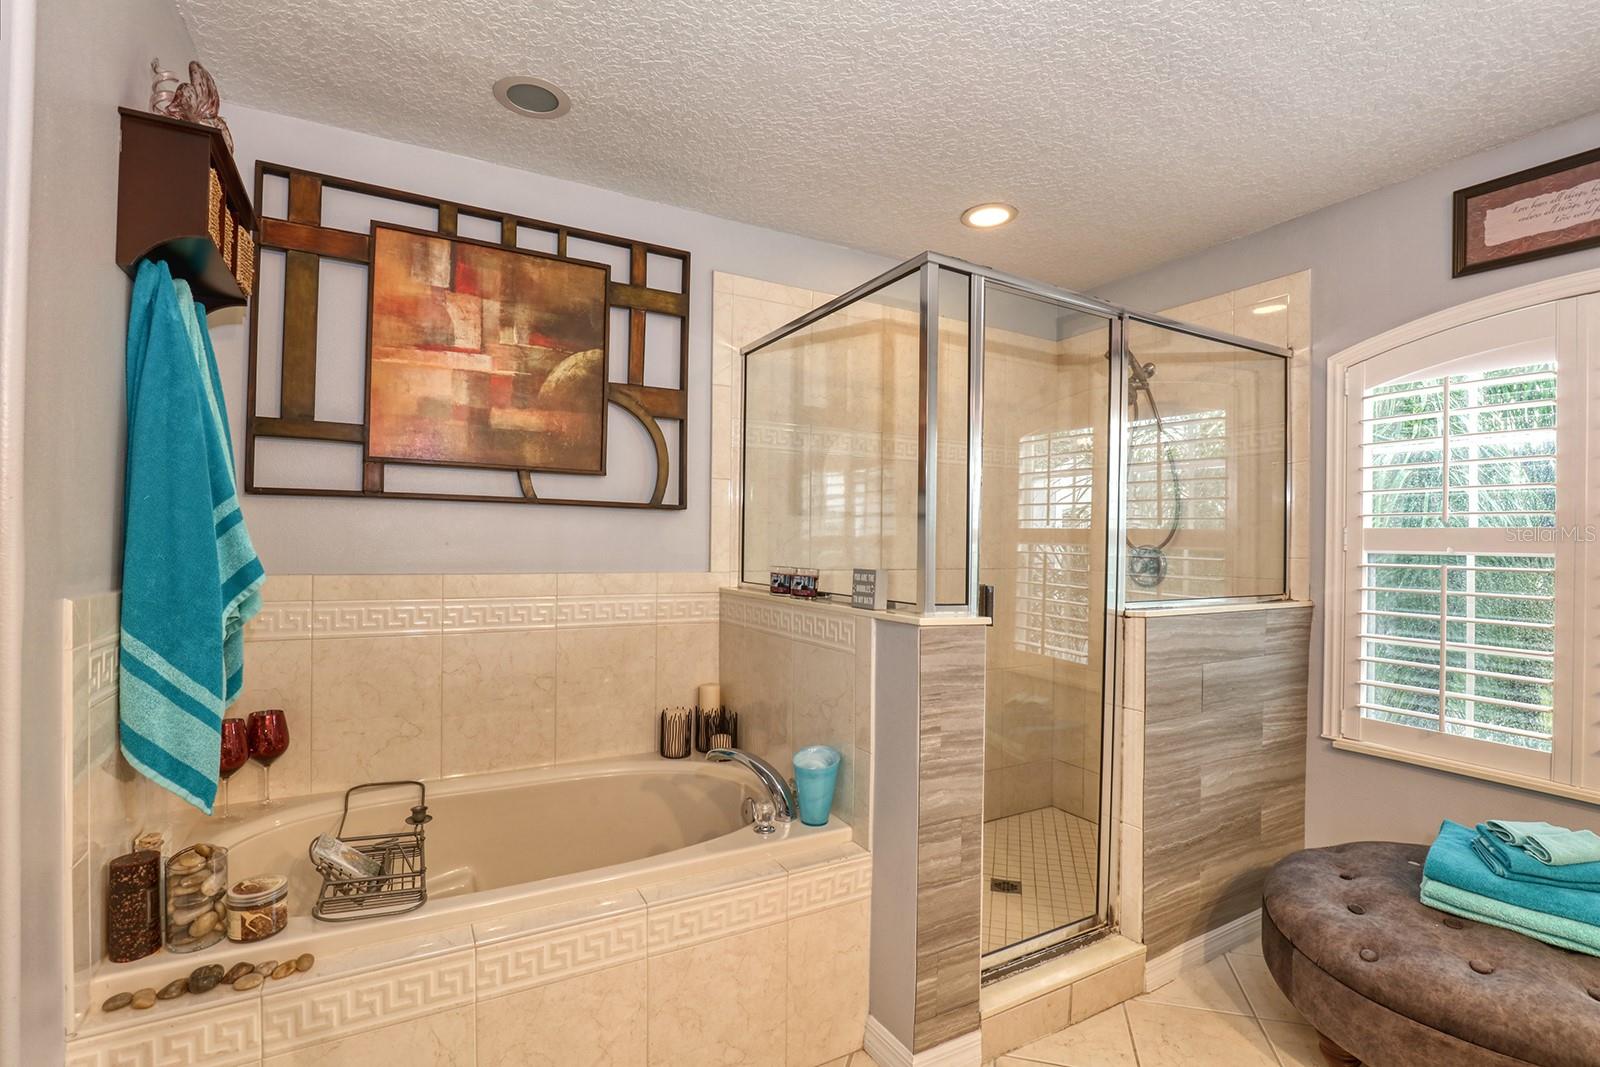
WOW!!! OVER $60,000 RECENT PRICE REDUCTION!! BRAND NEW AC SYSTEM INSTALLED LAST WEEK (7/2/26) Experience refined Florida living in this beautifully enhanced home located within a highly desirable golf course community. The property offers both style and peace of mind with a roof replaced just five years ago and a recently sealed and painted exterior. Inside, the home is designed for both comfort and entertainment, featuring an immersive surround sound system throughout the main level and an impressive dedicated theater/bonus space. Every detail has been curated to elevate everyday living. Step outside to your own private retreat—an exceptional backyard showcasing a custom pool and spa with a striking grotto feature, creating the perfect setting for relaxing or entertaining guests year-round. Residents enjoy access to an array of resort-style amenities, including a clubhouse with dining, fitness center, tennis and basketball courts, beach volleyball, playgrounds, and an expansive community pool. Ideally situated just minutes from world-renowned attractions like Walt Disney World, with convenient access to major expressways and premier shopping and dining destinations nearby, this home offers the perfect balance of luxury, location, and lifestyle. One or more photo(s) have been virtually staged. PLEASE REMOVE SHOES BEFORE ENTERING THE HOME!
Additional Information
- Taxes
- $5888
- Taxes
- $775
- Minimum Lease
- 8-12 Months
- HOA Fee
- $730
- HOA Payment Schedule
- Quarterly
- Maintenance Includes
- Guard - 24 Hour, Cable TV, Pool, Maintenance Structure, Maintenance Grounds, Maintenance, Recreational Facilities, Security
- Location
- City Limits, Landscaped, On Golf Course, Sidewalk, Paved
- Community Features
- Association Recreation - Owned, Buyer Approval Required, Clubhouse, Deed Restrictions, Fitness Center, Gated Community - Guard, Golf Carts OK, Golf, Handicap Modified, Irrigation-Reclaimed Water, Park, Playground, Pool, Restaurant, Sidewalks, Special Community Restrictions, Tennis Court(s), Wheelchair Access, Street Lights, Golf Community, Maintenance Free, Security
- Property Description
- Two Story
- Zoning
- PUD
- Interior Layout
- Built-in Features, Ceiling Fans(s), Eat-in Kitchen, High Ceilings, Open Floorplan, Pest Guard System, PrimaryBedroom Upstairs, Solid Surface Counters, Solid Wood Cabinets, Stone Counters, Thermostat, Tray Ceiling(s), Walk-In Closet(s), Window Treatments
- Interior Features
- Built-in Features, Ceiling Fans(s), Eat-in Kitchen, High Ceilings, Open Floorplan, Pest Guard System, PrimaryBedroom Upstairs, Solid Surface Counters, Solid Wood Cabinets, Stone Counters, Thermostat, Tray Ceiling(s), Walk-In Closet(s), Window Treatments
- Floor
- Carpet, Ceramic Tile, Wood
- Appliances
- Built-In Oven, Cooktop, Dishwasher, Disposal, Electric Water Heater, Exhaust Fan, Freezer, Ice Maker, Microwave, Refrigerator
- Utilities
- BB/HS Internet Available, Cable Connected, Electricity Connected, Fire Hydrant, Phone Available, Propane, Public, Sewer Connected, Sprinkler Meter, Sprinkler Recycled, Underground Utilities, Water Connected
- Heating
- Electric
- Air Conditioning
- Central Air
- Exterior Construction
- Block, Stucco
- Exterior Features
- Balcony, Lighting, Rain Gutters, Sidewalk, Sliding Doors, Sprinkler Metered
- Roof
- Shingle
- Foundation
- Block, Slab
- Pool
- Community, Private
- Pool Type
- Child Safety Fence, In Ground, Lighting, Pool Alarm, Screen Enclosure
- Garage Carport
- 2 Car Garage
- Garage Spaces
- 2
- Garage Features
- Driveway, Garage Door Opener, Oversized
- Garage Dimensions
- 20x19
- Elementary School
- Whispering Oak Elem
- Middle School
- Sunridge Middle
- High School
- West Orange High
- Water Name
- Black Lake
- Water Extras
- Boat Ramp - Private, Fishing Pier, Skiing Allowed
- Water Access
- Lake
- Pets
- Allowed
- Flood Zone Code
- X
- Parcel ID
- 03-23-27-8238-13-225
- Legal Description
- STONEYBROOK WEST UNIT 6 54/116 LOT 225 BLK 13
Listing courtesy of CHARLES RUTENBERG REALTY ORLANDO. 407-622-2122
Mortgage Calculator
StellarMLS is the source of this information via Internet Data Exchange Program. All listing information is deemed reliable but not guaranteed and should be independently verified through personal inspection by appropriate professionals. Listings displayed on this website may be subject to prior sale or removal from sale. Availability of any listing should always be independently verified. Listing information is provided for consumer personal, non-commercial use, solely to identify potential properties for potential purchase. All other use is strictly prohibited and may violate relevant federal and state law. Data last updated on