15625 Boggy Oak Circle Unit 108B, Winter Garden, FL 34787
- $335,000
- 3
- BD
- 3
- BA
- 1,419
- SqFt


- List Price
- $335,000
- Status
- Active
- Days on Market
- 113
- Price Change
- ▼ $5,000 1787170868
- MLS#
- G5112579
- Property Style
- Condo
- Year Built
- 2010
- Bedrooms
- 3
- Bathrooms
- 3
- Baths Half
- 1
- Living Area
- 1,419
- Lot Size
- 2,920
- Acres
- 0.07
- Total Acreage
- 0 to less than 1/4
- Building Name
- 108
- Monthly Condo Fee
- 253
- Legal Subdivision Name
- Tucker Oaks Ph 8
- MLS Area Major
- Winter Garden/Oakland
Property Description
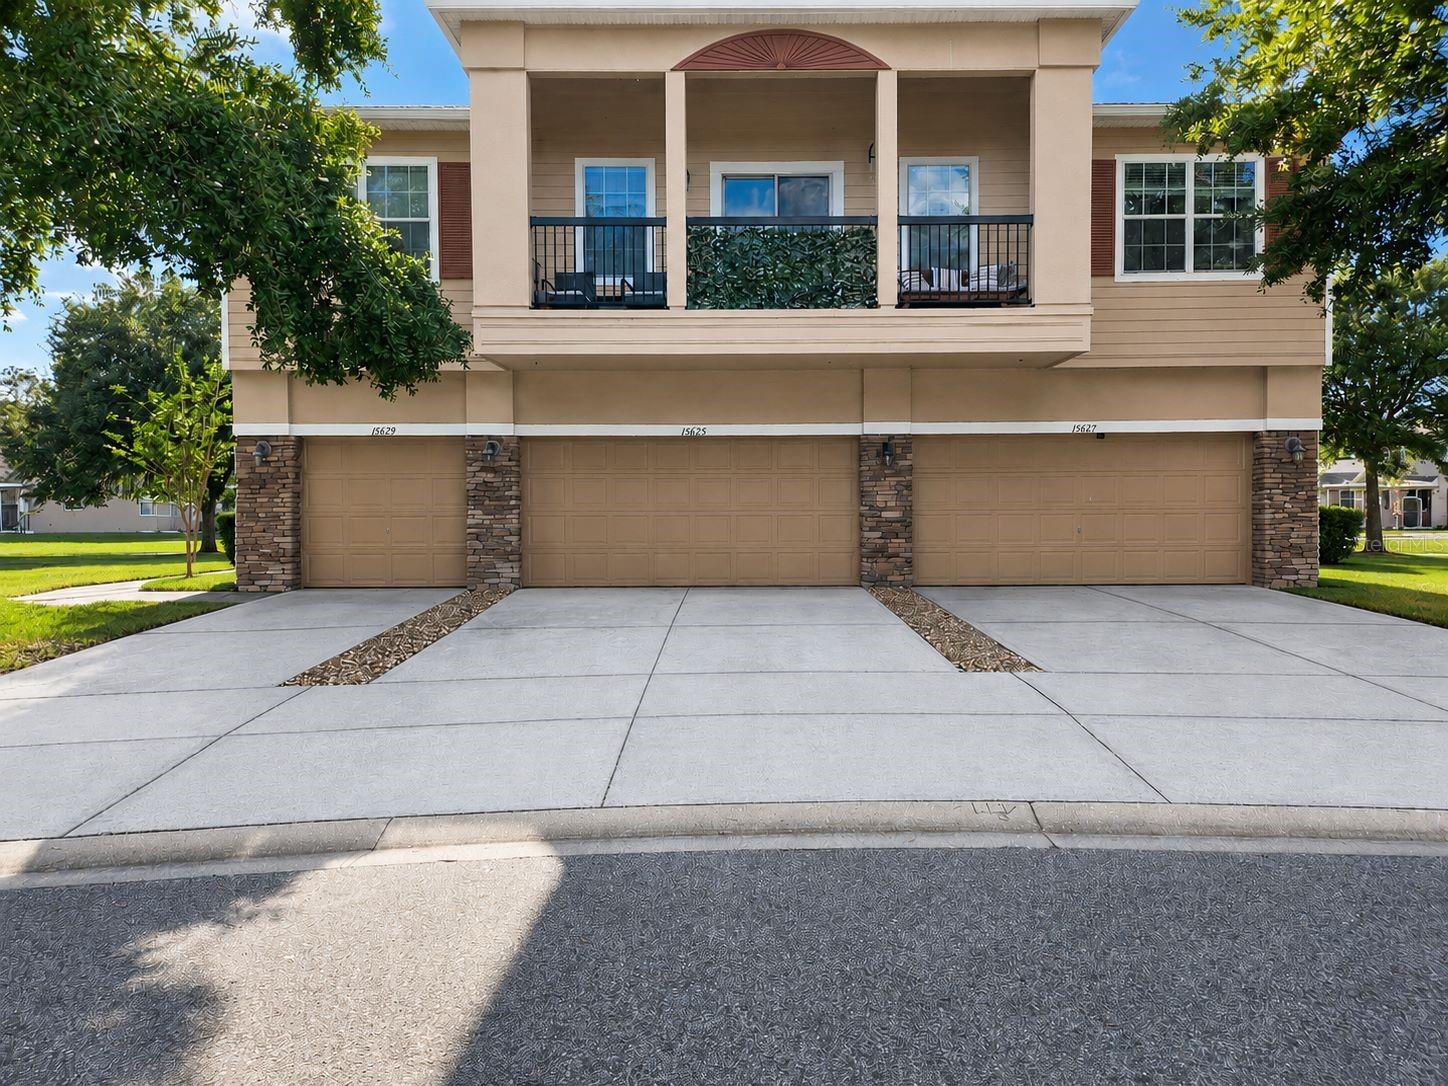
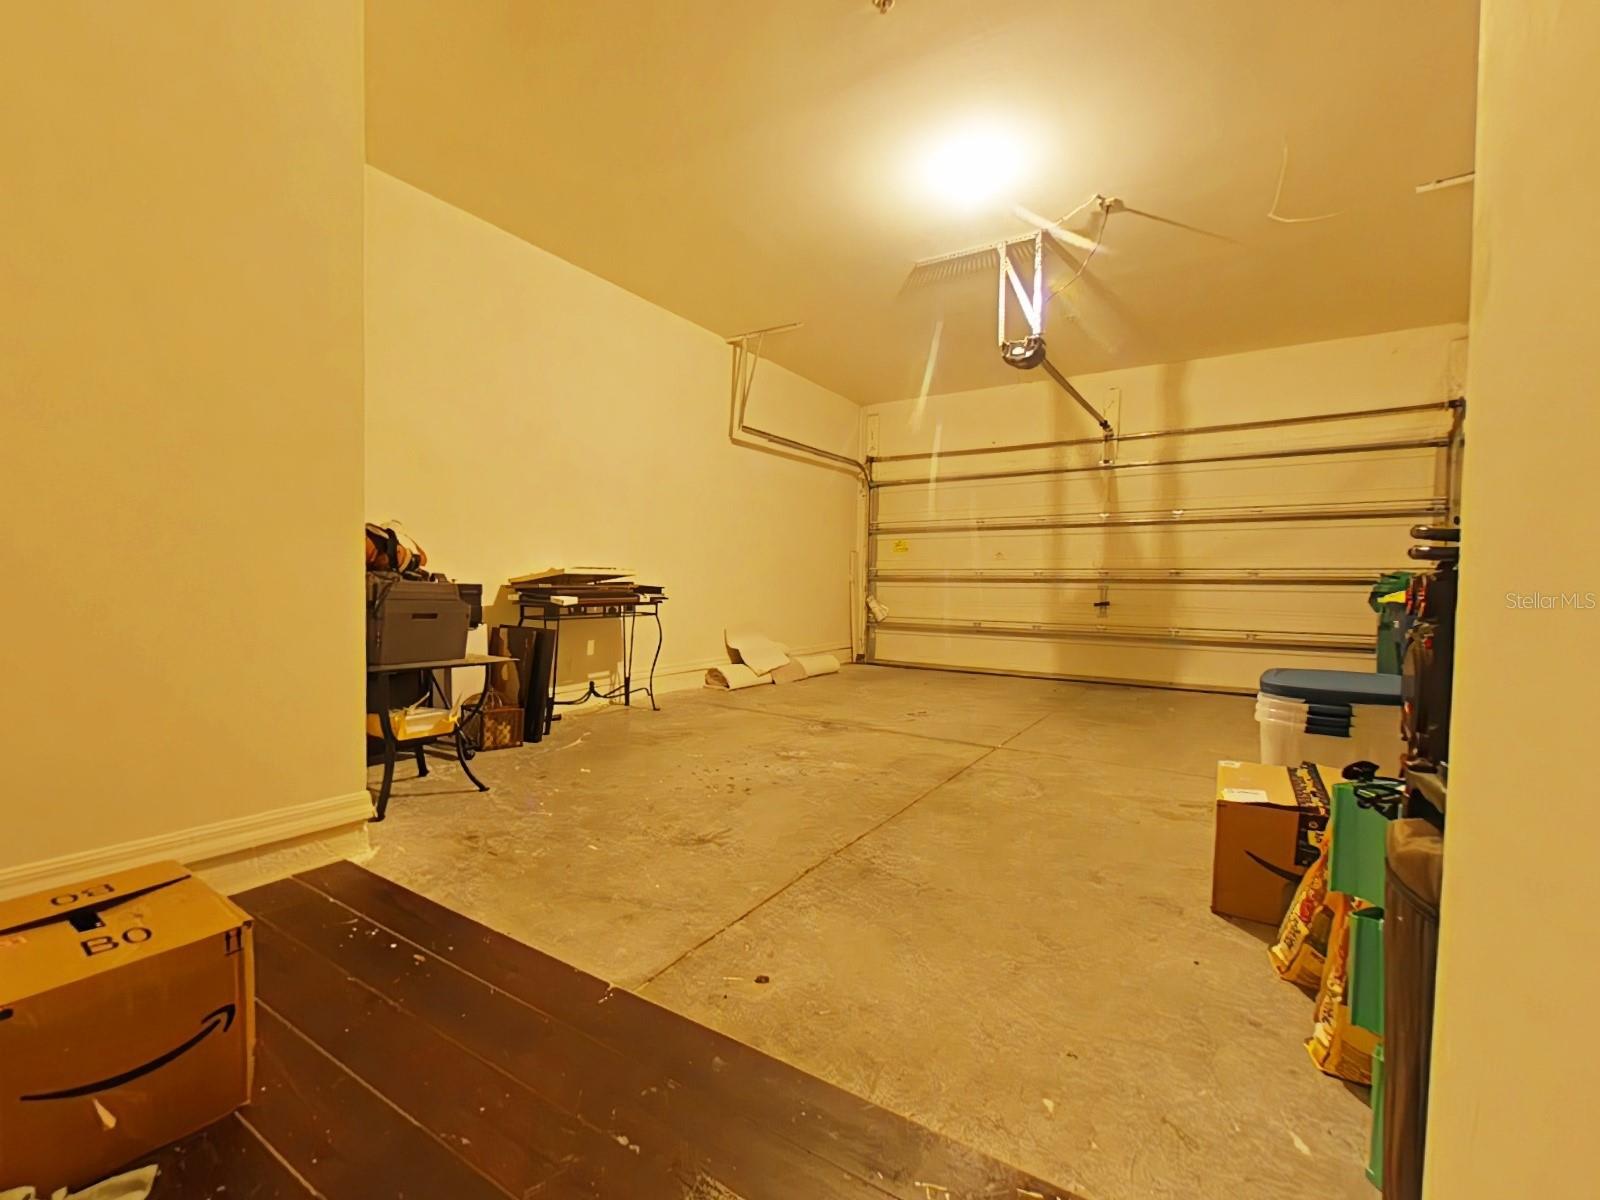
SELLER MOTIVATED! OFFERING CONCESSIONS TOWARDS FLOORING. Beautifully maintained 3-bedroom, 2.5-bath townhome located in the gated Tucker Oaks community in Winter Garden. This home features an open-concept floor plan with abundant natural light, a functional layout, and an attached garage for added convenience. The kitchen offers ample cabinet and counter space and overlooks the living and dining areas. Upstairs, the primary suite includes a private bath and walk-in closet, while the additional bedrooms provide flexibility for guests, work-from-home space, or other uses. Recent updates include a new roof, dishwasher, and garbage disposal installed in August 2024, along with an HVAC system replaced in 2022. Community amenities include a pool, playground, basketball courts, scenic areas, and dog parks — including one conveniently located on the same cul-de-sac as the condo. Conveniently located near Downtown Winter Garden, Winter Garden Village, SR-429, Florida’s Turnpike, shopping, dining, hospitals, and area attractions. This property offers low-maintenance living with convenient access to major commuter routes and Central Florida destinations.
Additional Information
- Taxes
- $3605
- Minimum Lease
- No Minimum
- Maintenance Includes
- Pool, Escrow Reserves Fund, Maintenance Structure, Maintenance Grounds, Maintenance, Private Road
- Condo Fees
- $253
- Condo Fees Term
- Monthly
- Location
- Cul-De-Sac, Landscaped, Sidewalk, Paved, Private
- Community Features
- Dog Park, Gated Community - No Guard, Pool, Sidewalks, No Deed Restriction
- Property Description
- Two Story
- Zoning
- PUD
- Interior Layout
- Ceiling Fans(s), Coffered Ceiling(s), Eat-in Kitchen, High Ceilings, Living Room/Dining Room Combo, Open Floorplan, PrimaryBedroom Upstairs, Walk-In Closet(s)
- Interior Features
- Ceiling Fans(s), Coffered Ceiling(s), Eat-in Kitchen, High Ceilings, Living Room/Dining Room Combo, Open Floorplan, PrimaryBedroom Upstairs, Walk-In Closet(s)
- Floor
- Carpet, Ceramic Tile
- Appliances
- Dishwasher, Disposal, Microwave, Range, Range Hood, Refrigerator
- Utilities
- Cable Connected, Electricity Connected, Public, Water Connected
- Heating
- Central
- Air Conditioning
- Central Air
- Exterior Construction
- Block
- Exterior Features
- Dog Run, Sidewalk, Sliding Doors
- Roof
- Shingle
- Foundation
- Concrete Perimeter
- Pool
- Community
- Garage Carport
- 2 Car Garage
- Garage Spaces
- 2
- Pets
- Allowed
- Floor Number
- 2
- Flood Zone Code
- X
- Parcel ID
- 28-22-27-8782-01-082
- Legal Description
- TUCKER OAKS CONDOMINIUM PHASE 8 9477/0563 UNIT B BLDG 108
Listing courtesy of SCATES REALTY & INVESTMENT PRO. 352-404-8960
Mortgage Calculator
StellarMLS is the source of this information via Internet Data Exchange Program. All listing information is deemed reliable but not guaranteed and should be independently verified through personal inspection by appropriate professionals. Listings displayed on this website may be subject to prior sale or removal from sale. Availability of any listing should always be independently verified. Listing information is provided for consumer personal, non-commercial use, solely to identify potential properties for potential purchase. All other use is strictly prohibited and may violate relevant federal and state law. Data last updated on