1061 Portmoor Way, Winter Garden, FL 34787
- $515,000
- 4
- BD
- 2
- BA
- 1,804
- SqFt




- List Price
- $515,000
- Status
- Active
- Days on Market
- 53
- Price Change
- ▼ $20,000 1783639131
- MLS#
- G5113349
- Property Style
- Single Family
- Year Built
- 2001
- Bedrooms
- 4
- Bathrooms
- 2
- Living Area
- 1,804
- Lot Size
- 5,500
- Acres
- 0.13
- Total Acreage
- 0 to less than 1/4
- Legal Subdivision Name
- Stoneybrook West 44/134
- MLS Area Major
- Winter Garden/Oakland
Property Description
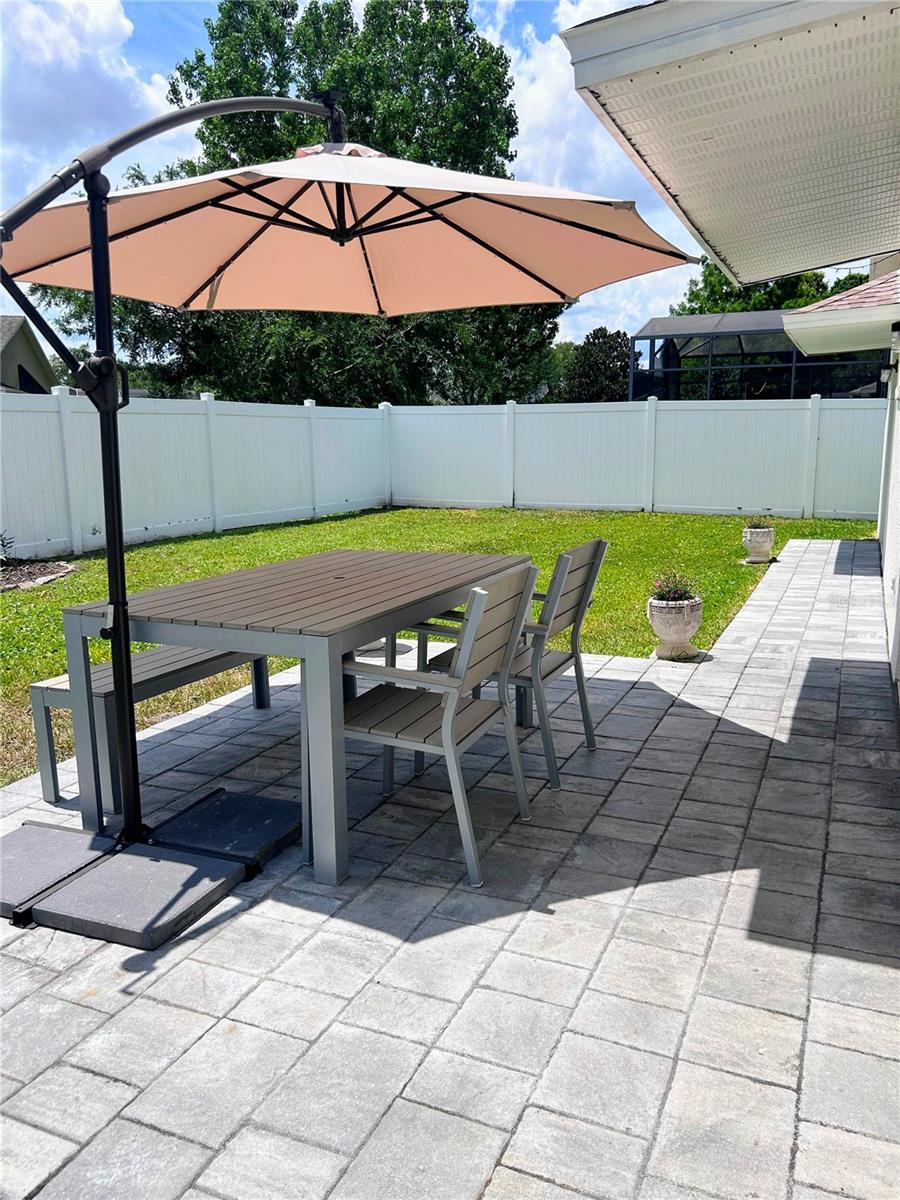
Welcome to 1061 Portmoor Way, a single-story 4-bedroom, 2-bathroom home located in the highly desirable Stoneybrook West community—a 24-hour manned, guard-gated golf community known for its resort-style living. This home features inviting modern living spaces that flow seamlessly to a fully fenced backyard with a patio, creating the perfect setting for outdoor relaxation and entertaining. New Roof installed in 2020, water heater installed in 2022, stainless steel appliances, modernized kitchen, tiled floor in kitchen, bathrooms and laundry room. Residents of Stoneybrook West benefit from an outstanding amenity lifestyle, including 24-hour security, a clubhouse, fitness center, resort-style pool, tennis, basketball and volleyball courts, playground, fishing dock, and a boat ramp with access to Black Lake. The community is also home to Stoneybrook West Golf Club and SB Prime restaurant and bar. HOA dues include internet and Spectrum TV, offering added convenience and value. Ideally located minutes from Winter Garden Village, downtown Winter Garden, and SR-429, this home provides easy access to shopping, dining, entertainment, and everyday essentials while still offering a peaceful, gated community setting.
Additional Information
- Taxes
- $6801
- Taxes
- $535
- Minimum Lease
- 6 Months
- HOA Fee
- $730
- HOA Payment Schedule
- Quarterly
- Maintenance Includes
- Guard - 24 Hour, Cable TV, Pool, Internet, Management, Private Road, Recreational Facilities, Security
- Community Features
- Clubhouse, Deed Restrictions, Fitness Center, Gated Community - Guard, Playground, Pool, Sidewalks, Tennis Court(s), Street Lights, Security
- Property Description
- One Story
- Zoning
- WG-PUD
- Interior Layout
- Ceiling Fans(s), Eat-in Kitchen, Kitchen/Family Room Combo, Split Bedroom, Walk-In Closet(s)
- Interior Features
- Ceiling Fans(s), Eat-in Kitchen, Kitchen/Family Room Combo, Split Bedroom, Walk-In Closet(s)
- Floor
- Other, Tile
- Appliances
- Dishwasher, Dryer, Electric Water Heater, Microwave, Range, Refrigerator, Washer
- Utilities
- Cable Available, Electricity Connected, Public, Sewer Connected, Sprinkler Recycled, Underground Utilities
- Heating
- Central
- Air Conditioning
- Central Air
- Exterior Construction
- Block
- Exterior Features
- Sidewalk
- Roof
- Shingle
- Foundation
- Slab
- Pool
- Community
- Garage Carport
- 2 Car Garage
- Garage Spaces
- 2
- Elementary School
- Whispering Oak Elem
- Middle School
- Sunridge Middle
- High School
- West Orange High
- Water Name
- Black Lake
- Water Access
- Lake
- Pets
- Allowed
- Flood Zone Code
- X
- Parcel ID
- 04-23-27-8231-04-108
- Legal Description
- STONEYBROOK WEST UNIT 1 44/134 LOT 108 BLK 4
Listing courtesy of ENGEL & VOLKERS CLERMONT. 352-242-3939
Mortgage Calculator
StellarMLS is the source of this information via Internet Data Exchange Program. All listing information is deemed reliable but not guaranteed and should be independently verified through personal inspection by appropriate professionals. Listings displayed on this website may be subject to prior sale or removal from sale. Availability of any listing should always be independently verified. Listing information is provided for consumer personal, non-commercial use, solely to identify potential properties for potential purchase. All other use is strictly prohibited and may violate relevant federal and state law. Data last updated on