12003 Holystone Street, Winter Garden, FL 34787
- $430,000
- 3
- BD
- 3
- BA
- 1,814
- SqFt








- List Price
- $430,000
- Status
- Active
- Days on Market
- 129
- Price Change
- ▼ $15,000 1786600975
- MLS#
- L4961121
- Property Style
- Townhouse
- Year Built
- 2023
- Bedrooms
- 3
- Bathrooms
- 3
- Baths Half
- 1
- Living Area
- 1,814
- Lot Size
- 4,404
- Acres
- 0.10
- Total Acreage
- 0 to less than 1/4
- Building Name
- Na
- Legal Subdivision Name
- Waterleigh Ph 4a
- MLS Area Major
- Winter Garden/Oakland
Property Description
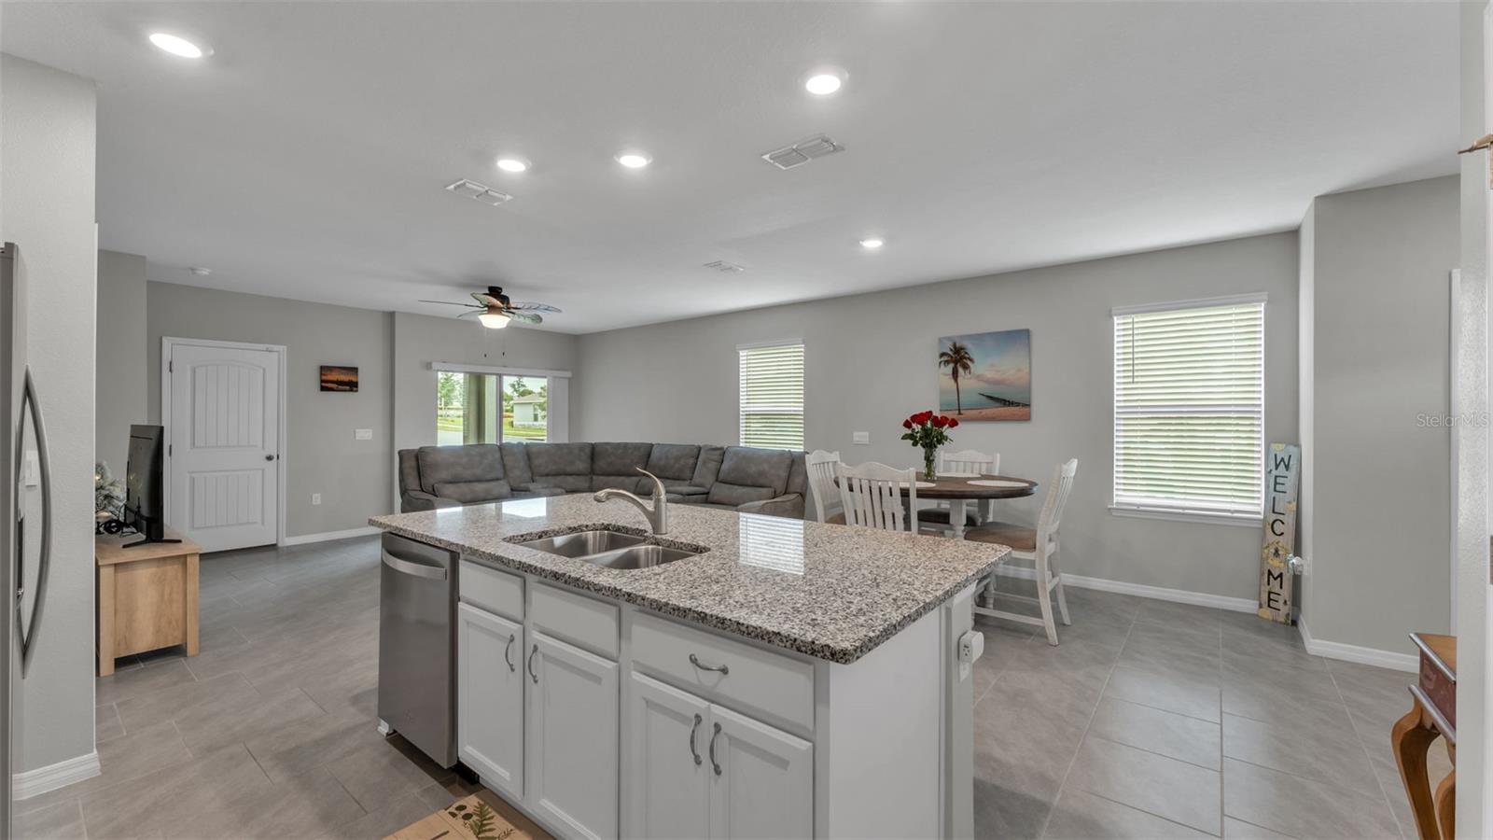
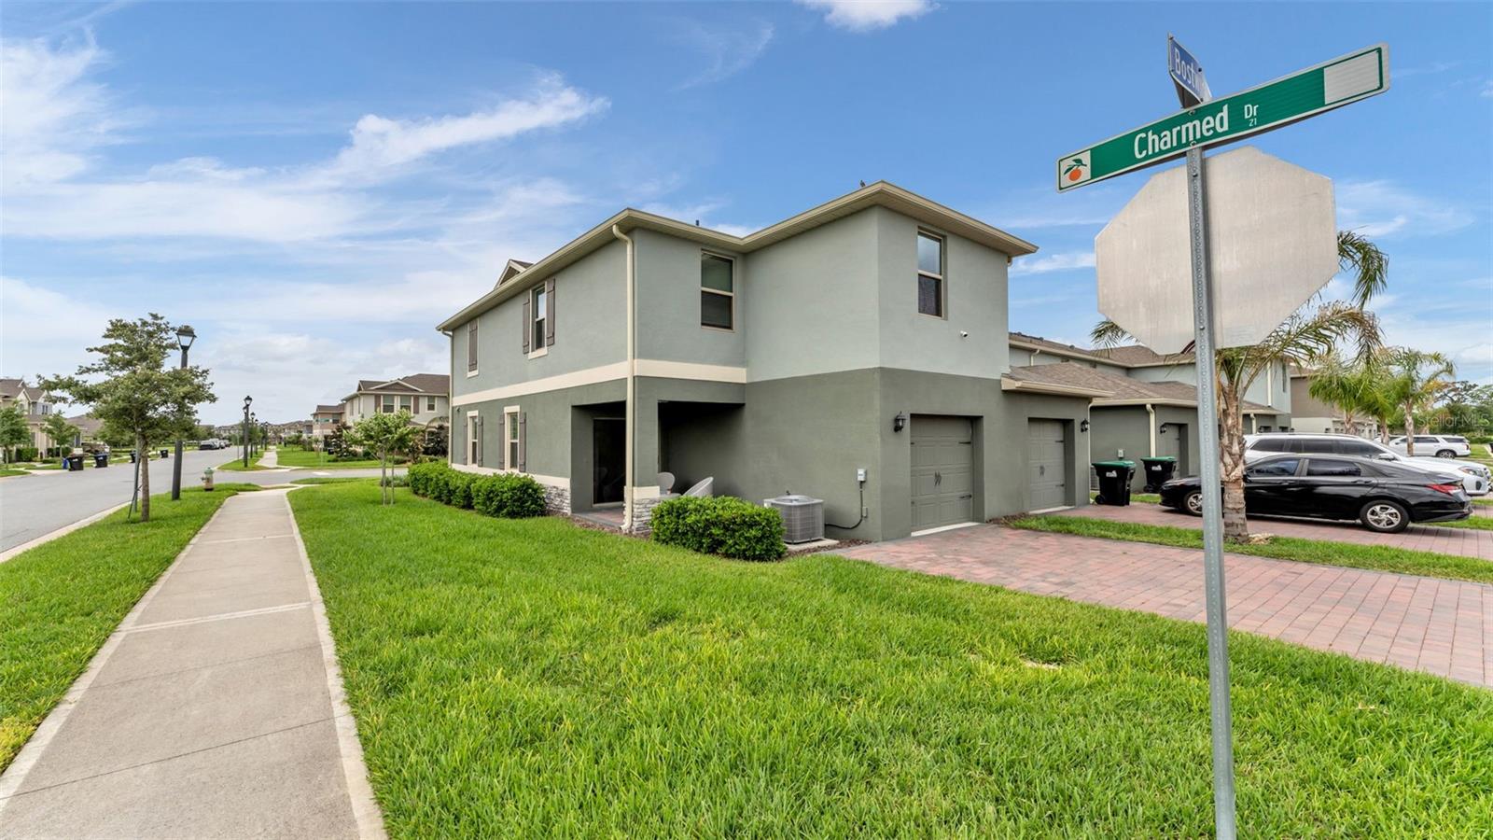
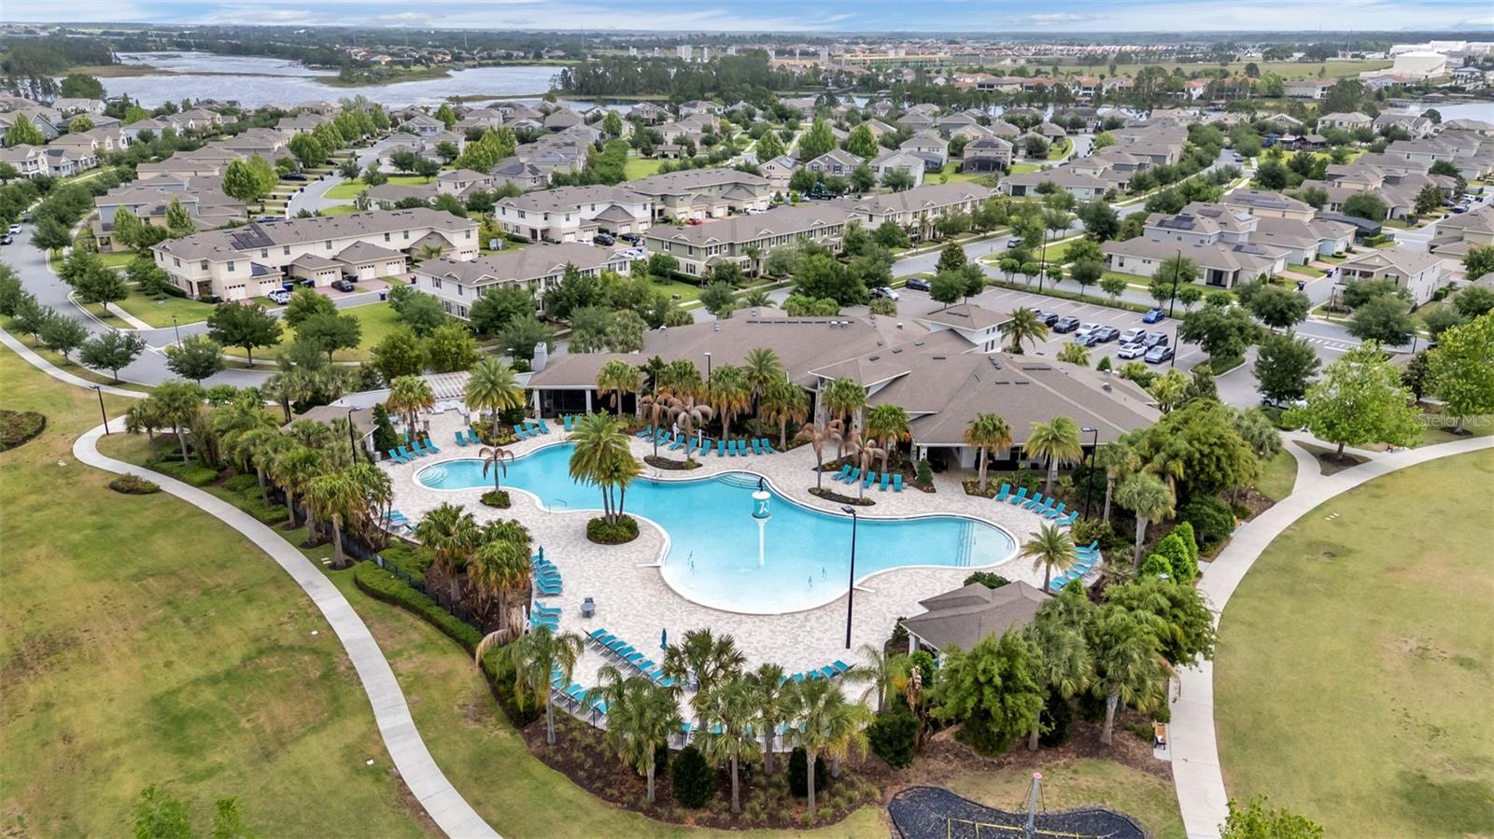
Welcome to Waterleigh—one of Winter Garden’s most sought-after communities! This beautifully upgraded end-unit Sandhill townhome shines with natural light, thanks to extra windows and an open, airy layout that just feels right the moment you walk in. Upstairs, a versatile loft flexes to fit your life—home office, playroom, movie zone… you call it. With 3 bedrooms and 2.5 bathrooms, this home blends comfort and style, featuring luxury vinyl plank flooring on the stairs and upper level. Thoughtful upgrades like modern fixtures and an epoxy-coated garage floor add that polished touch. And here’s the kicker—step outside and catch Disney fireworks from your own driveway… every. single. night. ?? This home is immaculate. Resort-style living is the heartbeat of Waterleigh—pools, fitness centers, playgrounds, tennis, volleyball, even mini golf. All of it wrapped into a community zoned for top-rated Orange County schools. Now you know why I’m happy. And once you see it… you will be too
Additional Information
- Taxes
- $5292
- Minimum Lease
- No Minimum
- Hoa Fee
- $268
- HOA Payment Schedule
- Monthly
- Maintenance Includes
- Common Area Taxes, Pool, Maintenance Structure, Private Road, Recreational Facilities
- Community Features
- Clubhouse, Community Mailbox, Deed Restrictions, Dog Park, Fitness Center, Park, Playground, Pool, Sidewalks, Tennis Court(s)
- Property Description
- Two Story
- Zoning
- P-D
- Interior Layout
- Ceiling Fans(s)
- Interior Features
- Ceiling Fans(s)
- Floor
- Ceramic Tile, Laminate
- Appliances
- Dishwasher, Electric Water Heater, Microwave, Range, Refrigerator
- Utilities
- BB/HS Internet Available, Cable Available, Cable Connected, Electricity Available, Electricity Connected
- Heating
- Central
- Air Conditioning
- Central Air
- Exterior Construction
- Block, Stucco, Frame
- Exterior Features
- Lighting, Rain Gutters, Sidewalk, Sliding Doors
- Roof
- Shingle
- Foundation
- Slab
- Pool
- Community
- Garage Carport
- 1 Car Garage
- Garage Spaces
- 1
- Pets
- Allowed
- Flood Zone Code
- X
- Parcel ID
- 07-24-27-7509-00-520
- Legal Description
- WATERLEIGH PHASE 4A 107/32 LOT 52
Listing courtesy of KELLER WILLIAMS REALTY SMART. 863-577-1234
Mortgage Calculator
StellarMLS is the source of this information via Internet Data Exchange Program. All listing information is deemed reliable but not guaranteed and should be independently verified through personal inspection by appropriate professionals. Listings displayed on this website may be subject to prior sale or removal from sale. Availability of any listing should always be independently verified. Listing information is provided for consumer personal, non-commercial use, solely to identify potential properties for potential purchase. All other use is strictly prohibited and may violate relevant federal and state law. Data last updated on