4704 Van Kleeck Drive, New Smyrna Beach, FL 32169
- $1,049,900
- 3
- BD
- 3
- BA
- 1,885
- SqFt






- List Price
- $1,049,900
- Status
- Active
- Days on Market
- 213
- Price Change
- ▼ $50,100 1773966500
- MLS#
- NS1086874
- Property Style
- Single Family
- Year Built
- 1968
- Bedrooms
- 3
- Bathrooms
- 3
- Baths Half
- 1
- Living Area
- 1,885
- Lot Size
- 8,475
- Acres
- 0.19
- Total Acreage
- 0 to less than 1/4
- Legal Subdivision Name
- Silver Sands Sec D
- MLS Area Major
- New Smyrna Beach
Property Description
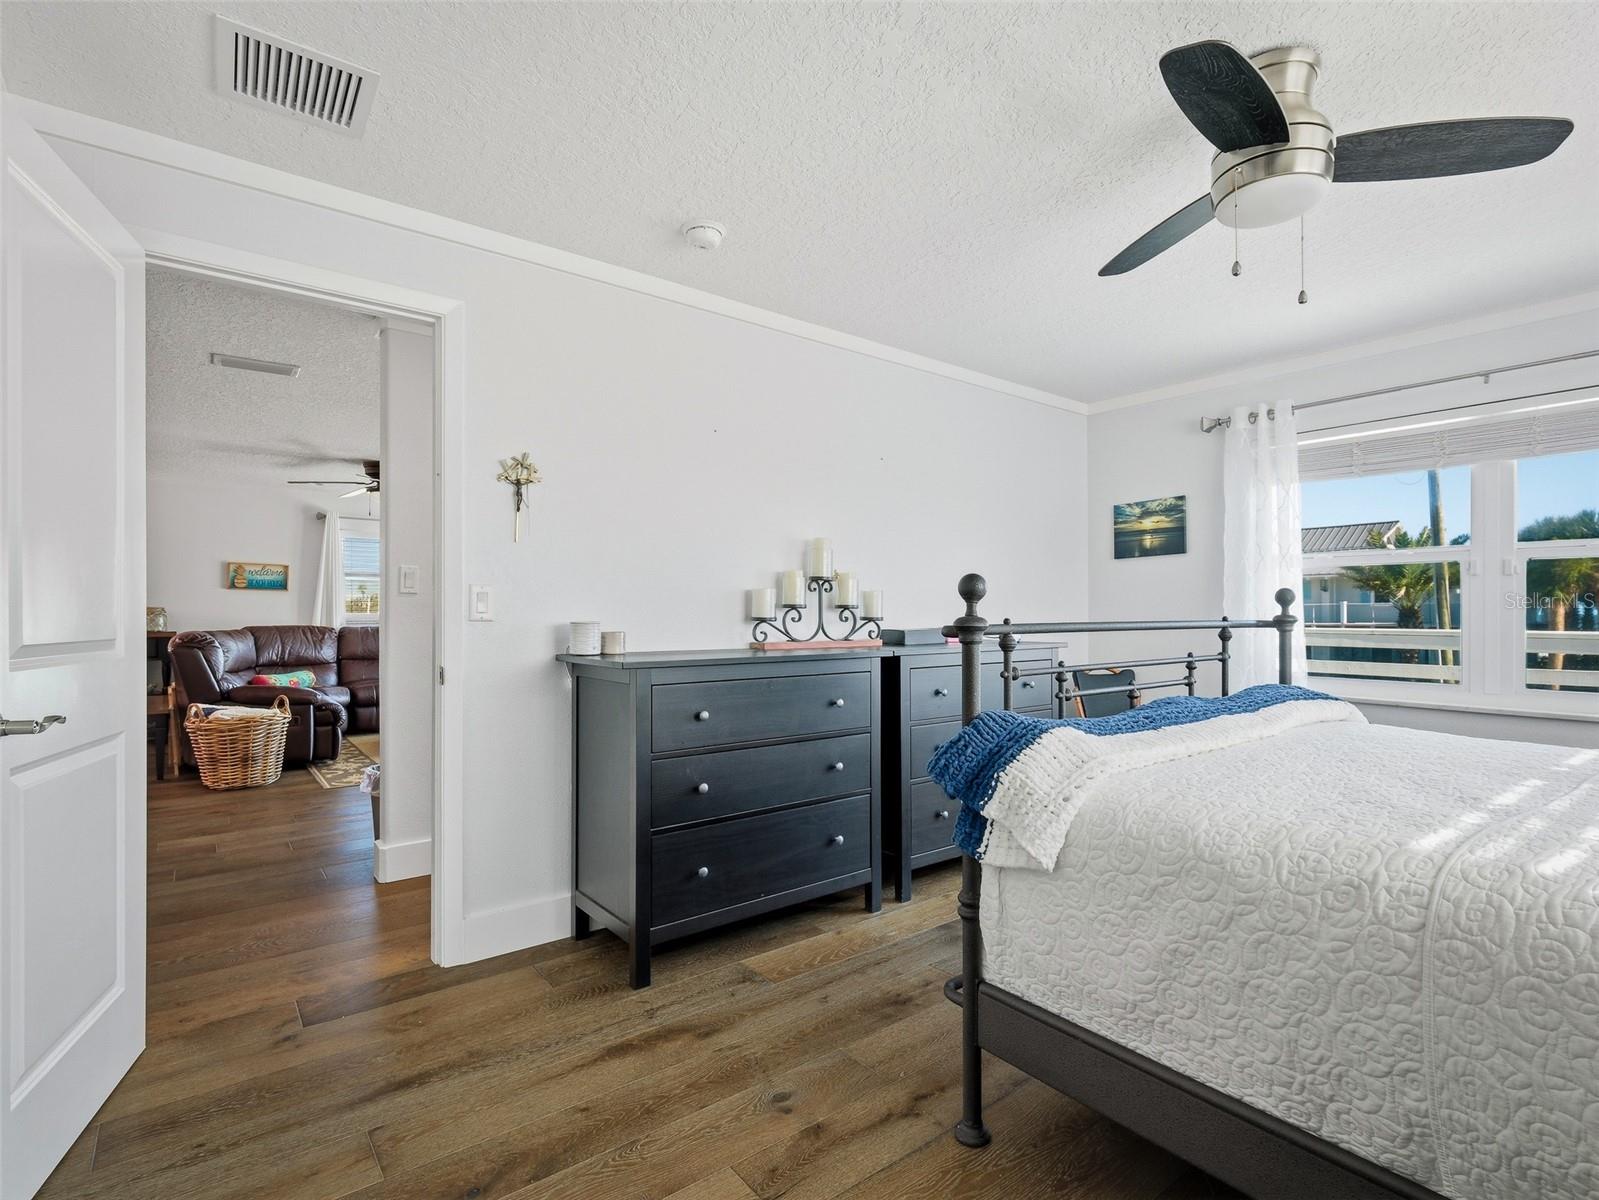
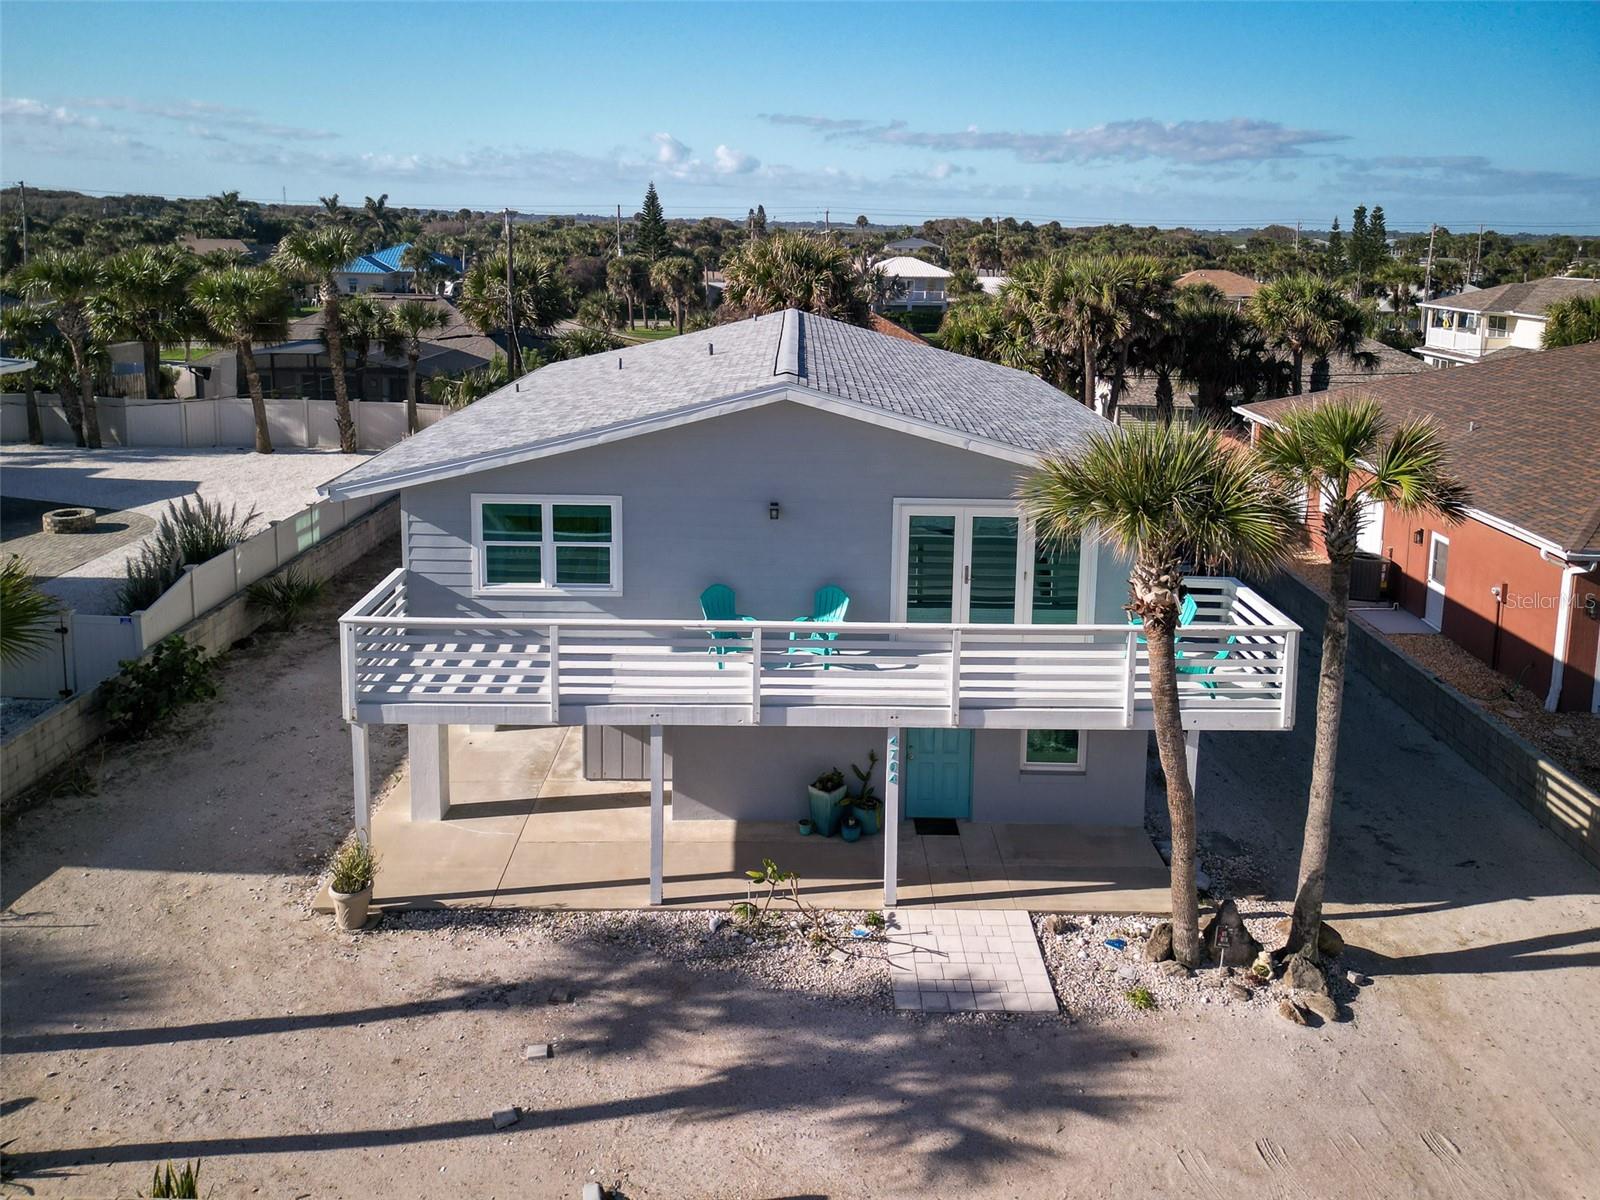
Approximately 150 feet from the walkover to the car-free beach, this oceanview 3 bedroom, 2.5 bath home has been thoughtfully remodeled and is move-in ready. Recent updates include new kitchen and baths, engineered wood flooring, and more. French doors lead to the expansive upstairs front porch -- the perfect place to enjoy sunrise views and check the surf. Offering 1,885 square feet of living space, the home features a family room that could easily serve as a fourth bedroom. There is also exceptional potential for expansion, with generous garage and storage areas on the first level that could be converted to additional living space. All windows and doors are hurricane-rated and the east facing glass is turtle compliant so blinds can be left open after dark year round to catch the moonrise. A new roof was installed in 2025. Situated on a nicely elevated 75' x 113' lot (note the lower elevation of west neighbor), the property is surrounded by a concrete wall for added privacy. Additional highlights include outdoor showers for post-beach cleanup and ample storage for beach gear. Trane HVAC (2019), and R-30 batt insulation. Offered furnished with a few exclusions. Don’t miss this oceanview home in an outstanding beachside location on a quiet residential street!
Additional Information
- Taxes
- $10512
- Minimum Lease
- 1 Month
- Community Features
- No Deed Restriction
- Property Description
- Two Story
- Zoning
- 01R4
- Interior Layout
- Ceiling Fans(s), Living Room/Dining Room Combo, Open Floorplan, Primary Bedroom Main Floor, Split Bedroom, Walk-In Closet(s), Window Treatments
- Interior Features
- Ceiling Fans(s), Living Room/Dining Room Combo, Open Floorplan, Primary Bedroom Main Floor, Split Bedroom, Walk-In Closet(s), Window Treatments
- Floor
- Tile, Wood
- Appliances
- Dishwasher, Dryer, Microwave, Range, Refrigerator, Washer
- Utilities
- Electricity Connected, Water Connected
- Heating
- Central
- Air Conditioning
- Central Air
- Exterior Construction
- Concrete, Frame
- Exterior Features
- Balcony, French Doors, Storage
- Roof
- Shingle
- Foundation
- Slab
- Pool
- No Pool
- Garage Carport
- 1 Car Garage
- Garage Spaces
- 1
- Garage Dimensions
- 20x19
- Elementary School
- Coronado Beach Elem
- Fences
- Masonry
- Pets
- Allowed
- Flood Zone Code
- X
- Parcel ID
- 7435-04-04-0030
- Legal Description
- LOT 3 BLK 4 SILVER SANDS SEC D MB 25 PG 215 PER OR 1885 PG 1885 PER OR 6073 PGS 2966-2967 PER OR 7410 PG 4440 PER OR 7539 PG 4040 PER OR 7539 PG 4037 PER OR 8346 PG 3238
Listing courtesy of MAGNOLIA PROPERTIES. 386-423-9300
Mortgage Calculator
StellarMLS is the source of this information via Internet Data Exchange Program. All listing information is deemed reliable but not guaranteed and should be independently verified through personal inspection by appropriate professionals. Listings displayed on this website may be subject to prior sale or removal from sale. Availability of any listing should always be independently verified. Listing information is provided for consumer personal, non-commercial use, solely to identify potential properties for potential purchase. All other use is strictly prohibited and may violate relevant federal and state law. Data last updated on