451 Palm Drive, New Smyrna Beach, FL 32168
- $390,000
- 3
- BD
- 2
- BA
- 1,741
- SqFt






- List Price
- $390,000
- Status
- Active
- Days on Market
- 137
- Price Change
- ▼ $10,000 1784231848
- MLS#
- NS1087601
- Property Style
- Single Family
- Year Built
- 1990
- Bedrooms
- 3
- Bathrooms
- 2
- Living Area
- 1,741
- Lot Size
- 9,600
- Acres
- 0.22
- Total Acreage
- 0 to less than 1/4
- Legal Subdivision Name
- Oliver Estate
- MLS Area Major
- New Smyrna Beach
Property Description
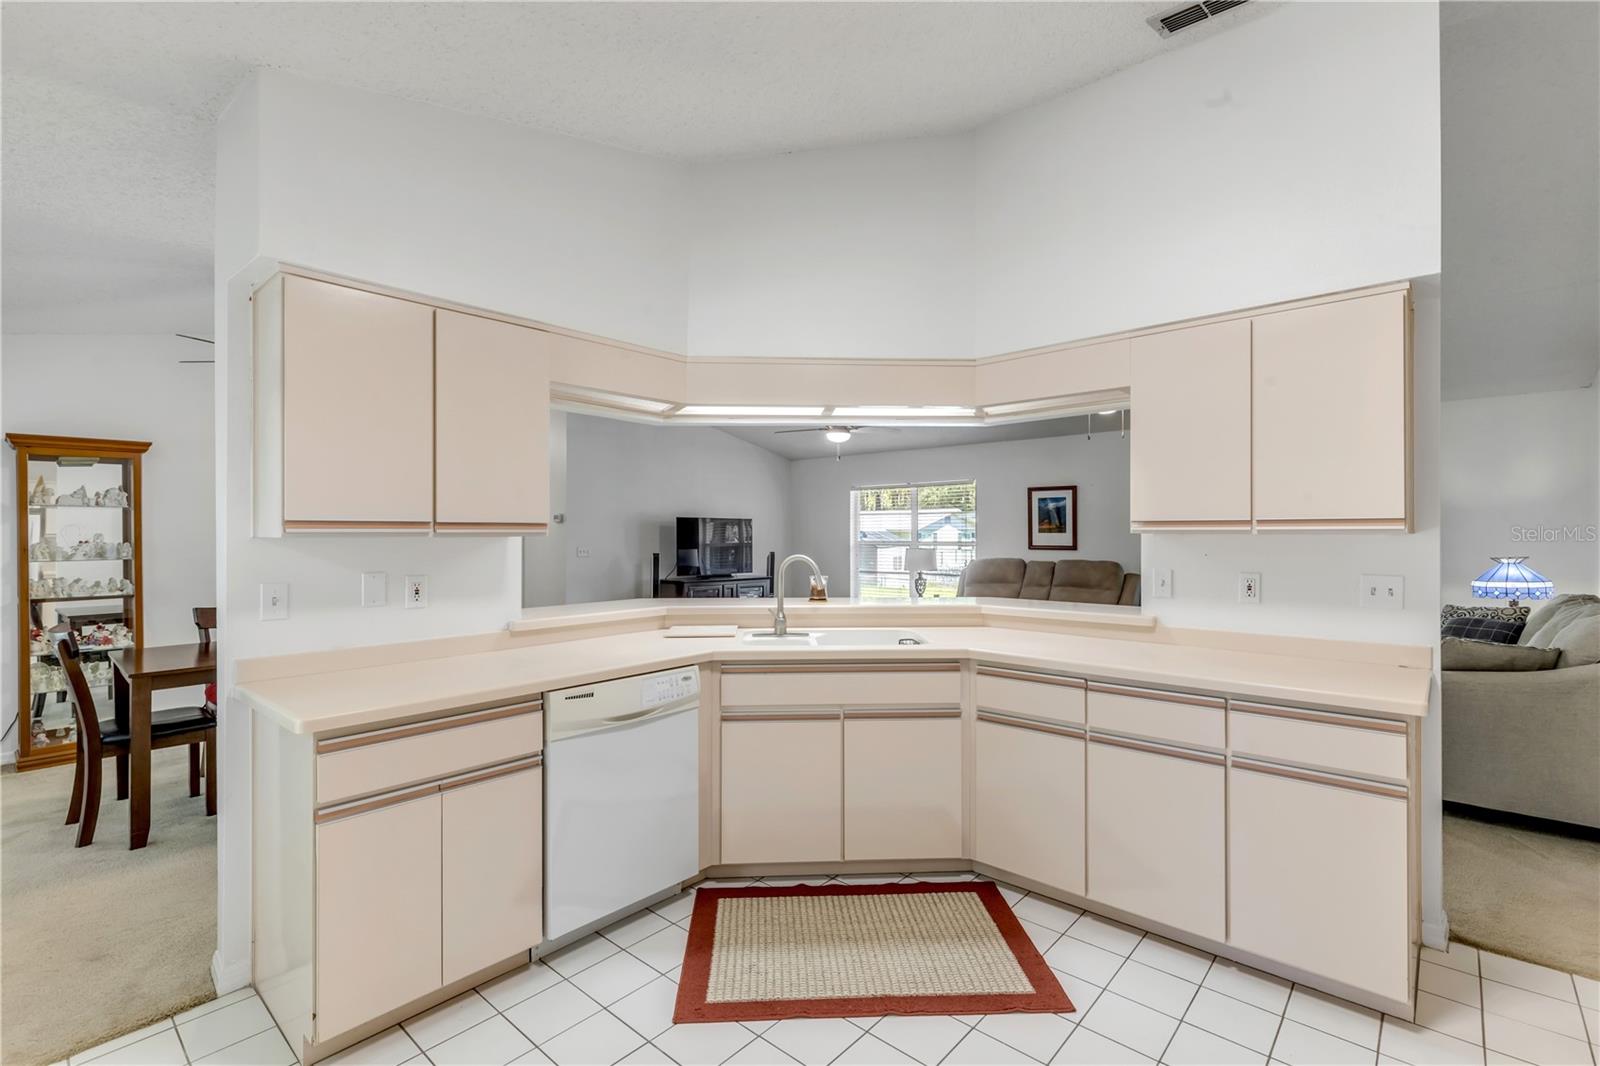
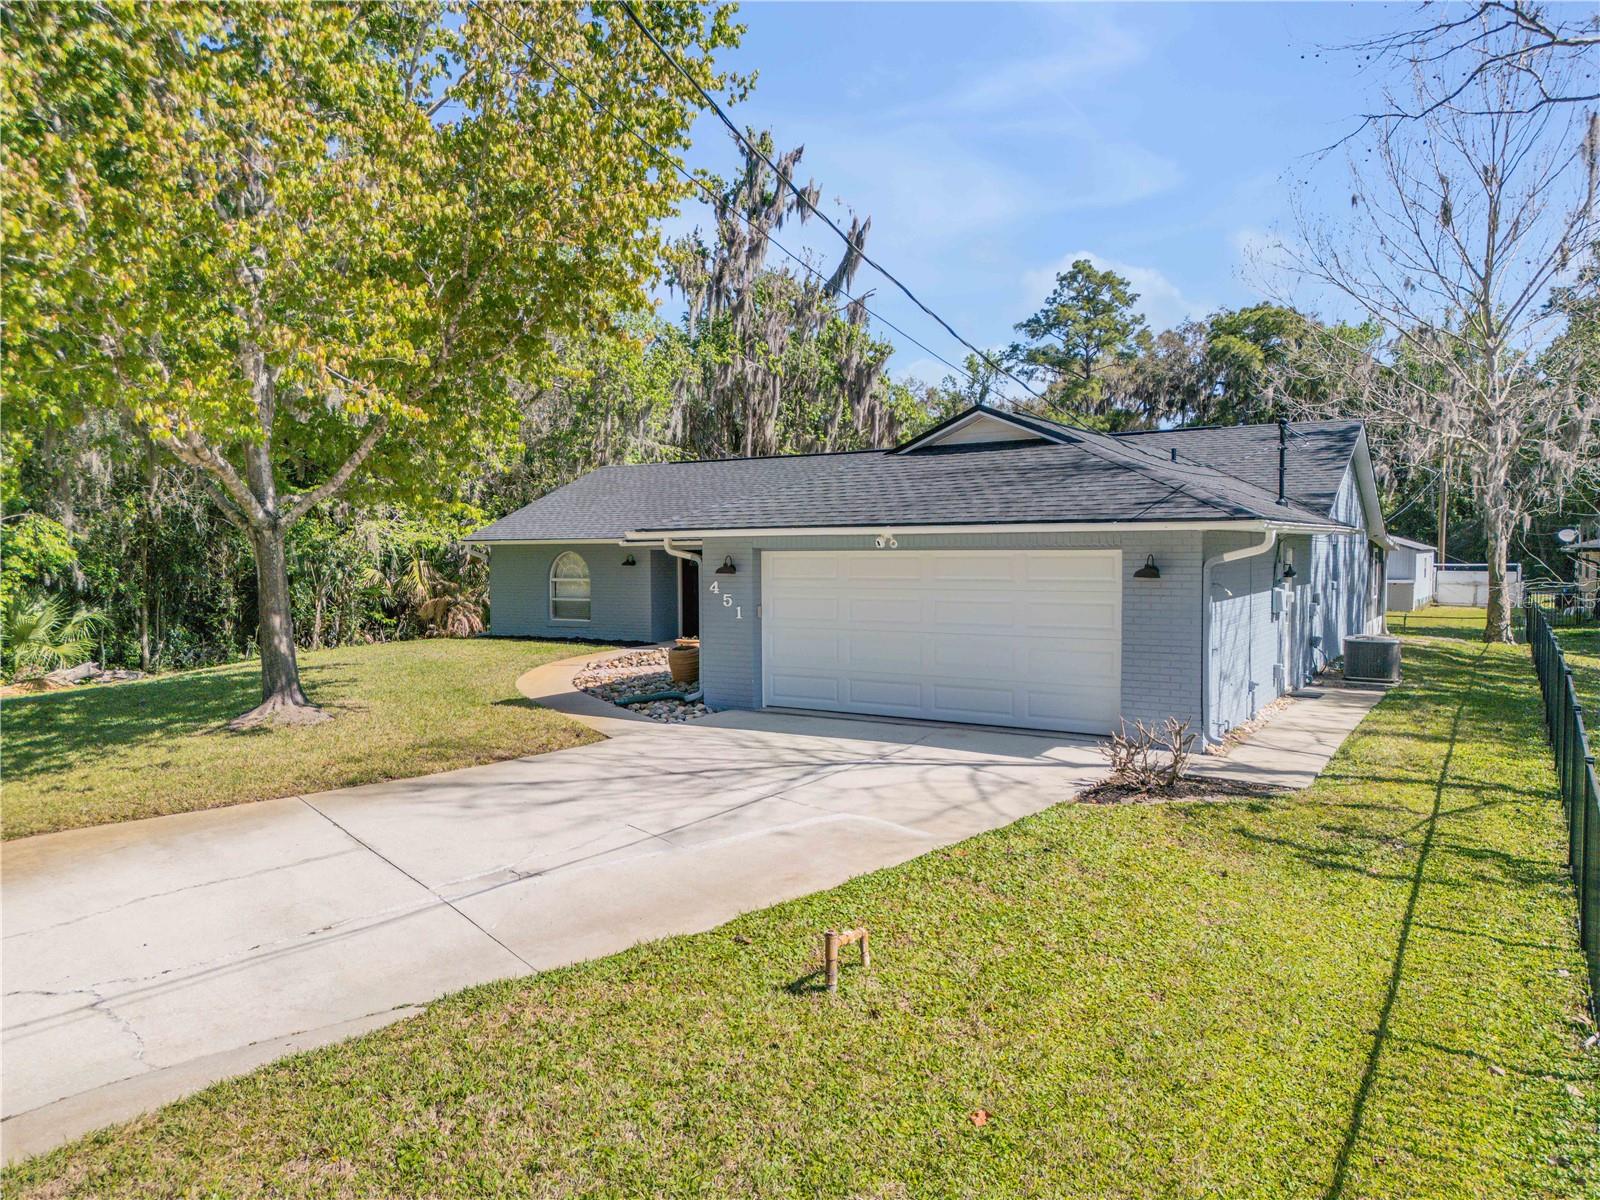
Located in the Oliver Estates neighborhood of New Smyrna Beach, this 3-bedroom, 2-bath home offers a comfortable layout and a convenient location close to everything the area has to offer. The home features a split floor plan with vaulted ceilings that create an open, spacious feel throughout the main living areas. Recent updates include a brand new roof and fresh interior paint, making it move-in ready. The primary suite includes a walk-in closet and a renovated shower, while the oversized 2-car garage provides plenty of room for vehicles, storage, or even a workshop area. Built with durable concrete block construction, the home is designed for lasting peace of mind. The new roof has a transferable warranty. Enjoy the outdoors from the spacious screened porch, perfect for relaxing during cooler evenings while overlooking a nice lawn with mature shade trees. With no HOA to worry about and a property that has never flooded, this home offers both freedom and peace of mind. Conveniently located with easy access to State Road 44, you're just minutes from shopping, dining, the beach and all the attractions of New Smyrna Beach.
Additional Information
- Taxes
- $673
- Minimum Lease
- 1 Month
- Location
- Paved, Unincorporated
- Community Features
- No Deed Restriction
- Property Description
- One Story
- Zoning
- 01R3
- Interior Layout
- Cathedral Ceiling(s), Ceiling Fans(s), Living Room/Dining Room Combo, Open Floorplan, Split Bedroom, Walk-In Closet(s)
- Interior Features
- Cathedral Ceiling(s), Ceiling Fans(s), Living Room/Dining Room Combo, Open Floorplan, Split Bedroom, Walk-In Closet(s)
- Floor
- Carpet, Tile
- Appliances
- Dishwasher, Dryer, Microwave, Range, Refrigerator, Washer
- Utilities
- Cable Connected, Electricity Connected, Water Connected
- Heating
- Central
- Air Conditioning
- Central Air
- Exterior Construction
- Block, Concrete, Stucco
- Exterior Features
- Hurricane Shutters, RV Hookup
- Roof
- Shingle
- Foundation
- Slab
- Pool
- No Pool
- Garage Carport
- 2 Car Garage
- Garage Spaces
- 2
- Garage Features
- Garage Door Opener, Oversized
- Flood Zone Code
- X
- Parcel ID
- 7323-04-00-0290
- Legal Description
- LOT 29 OLIVER ESTATES SUB MB 27 PG 119 PER OR 3405 PG 0111 PER OR 7555 PG 4431
Listing courtesy of THE KEYES COMPANY. 386-428-5723
Mortgage Calculator
StellarMLS is the source of this information via Internet Data Exchange Program. All listing information is deemed reliable but not guaranteed and should be independently verified through personal inspection by appropriate professionals. Listings displayed on this website may be subject to prior sale or removal from sale. Availability of any listing should always be independently verified. Listing information is provided for consumer personal, non-commercial use, solely to identify potential properties for potential purchase. All other use is strictly prohibited and may violate relevant federal and state law. Data last updated on