2307 Saxon Drive, New Smyrna Beach, FL 32169
- $749,000
- 4
- BD
- 3
- BA
- 1,592
- SqFt





- List Price
- $749,000
- Status
- Active
- Days on Market
- 160
- Price Change
- ▼ $20,000 1781288779
- MLS#
- NS1087833
- Property Style
- Single Family
- Year Built
- 1964
- Bedrooms
- 4
- Bathrooms
- 3
- Living Area
- 1,592
- Lot Size
- 7,571
- Acres
- 0.17
- Total Acreage
- 0 to less than 1/4
- Legal Subdivision Name
- New Smyrna Beach
- MLS Area Major
- New Smyrna Beach
Property Description
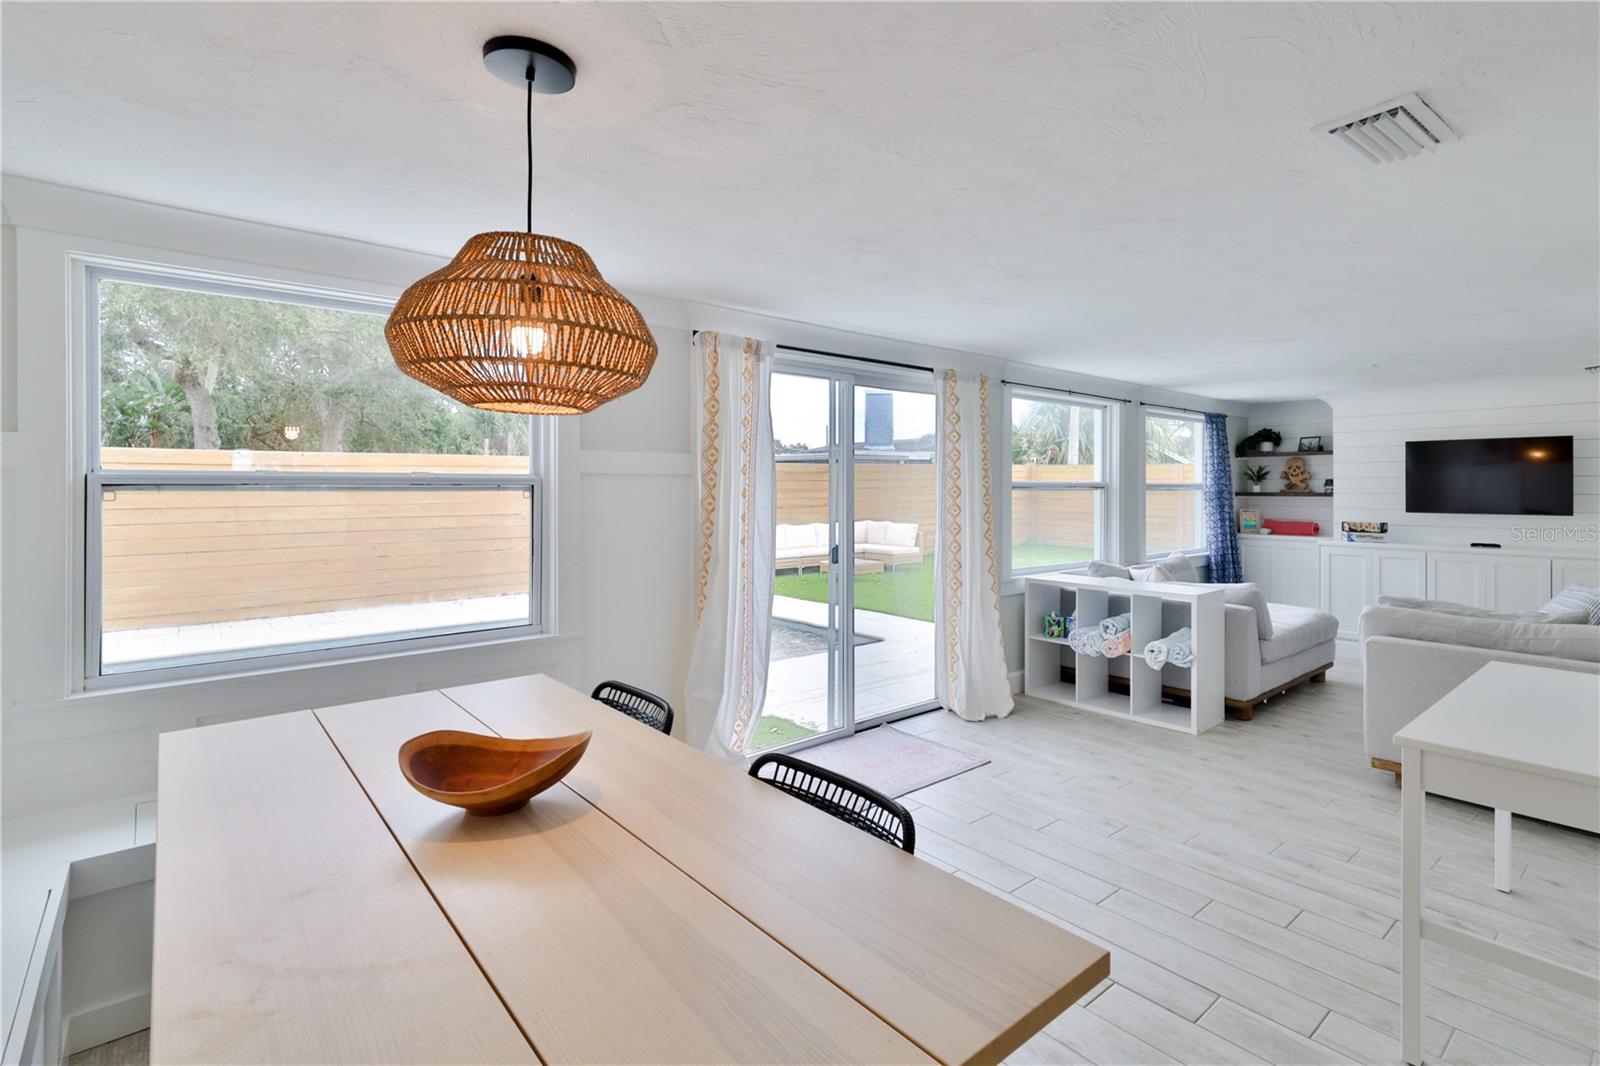
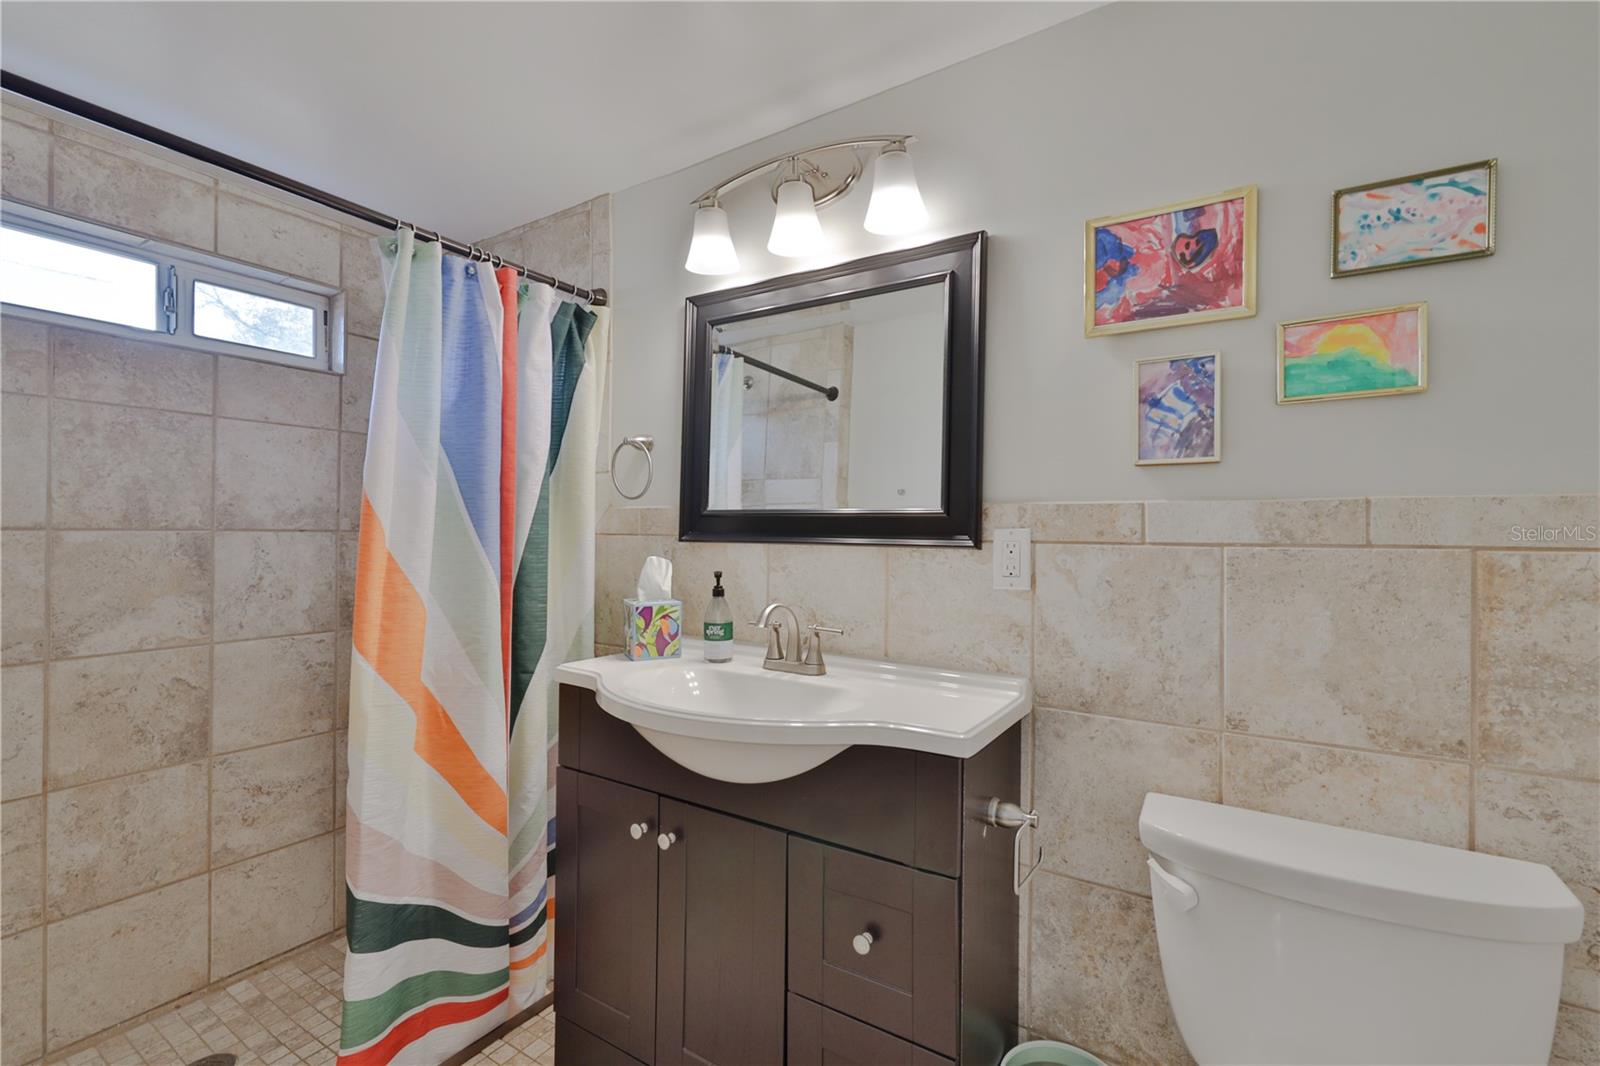
This elegant beachside home offers a bright, welcoming interior paired with a private backyard oasis designed for relaxation and entertaining. The single-story layout features 4 bedrooms and 3 bathrooms, along with a spacious, fully fenced yard. Inside, you’ll find beautiful tile flooring throughout, along with custom built-ins in the family room and dining area that add both style and functionality. The primary suite includes a king-sized bed, TV, and a private en-suite bathroom with a walk-in shower. The second bedroom provides comfort and privacy with a full bed and its own en-suite bath. The third bedroom features two twin beds—perfect for guests—while the fourth bedroom offers a versatile combination of a full-size bed and a twin bed. Step outside to your own backyard retreat, complete with a stunning saltwater pool, sundecks, shellock pavers, and low-maintenance artificial turf. Entertain with ease at the poolside bar, rinse off in the outdoor shower, or unwind in the cozy seating area—ideal for gathering with family and friends. Located just minutes from the beach, as well as the popular dining and shopping of 3rd Avenue and Flagler Avenue, this home perfectly blends coastal luxury with everyday convenience.
Additional Information
- Taxes
- $9692
- Minimum Lease
- 1 Month
- Location
- City Limits
- Community Features
- No Deed Restriction
- Property Description
- One Story
- Zoning
- R1
- Interior Layout
- Ceiling Fans(s), Living Room/Dining Room Combo, Open Floorplan, Split Bedroom, Walk-In Closet(s)
- Interior Features
- Ceiling Fans(s), Living Room/Dining Room Combo, Open Floorplan, Split Bedroom, Walk-In Closet(s)
- Floor
- Tile
- Appliances
- Dishwasher, Disposal, Dryer, Electric Water Heater, Microwave, Range, Refrigerator, Washer
- Utilities
- Public
- Heating
- Central
- Air Conditioning
- Central Air
- Exterior Construction
- Concrete
- Roof
- Shingle
- Foundation
- Slab
- Pool
- Private
- Pool Type
- In Ground
- Garage Carport
- 1 Car Garage
- Garage Spaces
- 1
- Garage Features
- Boat, Driveway, Garage Door Opener
- Fences
- Fenced, Vinyl
- Pets
- Not Allowed
- Flood Zone Code
- X
- Parcel ID
- 742201450197
- Legal Description
- N 33.33 FT OF LOT 19I & S 33.33 FT OF 19J BLK M EXC E 63.70 FT NEW SMYRNA BCH PER OR 4677 PG 1776 PER OR 6584 PG 1426 PER OR 7379 PG 1673 PER OR 8329 PG 1808
Listing courtesy of D3 REALTY LLC. 386-243-2893
Mortgage Calculator
StellarMLS is the source of this information via Internet Data Exchange Program. All listing information is deemed reliable but not guaranteed and should be independently verified through personal inspection by appropriate professionals. Listings displayed on this website may be subject to prior sale or removal from sale. Availability of any listing should always be independently verified. Listing information is provided for consumer personal, non-commercial use, solely to identify potential properties for potential purchase. All other use is strictly prohibited and may violate relevant federal and state law. Data last updated on