7050 Turtlemound Road, New Smyrna Beach, FL 32169
- $3,550,000
- 3
- BD
- 4
- BA
- 2,792
- SqFt














- List Price
- $3,550,000
- Status
- Active
- Days on Market
- 67
- Price Change
- ▼ $50,000 1780260399
- MLS#
- NS1088260
- Property Style
- Single Family
- Architectural Style
- Coastal, Contemporary
- Year Built
- 2005
- Bedrooms
- 3
- Bathrooms
- 4
- Baths Half
- 1
- Living Area
- 2,792
- Lot Size
- 8,000
- Acres
- 0.18
- Total Acreage
- 0 to less than 1/4
- Legal Subdivision Name
- Bethune Volusia Beach
- MLS Area Major
- New Smyrna Beach
Property Description
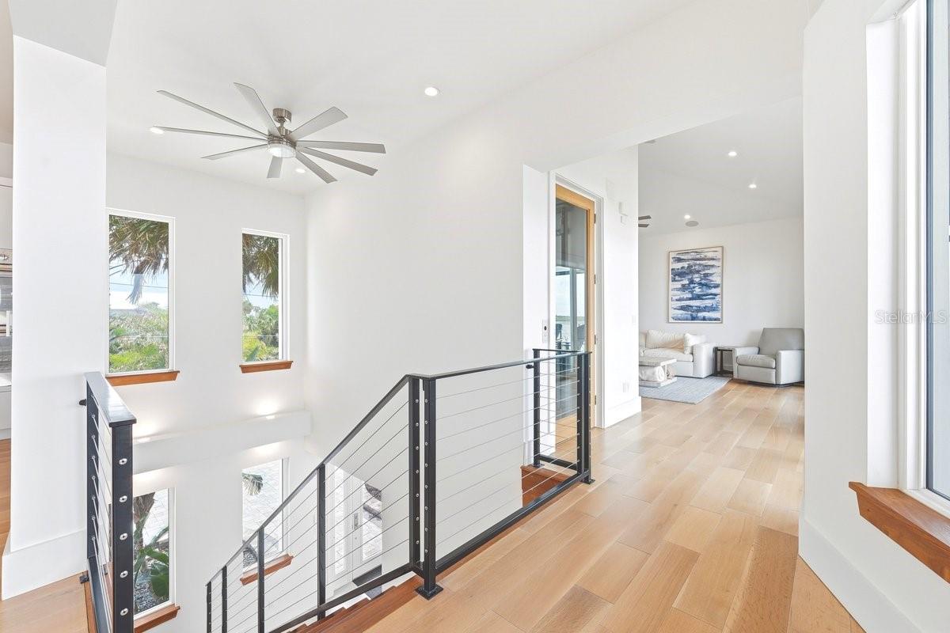
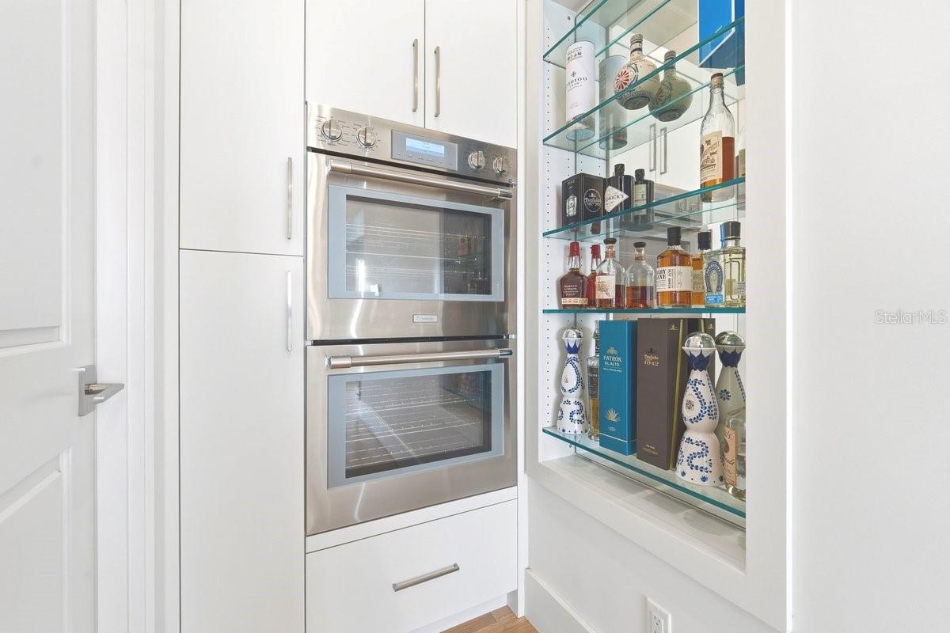
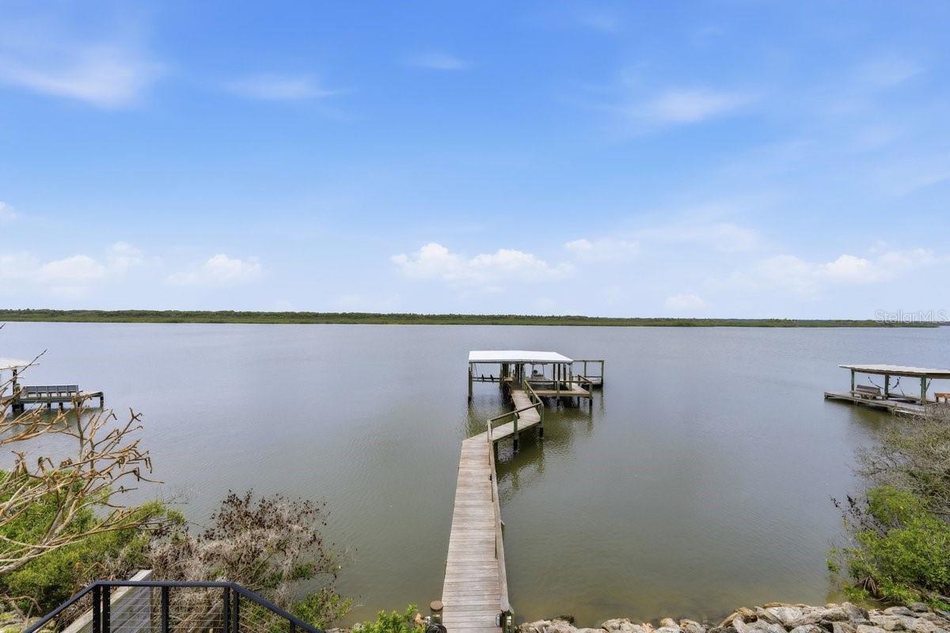
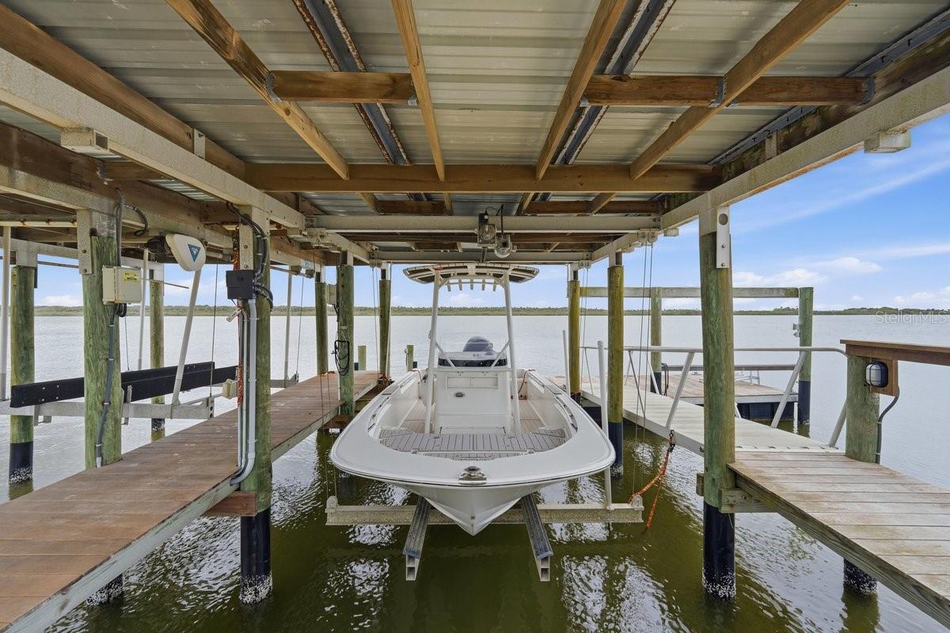
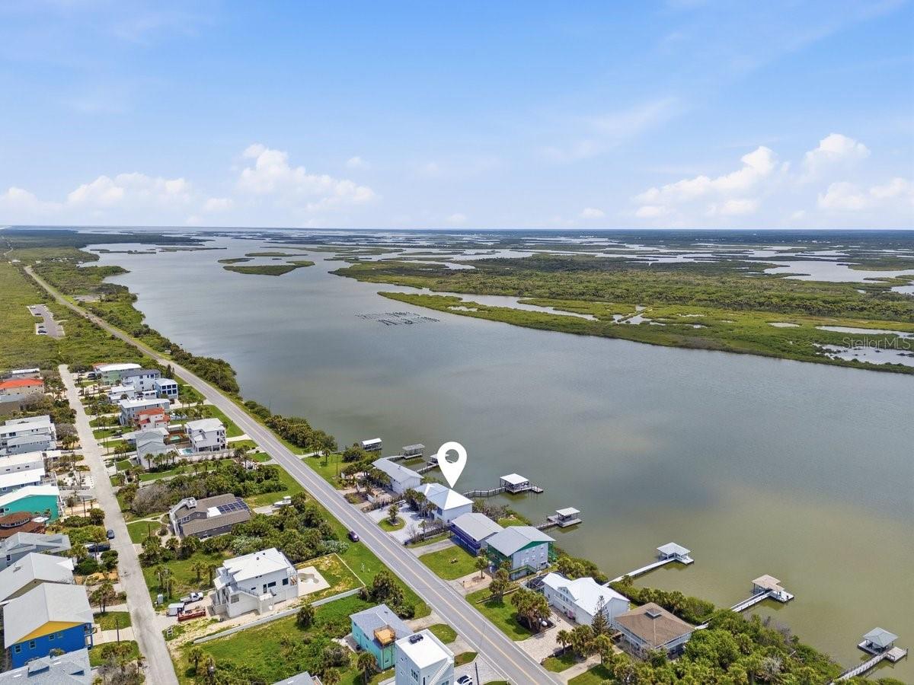
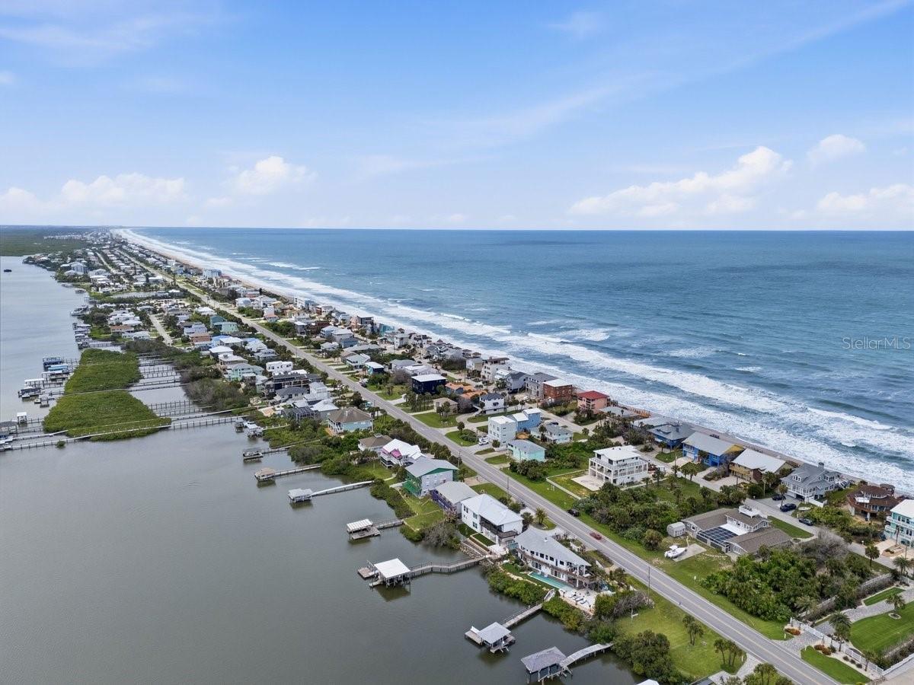
Nestled on 100 feet of pristine Intracoastal Waterway frontage in the coveted Bethune Beach neighborhood of New Smyrna Beach, this extraordinary custom-built coastal estate delivers an unrivaled blend of luxury, craftsmanship, and waterfront lifestyle just steps from a private beach walkover and the untouched beauty of Canaveral National Seashore. Completed less than 3 years ago with no expense spared, this fully furnished turnkey masterpiece showcases breathtaking panoramic river views with no homes across the water, offering unmatched privacy and spectacular sunsets. Elevated high above the water with a seawall, multi-tier retaining walls, and lush tropical landscaping, the property features an IPE dock complete with water, cleaning station, floating dock, and 2 covered boat lifts. A circular paver driveway accommodates up to 10 vehicles in addition to the oversized 36' wide two-car air-conditioned garage featuring tiled floors, 10' ceilings, custom garage doors with side-mount openers, wet bar with Hoshizaki commercial ice machine, Thermador wine cooler, 2nd laundry, and massive storage room for all your gear. Inside, dramatic architecture and refined modern design immediately captivate with smooth walls, a stunning underlit floating IPE staircase with cable rails, and a commercial-grade elevator with auto-glass gate offering unforgettable water views as it ascends to the main living level. The first floor hosts 2 luxurious riverfront guest suites and direct access to the resort-style pool with travertine decking and covered lanai. Upstairs, soaring vaulted ceilings frame the expansive riverfront living, dining, and entertaining spaces, all opening through walls of impact sliders to covered and open-air IPE-clad terraces with electric sunshades overlooking the water. The showstopping chef’s kitchen is truly one of a kind, appointed with Sub-Zero refrigeration and freezer drawers, Viking gas range with custom hood, double Thermador wall ovens, Bosch microwave drawer, prep sink, quartz countertops, and wine cooler. The lavish primary suite offers double French door entry, endless water views, custom walk-in closet, and an extraordinary spa-inspired bath featuring Brizo rain heads and body jets controlled by Moen digital panels, quartz vanities, illuminated mirrors, soaking tub, and smart Brondell toilet. A massive second-floor laundry room with dual access from both the primary suite and kitchen adds exceptional everyday conveniencen. Quarter-sawn oak flooring spans the second level while oversized designer tile flows throughout the lower level and baths. Additional luxury features include aluminum metal roofing, hurricane impact windows and doors, concrete beam-and-column construction with reinforced concrete floors and masonry exterior, Aquasana whole-home filtration, hybrid water heater, Honeywell security system with cameras, recessed LED lighting, electric blinds for west-facing windows, Moen digital shower systems, smart toilets throughout, built-in wifi expanders, surround sound, and premium Arhaus furnishings included, in addition to Polywood exterior seating. Located just minutes from groceries, fine and casual dining, shopping, and vibrant nightly entertainment, this is a rare opportunity to own one of Bethune Beach’s most exceptional modern waterfront estates. ALL INFORMATION IS ASSUMED ACCURATE BUT NOT GUARANTEED. ALL MEASUREMENTS ARE APPROXIMATE. BUYERS AND THEIR AGENTS SHALL VERIFY INFORMATION DEEMED IMPORTANT TO THEM.
Additional Information
- Taxes
- $30347
- Minimum Lease
- 1 Month
- Location
- In County, Landscaped, Paved
- Community Features
- Street Lights, No Deed Restriction
- Property Description
- Two Story
- Zoning
- 01R4
- Interior Layout
- Accessibility Features, Built-in Features, Cathedral Ceiling(s), Ceiling Fans(s), Eat-in Kitchen, Elevator, High Ceilings, Open Floorplan, PrimaryBedroom Upstairs, Split Bedroom, Stone Counters, Thermostat, Vaulted Ceiling(s), Walk-In Closet(s), Window Treatments
- Interior Features
- Accessibility Features, Built-in Features, Cathedral Ceiling(s), Ceiling Fans(s), Eat-in Kitchen, Elevator, High Ceilings, Open Floorplan, PrimaryBedroom Upstairs, Split Bedroom, Stone Counters, Thermostat, Vaulted Ceiling(s), Walk-In Closet(s), Window Treatments
- Floor
- Ceramic Tile, Travertine, Wood
- Appliances
- Built-In Oven, Convection Oven, Cooktop, Dishwasher, Disposal, Dryer, Electric Water Heater, Exhaust Fan, Freezer, Ice Maker, Microwave, Range, Range Hood, Refrigerator, Washer, Wine Refrigerator
- Utilities
- BB/HS Internet Available, Cable Connected, Electricity Connected, Public, Sewer Connected, Water Connected
- Heating
- Electric
- Air Conditioning
- Central Air, Mini-Split Unit(s)
- Exterior Construction
- Block, Concrete, Stucco
- Exterior Features
- Balcony, Rain Gutters, Shade Shutter(s), Sliding Doors, Storage
- Roof
- Metal
- Foundation
- Concrete Perimeter, Slab
- Pool
- Private
- Pool Type
- Heated, In Ground
- Garage Carport
- 2 Car Garage
- Garage Spaces
- 2
- Garage Features
- Circular Driveway, Driveway, Garage Door Opener, Off Street, Oversized
- Garage Dimensions
- 35X21
- Fences
- Fenced
- Water Name
- Intracoastal Waterway
- Water Extras
- Boathouse, Fishing Pier, Lift - Covered, Seawall - Concrete, Seawall - Other
- Water View
- Intracoastal Waterway, Lagoon, River
- Water Access
- Beach, Gulf/Ocean, Intracoastal Waterway, Lagoon, River
- Water Frontage
- Intracoastal Waterway, Lagoon, River Front
- Flood Zone Code
- X
- Parcel ID
- 8505-01-55-0120
- Legal Description
- LOTS 12 TO 15 INC BLK 55 BETHUNE VOLUSIA BCH MB 11 PGS 155-161 INC PER OR 5184 PG 3774 PER OR 5374 PG 1139 PER OR 5920 PGS 1286-1287 INC PER D/C 6409 PG 2580 PER OR 6443 PG 1078 PER OR 6470 PG 4099 PER OR 6624 PGS 3163-3164 PER OR 6818 PG 2606
Listing courtesy of COLLADO REAL ESTATE. 386-427-0002
Mortgage Calculator
StellarMLS is the source of this information via Internet Data Exchange Program. All listing information is deemed reliable but not guaranteed and should be independently verified through personal inspection by appropriate professionals. Listings displayed on this website may be subject to prior sale or removal from sale. Availability of any listing should always be independently verified. Listing information is provided for consumer personal, non-commercial use, solely to identify potential properties for potential purchase. All other use is strictly prohibited and may violate relevant federal and state law. Data last updated on