695 Grape Ivy Lane, New Smyrna Beach, FL 32168
- $539,000
- 4
- BD
- 2
- BA
- 2,492
- SqFt






- List Price
- $539,000
- Status
- Active
- Days on Market
- 41
- MLS#
- NS1088514
- Property Style
- Single Family
- Year Built
- 2014
- Bedrooms
- 4
- Bathrooms
- 2
- Living Area
- 2,492
- Lot Size
- 8,970
- Acres
- 0.21
- Total Acreage
- 0 to less than 1/4
- Legal Subdivision Name
- Sugar Mill Gardens
- MLS Area Major
- New Smyrna Beach
Property Description
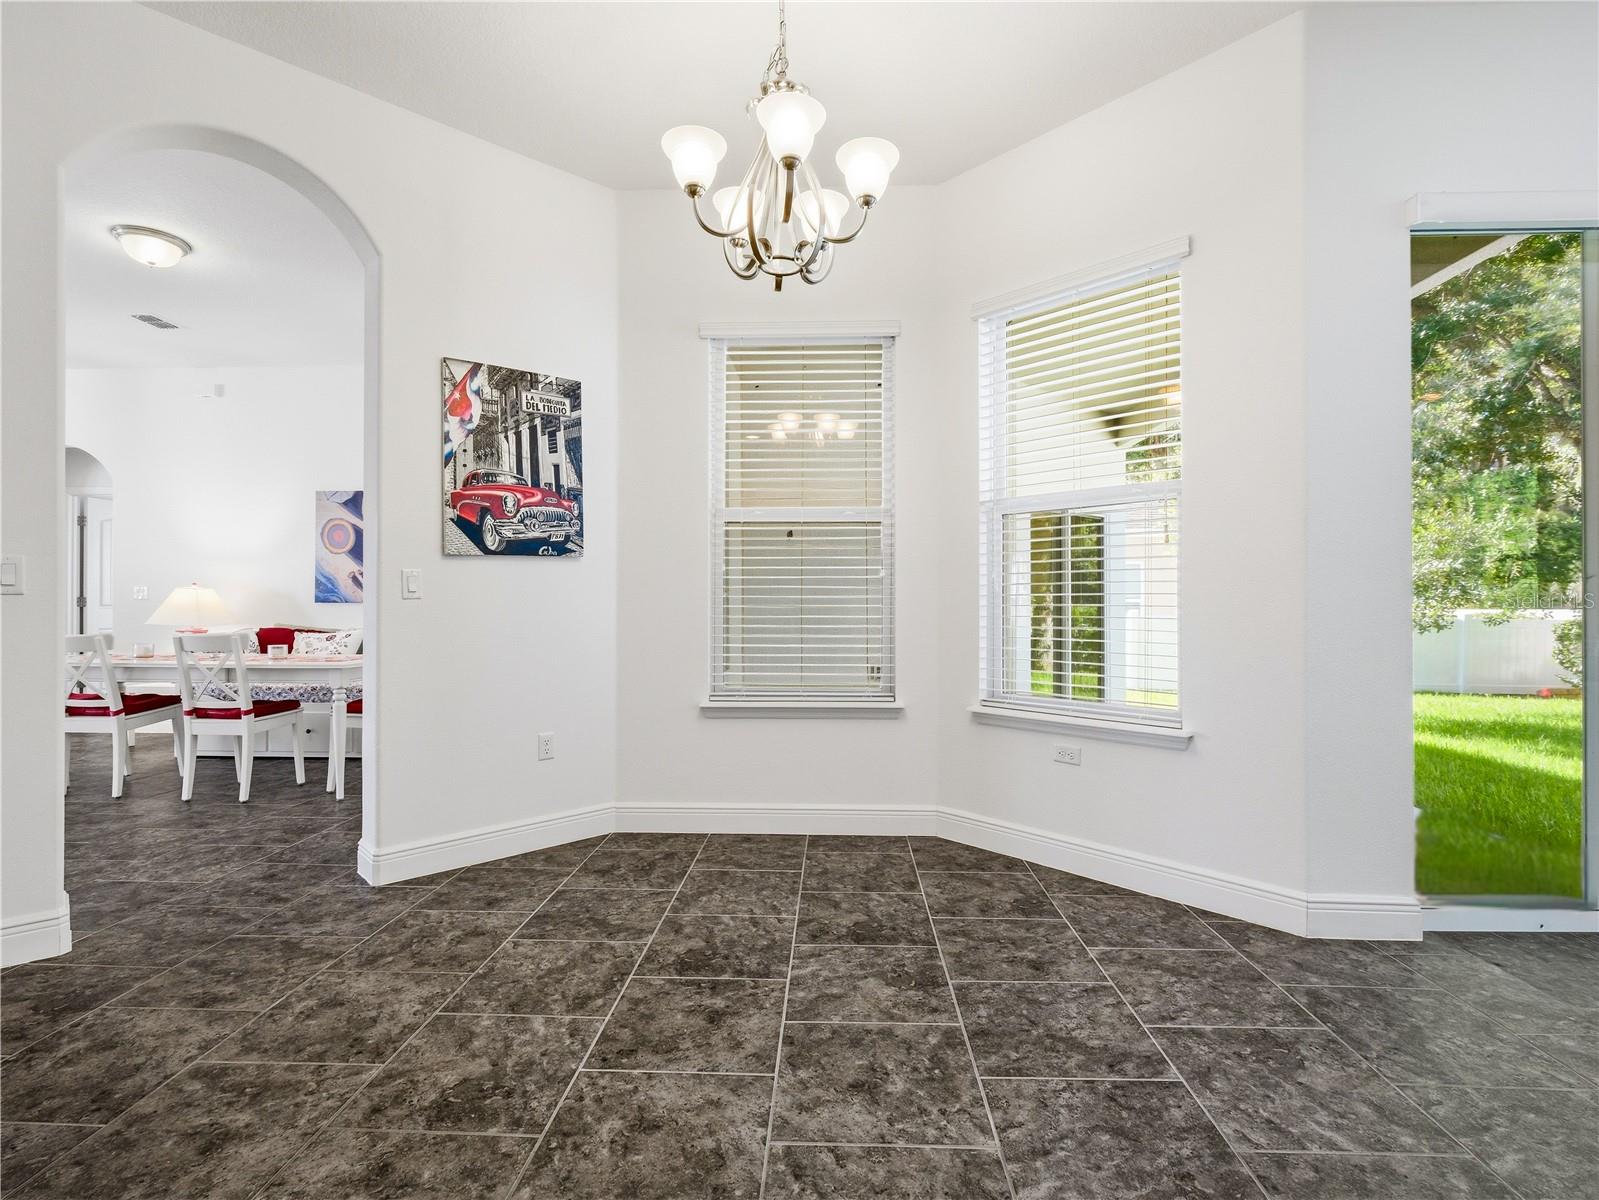
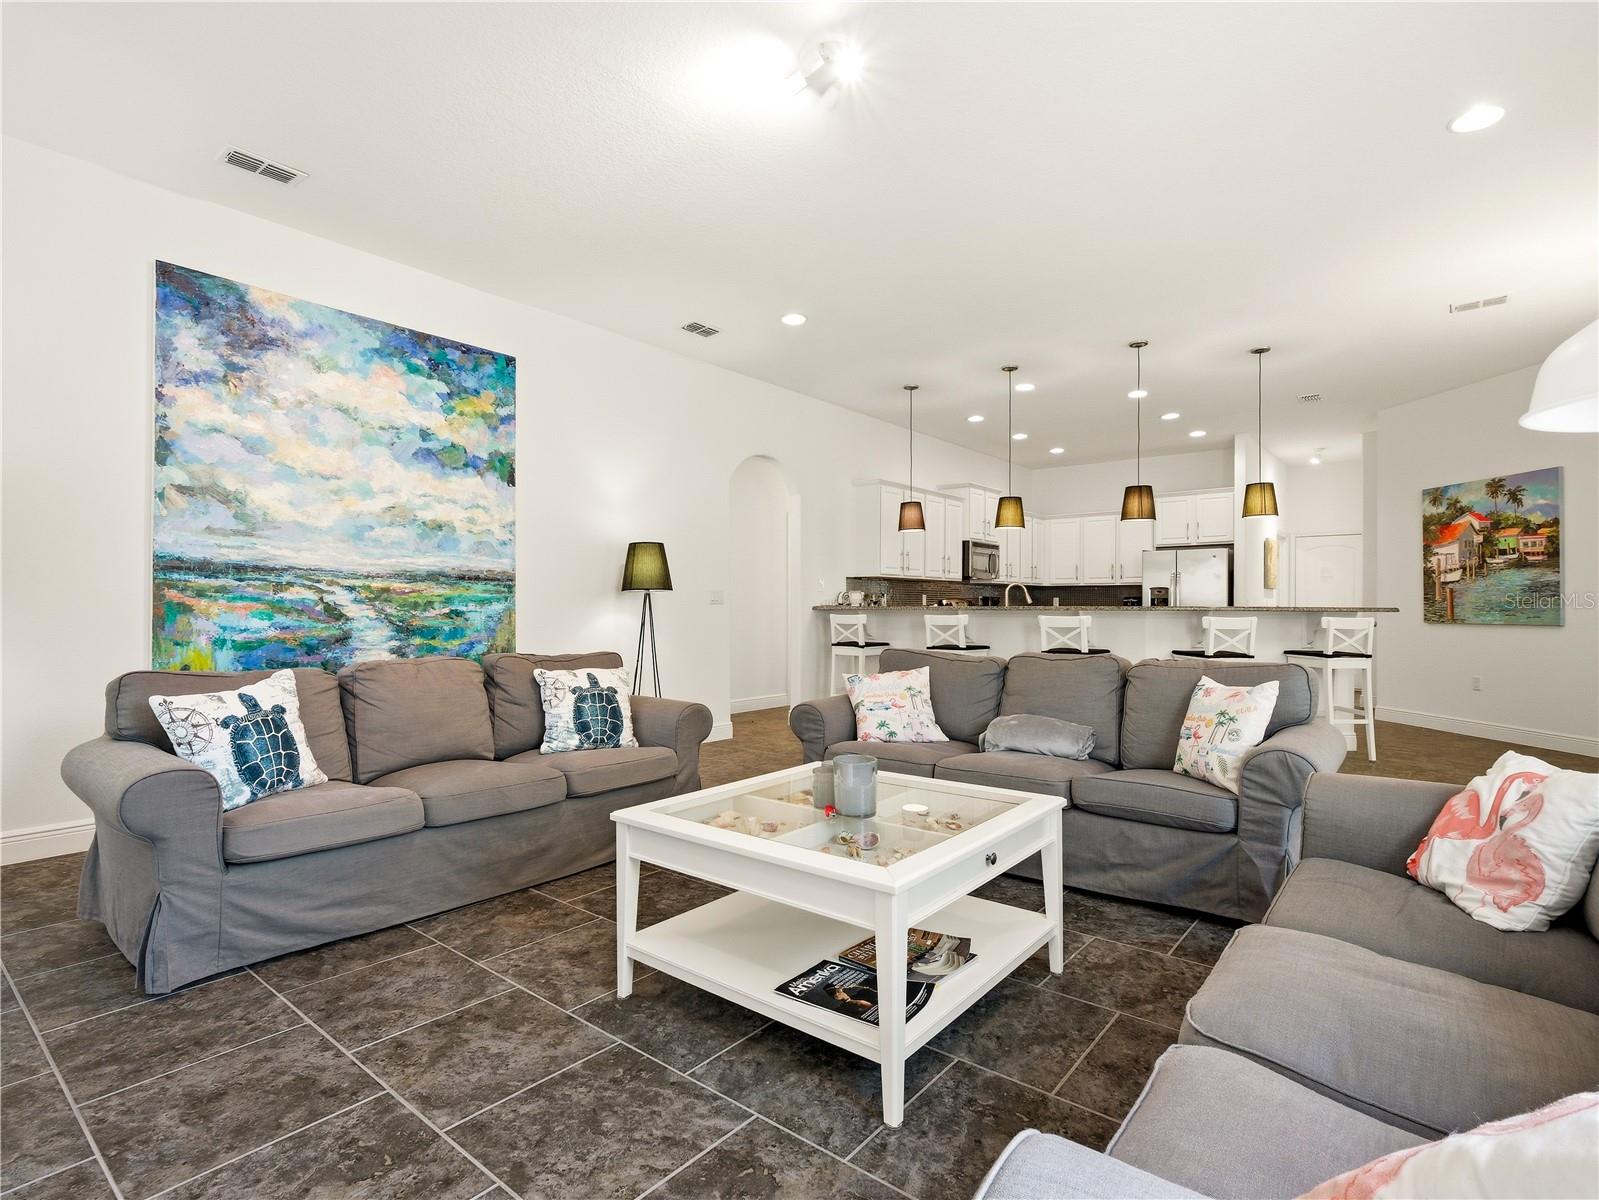
First time on the market for this beautiful four-bedroom, two-bath home in Sugar Mill Gardens! This split floor plan home offers comfort, luxury, and functionality—situated on a large lot with the backyard overlooking trees and nature in the preservation area. Inside, you will find an open layout with soaring ceilings, tile floors and a large living and dining area. The expansive kitchen is amazing, featuring white 42-inch cabinetry, granite countertops, tile backsplash, stainless steel appliances and a breakfast bar for extra seating. The kitchen overlooks the family room, a perfect space for friends, family and entertainment. You also have a breakfast nook that overlooks the backyard, perfect for your morning cup of coffee. The sizeable primary suite has a sitting area with sliding glass doors to the back patio and two walk-in closets. The primary bath includes double vanities, a garden tub and an oversized walk-in shower. The interior laundry room has plenty of room for storage. There’s plenty of room for a golf cart and 2 cars in the three-car garage! Sugar Mill Gardens includes private golf cart access to Sugar Mill Golf & Country Club – additional membership provides access to dining, golf, pickleball, tennis and a community pool. What a great location near I95, shopping, dining, groceries and the BEACH!
Additional Information
- Taxes
- $7280
- Minimum Lease
- 1-2 Years
- HOA Fee
- $712
- HOA Payment Schedule
- Annually
- Maintenance Includes
- Maintenance Grounds
- Community Features
- Deed Restrictions, Golf Carts OK, Sidewalks
- Property Description
- One Story
- Zoning
- R2
- Interior Layout
- High Ceilings, Open Floorplan, Split Bedroom, Stone Counters, Thermostat, Walk-In Closet(s), Window Treatments
- Interior Features
- High Ceilings, Open Floorplan, Split Bedroom, Stone Counters, Thermostat, Walk-In Closet(s), Window Treatments
- Floor
- Carpet, Tile
- Appliances
- Dishwasher, Disposal, Dryer, Microwave, Range, Refrigerator, Washer
- Utilities
- Electricity Connected, Sewer Connected, Water Connected
- Heating
- Central
- Air Conditioning
- Central Air
- Exterior Construction
- Block, Stucco
- Exterior Features
- Sidewalk, Sliding Doors, Sprinkler Metered
- Roof
- Shingle
- Foundation
- Slab
- Pool
- No Pool
- Garage Carport
- 3 Car Garage
- Garage Spaces
- 3
- Garage Features
- Driveway, Garage Door Opener
- Pets
- Allowed
- Flood Zone Code
- X
- Parcel ID
- 7315-03-00-0120
- Legal Description
- LOT 12 SUGAR MILL GARDENS MB 54 PG 33 PER OR 6486 PG 4265 PER OR 6697 PG 3316 PER OR 6984 PG 0977
Listing courtesy of LAND AND SEA REALTY. 386-314-8509
Mortgage Calculator
StellarMLS is the source of this information via Internet Data Exchange Program. All listing information is deemed reliable but not guaranteed and should be independently verified through personal inspection by appropriate professionals. Listings displayed on this website may be subject to prior sale or removal from sale. Availability of any listing should always be independently verified. Listing information is provided for consumer personal, non-commercial use, solely to identify potential properties for potential purchase. All other use is strictly prohibited and may violate relevant federal and state law. Data last updated on