4735 Chelsea Court, Kissimmee, FL 34744
- $699,000
- 4
- BD
- 3
- BA
- 1,936
- SqFt










- List Price
- $699,000
- Status
- Active
- Days on Market
- 434
- Price Change
- ▼ $50,900 1783712879
- MLS#
- O6309757
- Property Style
- Single Family
- Architectural Style
- Traditional
- Year Built
- 2005
- Bedrooms
- 4
- Bathrooms
- 3
- Living Area
- 1,936
- Lot Size
- 28,270
- Acres
- 0.65
- Total Acreage
- 1/2 to less than 1
- Legal Subdivision Name
- Rustic Acres Unit 1
- MLS Area Major
- Kissimmee
Property Description
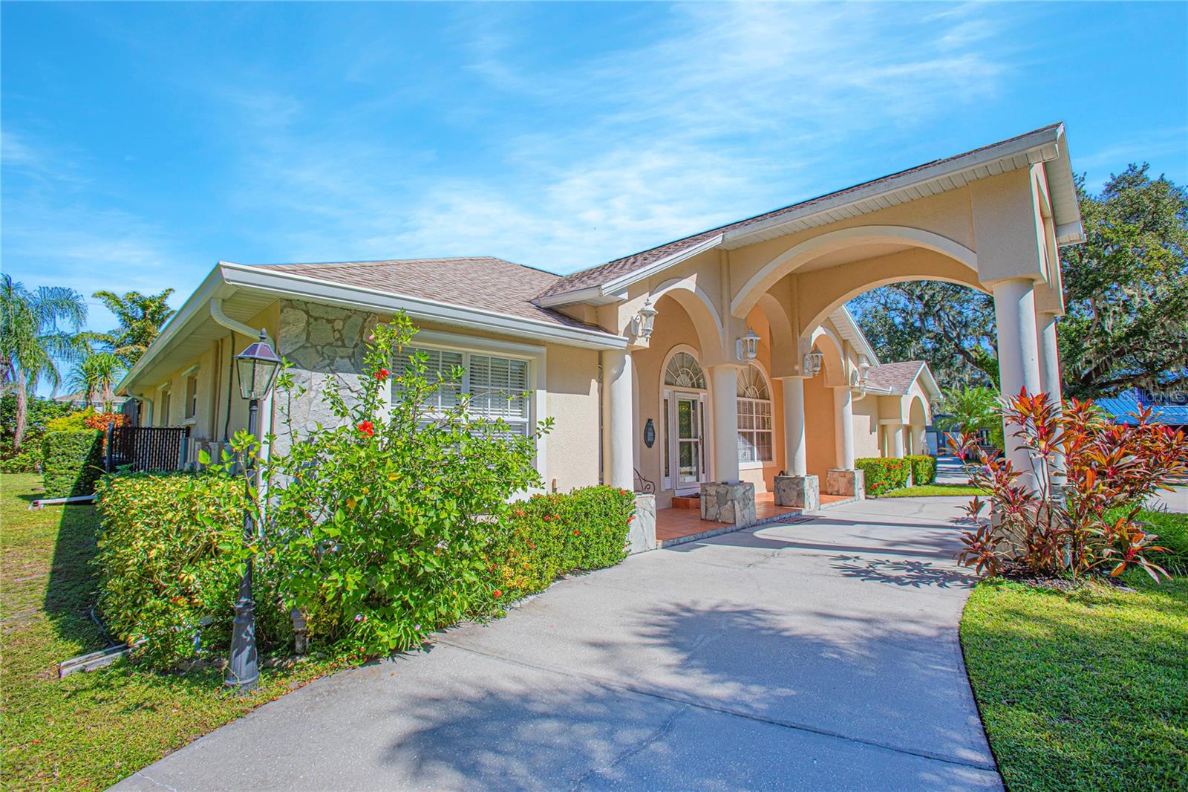
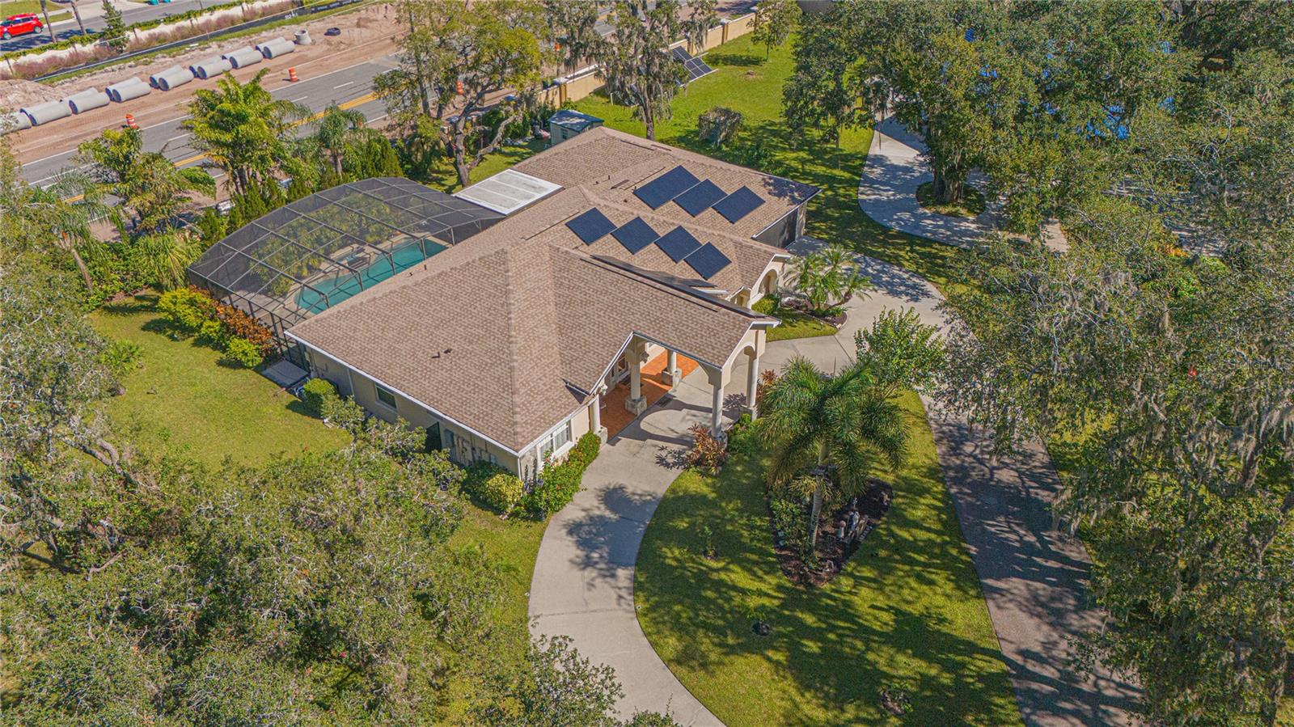
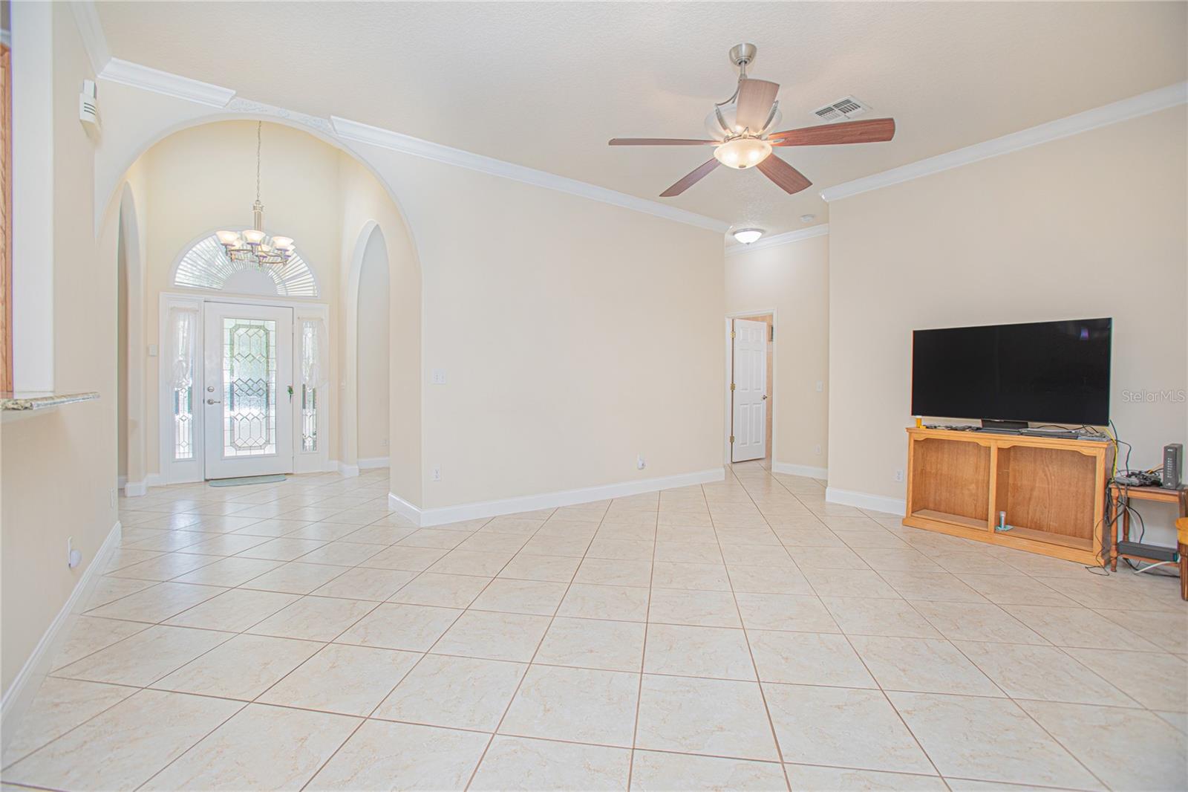
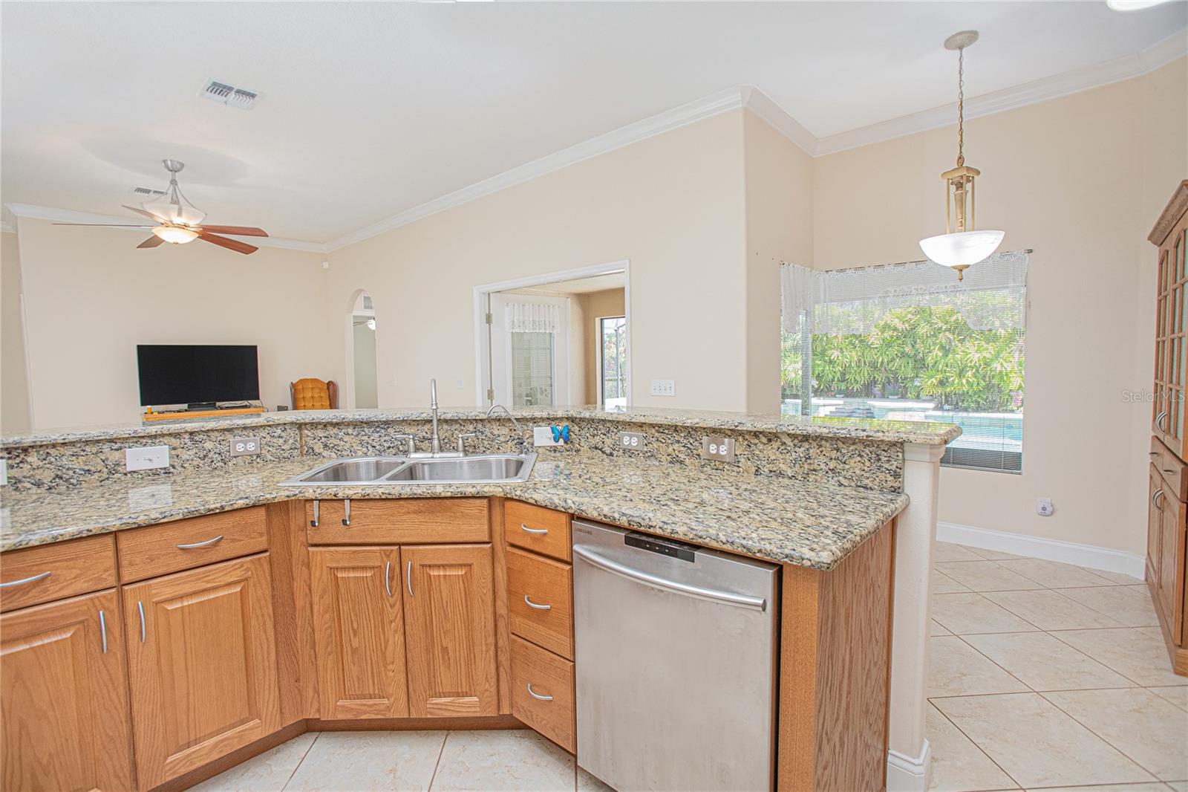
PRICE REDUCTION ON THIS AMAZING PROPERTY! SELLER MOTIVATED! Welcome to your dream oasis! This spacious 4-bedroom, 3-bathroom pool home is perfectly situated on a generous .65-acre lot in a prime location, just minutes from Orlando International Airport and the Veterans Hospital, next to Lake Nona, one of the most desirable neighborhoods in Orlando. Step inside to discover a bright and inviting layout that seamlessly blends comfort and style. The heart of the home features living area that flows effortlessly into the gourmet kitchen, making it ideal for entertaining family and friends. Outside, you'll find your personal paradise with a shimmering pool surrounded by lush landscaping, offering a serene escape from the hustle and bustle of everyday life. Enjoy warm Florida days lounging by the pool or hosting summer barbecues in your expansive backyard. With its ideal location, this property provides easy access to major highways, shopping, dining, and recreational activities, making it perfect for both families and professionals alike. Key Features includes: New Roof installed 2022 with a 25-year warranty for peace of mind, electrical and Plumbing systems updated in 2012, ensuring efficiency and safety, Expansive 6-Car Garage* (1250 sq ft) with sleek epoxy floors and automatic Screen Doors for easy access and ventilation. perfect for car enthusiasts or extra storage, sprinkler system connected to a well, maintaining lush grounds effortlessly, hurricane Shutters for added protection during storm season, elegant crown Molding and rounded corners throughout enhancing the home’s aesthetic appeal, 29 Fully Paid Off Solar Panels installed in 2018 for energy efficiency and savings, city Water available but not connected ($7k to connect) for added convenience, Well Pump replaced in 2020, ensuring reliable water supply, Osmosis System Water Filtration (2018) for clean drinking water, original Septic System* in good standing for hassle-free maintenance, heated Saltwater Pool built in 2012 along with a protective pool cage for year-round enjoyment, stunning custom Kitchen Cabinets with soft close remodeled in 2012, complemented by luxurious granite countertops, tile flooring Throughout for easy upkeep and a modern look, all windows replaced in 2012 and fitted with blinds for privacy and energy efficiency, generator included, ensuring you’re never left without power. This property offers the perfect blend of comfort, style, and practicality. Don’t miss the opportunity to make this exceptional home yours! Schedule your viewing today!
Additional Information
- Taxes
- $631
- Minimum Lease
- 8-12 Months
- HOA Fee
- $125
- HOA Payment Schedule
- Annually
- Location
- In County, Landscaped, Oversized Lot, Paved
- Community Features
- No Deed Restriction
- Property Description
- One Story
- Zoning
- OPUD
- Interior Layout
- Ceiling Fans(s), Crown Molding, Split Bedroom, Vaulted Ceiling(s), Walk-In Closet(s), Window Treatments
- Interior Features
- Ceiling Fans(s), Crown Molding, Split Bedroom, Vaulted Ceiling(s), Walk-In Closet(s), Window Treatments
- Floor
- Ceramic Tile
- Appliances
- Cooktop, Dishwasher, Dryer, Electric Water Heater, Microwave, Range, Refrigerator, Washer, Water Purifier, Water Softener
- Utilities
- Electricity Connected, Water Available
- Heating
- Central, Electric
- Air Conditioning
- Central Air
- Exterior Construction
- Block, Concrete, Stucco
- Exterior Features
- French Doors
- Roof
- Shingle
- Foundation
- Block, Slab
- Pool
- Private
- Pool Type
- Heated, In Ground, Salt Water, Screen Enclosure
- Garage Carport
- 5+ Car Garage
- Garage Spaces
- 6
- Garage Features
- Circular Driveway, Driveway, Garage Door Opener, Oversized
- Elementary School
- East Lake Elem
- Middle School
- Narcoossee Middle
- High School
- Tohopekaliga High School
- Fences
- Wood
- Pets
- Allowed
- Flood Zone Code
- x
- Parcel ID
- 06-25-31-4945-0001-0020
- Legal Description
- RUSTIC ACRES UNIT ONE LOT 2 PB 4 PG 46
Listing courtesy of MUSA REALTY COMPANY INC. 305-351-6059
Mortgage Calculator
StellarMLS is the source of this information via Internet Data Exchange Program. All listing information is deemed reliable but not guaranteed and should be independently verified through personal inspection by appropriate professionals. Listings displayed on this website may be subject to prior sale or removal from sale. Availability of any listing should always be independently verified. Listing information is provided for consumer personal, non-commercial use, solely to identify potential properties for potential purchase. All other use is strictly prohibited and may violate relevant federal and state law. Data last updated on