14536 Golden Harbor Lane, Winter Garden, FL 34787
- $450,000
- 3
- BD
- 3
- BA
- 1,904
- SqFt



- List Price
- $450,000
- Status
- Active
- Days on Market
- 389
- Price Change
- ▼ $20,000 1768339347
- MLS#
- O6320739
- Short Sale
- Yes
- Property Style
- Single Family
- Year Built
- 2016
- Bedrooms
- 3
- Bathrooms
- 3
- Baths Half
- 1
- Living Area
- 1,904
- Lot Size
- 2,880
- Acres
- 0.07
- Total Acreage
- 0 to less than 1/4
- Legal Subdivision Name
- Watermark Ph 2c
- MLS Area Major
- Winter Garden/Oakland
Property Description
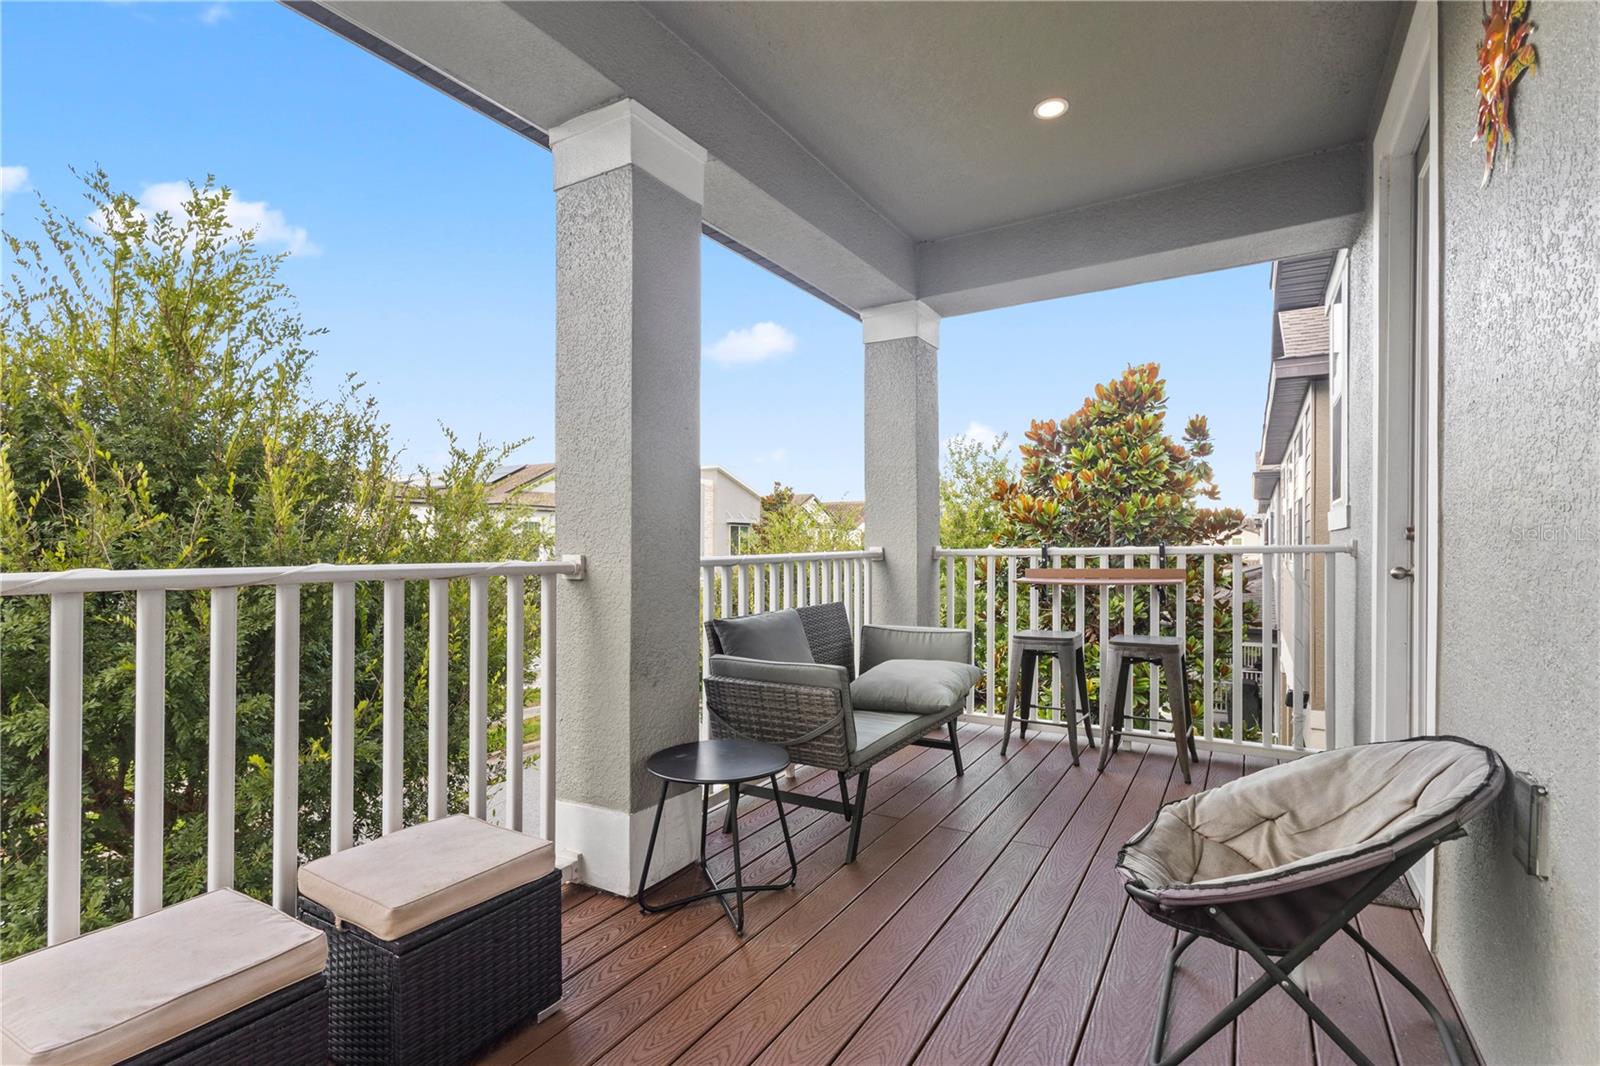
Short Sale. BACK ON THE MARKET — THROUGH NO FAULT OF THE SELLER! Buyer financing fell through. Welcome Home! 14536 Golden Harbor – a beautifully designed 3-bedroom, 2.5-bathroom home offering 1,904 square feet of thoughtfully laid-out living space. Nestled on the desirable Watermark community on the Disney side of Winter Garden, this Meritage Angelou II model combines modern efficiency with everyday comfort. The home comes equipped with fully PAID OFF solar panels, already wired and ready for connection—making this an energy-smart choice for eco-conscious buyers. As you walk in you are greeted with open-concept living/ dining room area that is ideal for entertaining, with a spacious kitchen located at the rear of the home. Enjoy stainless steel appliances, crown-topped cabinetry, a walk-in pantry, and a generous granite island that flows seamlessly into the living and dining areas. You’ll also find a built-in office nook and a convenient half-bath on this level. Upstairs, a spacious loft adds flexibility—perfect as a second living area, playroom, or home office. The laundry area is thoughtfully tucked away, and the split-bedroom design offers added privacy. The primary suite includes a walk-in closet, dual vanity, and a walk-in shower. Two additional bedrooms are located toward the front of the home and extend access to a private, covered balcony—an ideal spot to catch Disney’s nightly fireworks with a glass of wine and a great book. Whether you're unwinding on the front porch, enjoying balcony views, or taking advantage of community amenities—including a resort-style pool, playground, fitness center, basketball court, and more—you’ll find the lifestyle here hard to beat. You are just walking distance to The Mark, a versatile retail neighborhood center, with stores, restaurants, gas station, and more! Best of all, you’re just minutes from Walt Disney World, Magic Kingdom, Epcot, and Hollywood Studios—each less than 20 minutes away.
Additional Information
- Taxes
- $7554
- Minimum Lease
- 8-12 Months
- HOA Fee
- $159
- HOA Payment Schedule
- Monthly
- Maintenance Includes
- Pool, Maintenance Grounds, Recreational Facilities
- Community Features
- Clubhouse, Fitness Center, Irrigation-Reclaimed Water, Playground, Pool, Tennis Court(s), No Deed Restriction
- Property Description
- Two Story
- Zoning
- P-D
- Interior Layout
- Eat-in Kitchen, Kitchen/Family Room Combo, Living Room/Dining Room Combo, PrimaryBedroom Upstairs, Tray Ceiling(s), Walk-In Closet(s)
- Interior Features
- Eat-in Kitchen, Kitchen/Family Room Combo, Living Room/Dining Room Combo, PrimaryBedroom Upstairs, Tray Ceiling(s), Walk-In Closet(s)
- Floor
- Carpet, Ceramic Tile
- Appliances
- Built-In Oven, Cooktop, Dishwasher, Disposal, Electric Water Heater, Microwave, Refrigerator
- Utilities
- Cable Connected, Electricity Connected, Sewer Connected, Sprinkler Recycled, Water Connected
- Heating
- Central
- Air Conditioning
- Central Air
- Exterior Construction
- Block
- Exterior Features
- Balcony, Sidewalk
- Roof
- Shingle
- Foundation
- Slab
- Pool
- Community
- Garage Carport
- 2 Car Garage
- Garage Spaces
- 2
- Elementary School
- Panther Lake Elementary
- Middle School
- Hamlin Middle
- High School
- Horizon High School
- Pets
- Allowed
- Flood Zone Code
- X
- Parcel ID
- 04-24-27-7555-04-820
- Legal Description
- WATERMARK PHASE 2C 88/109 LOT 482
Listing courtesy of PIXEL REALTY. 352-678-9405
Mortgage Calculator
StellarMLS is the source of this information via Internet Data Exchange Program. All listing information is deemed reliable but not guaranteed and should be independently verified through personal inspection by appropriate professionals. Listings displayed on this website may be subject to prior sale or removal from sale. Availability of any listing should always be independently verified. Listing information is provided for consumer personal, non-commercial use, solely to identify potential properties for potential purchase. All other use is strictly prohibited and may violate relevant federal and state law. Data last updated on