11045 Bostwick Alley, Winter Garden, FL 34787
- $575,000
- 4
- BD
- 4
- BA
- 2,292
- SqFt








- List Price
- $575,000
- Status
- Active
- Days on Market
- 333
- Price Change
- ▼ $15,000 1781985412
- MLS#
- O6337436
- Property Style
- Single Family
- Year Built
- 2023
- Bedrooms
- 4
- Bathrooms
- 4
- Baths Half
- 1
- Living Area
- 2,292
- Lot Size
- 5,207
- Acres
- 0.12
- Total Acreage
- 0 to less than 1/4
- Legal Subdivision Name
- Waterleigh Ph 4a
- MLS Area Major
- Winter Garden/Oakland
Property Description
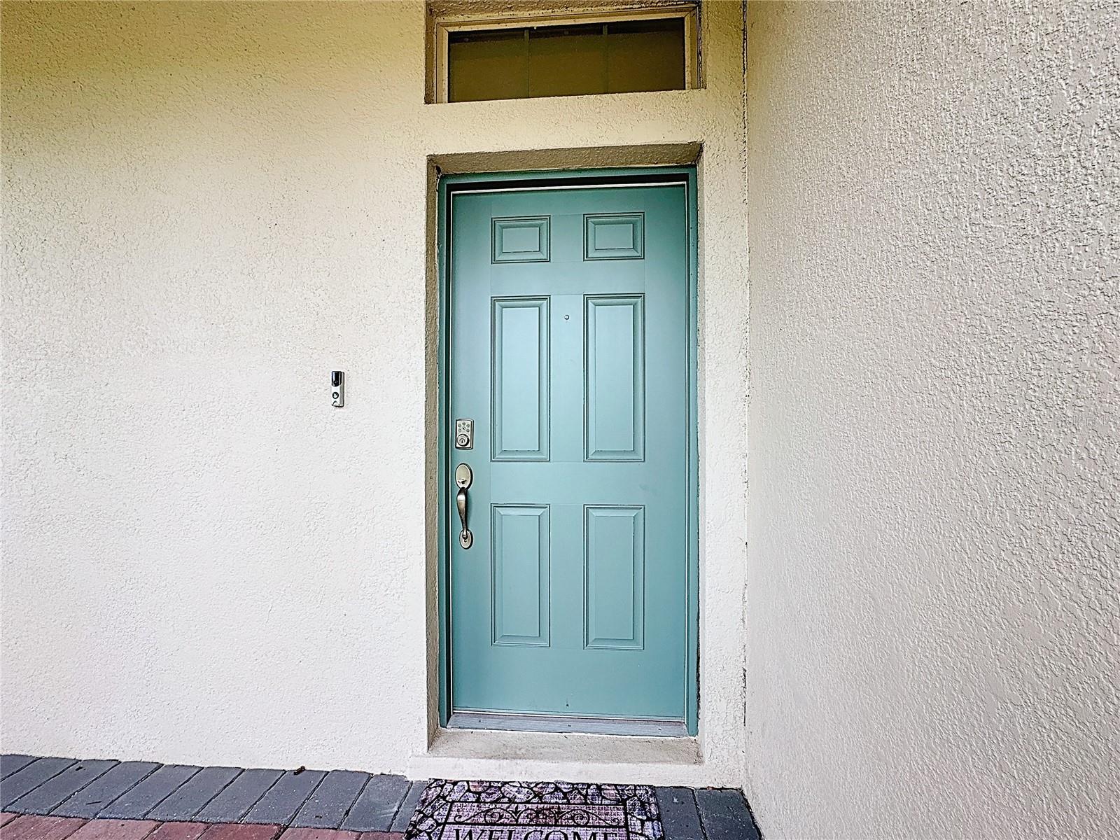
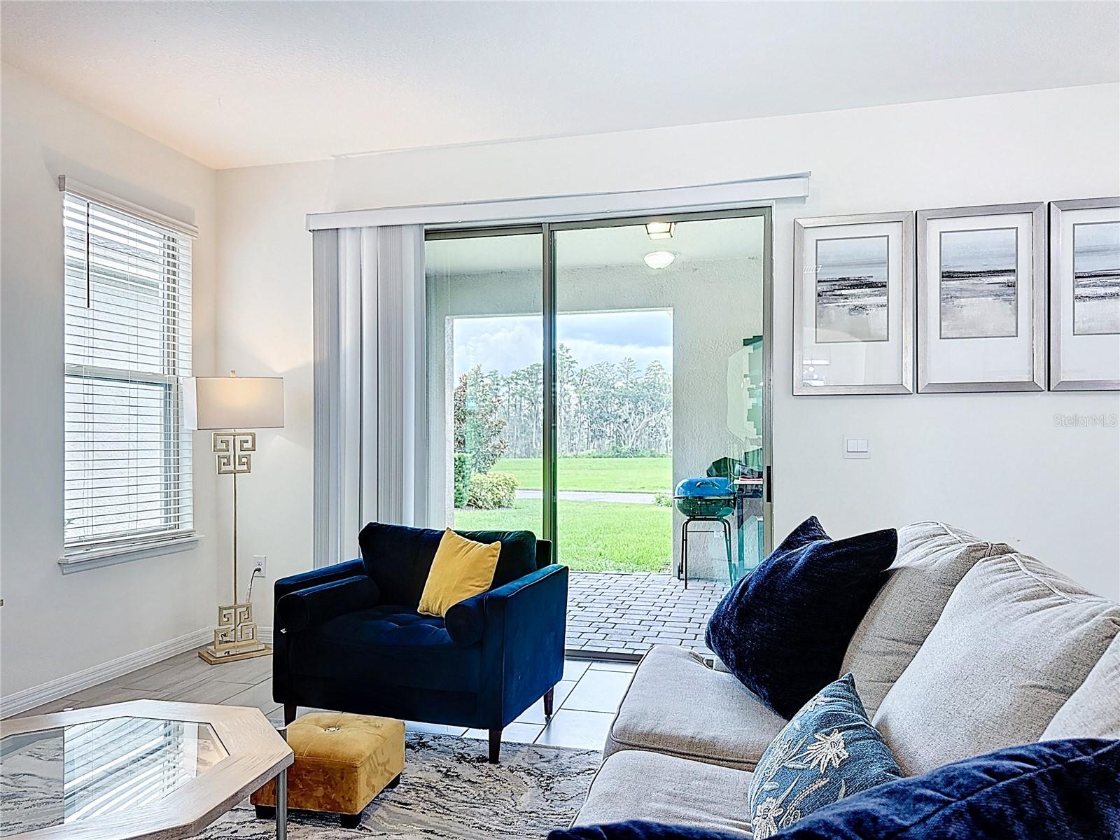
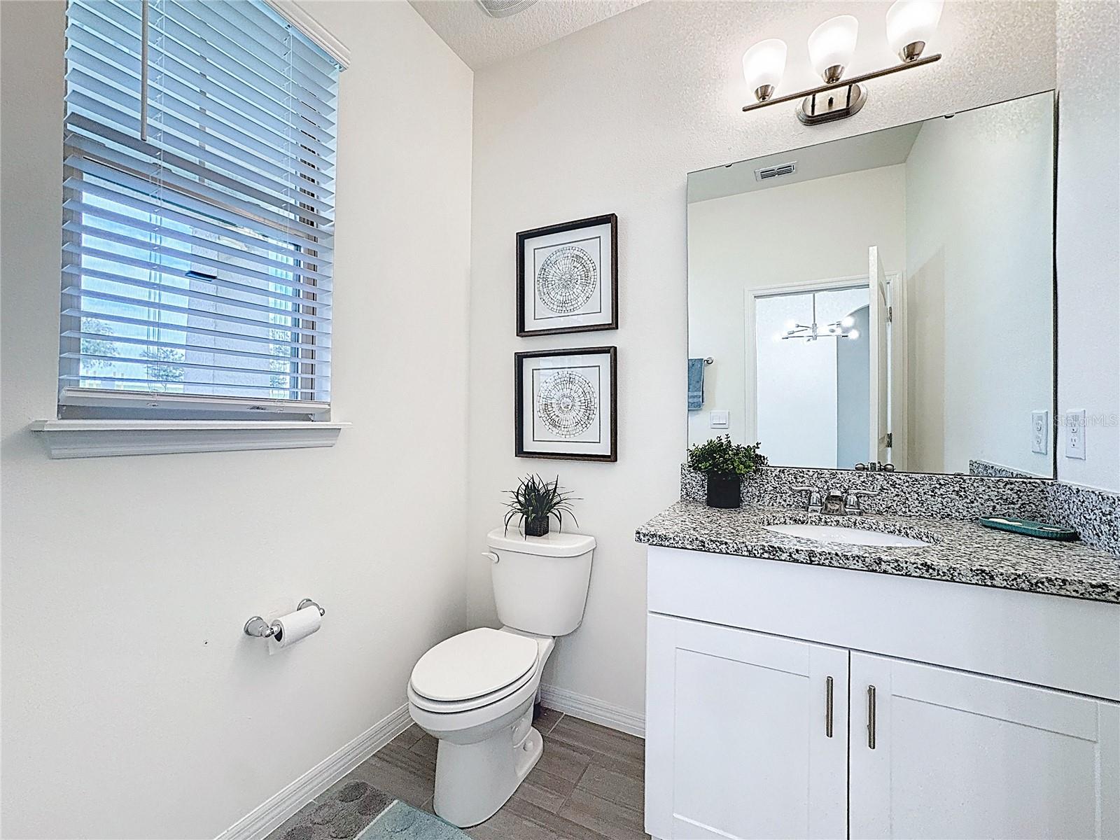
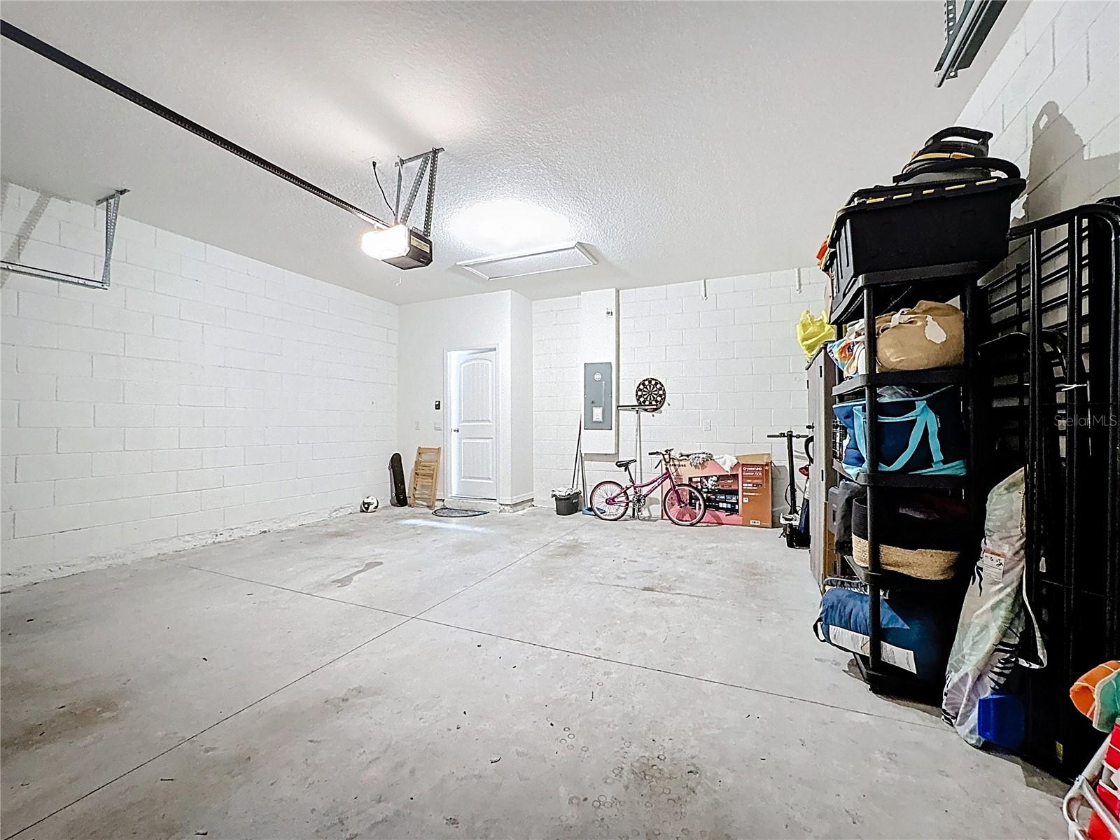
Discover 11045 BOSTWICK ALY in Winter Garden—where you’ll live in one of the most sought-after neighborhoods with top-rated A+ schools just steps away. Imagine your mornings: a quick walk to school, serene landscaping views from your porch, and all the best resort-style amenities at your fingertips—playgrounds, fitness centers, nature trails, and more! This gorgeous 4-bedroom, 3.5-bath home is built for modern living with smart home features, energy-saving solar panels (paid by the seller!), and easy access to everything Winter Garden offers—charming shops, amazing restaurants, and vibrant downtown. All concrete block construction on both first and second floor single-family home features 4 bedrooms and 3.5 bathrooms optimizing living space with an open concept feel. A beautiful porch welcomes you to this home, as you enter the foyer, you’ll find the first bedroom complete with ensuite bathroom and a powder room across the hall. The well-appointed kitchen overlooking the great room, dining room, and oversized outdoor lanai. The kitchen features granite countertops, stainless steel appliances, spacious walk-in pantry and an island with bar seating. As we head up to the second floor, we are greeted with a loft area and additional three bedrooms. Bedroom one is located just off the loft space and includes a spacious walk-in closet as well as ensuite bathroom with double vanity sinks and separate toilet area. Two additional bedrooms share a second upstairs bathroom and linen closet for extra storage. Your laundry room is located on the second floor for convenience. This home features a two car garage located at the rear of the home with drop zone as you enter the first floor. Waterleigh community is well know for prime location with a lot of lifestyles amenities such Playgrounds & Sports Fields, Indoor Fitness Centers, Scenic Lakes and Ponds, Community Garden Mini-Golf, Walking & Nature Trails, Beach Volleyball & Hammock Beach This prime location with this particular meticulous home is great spot that leads you to enjoy easy access to a vibrant array of shops, restaurants, and entertainment options. The historic downtown area offers charming boutiques and family-owned eateries, while the nearby Winter Garden Village provides a more modern shopping experience with over 100 retailers.
Additional Information
- Taxes
- $9031
- Minimum Lease
- 8-12 Months
- HOA Fee
- $245
- HOA Payment Schedule
- Monthly
- Community Features
- No Deed Restriction
- Property Description
- Two Story
- Zoning
- P-D
- Interior Layout
- Eat-in Kitchen, In Wall Pest System, Open Floorplan, Smart Home, Thermostat, Window Treatments
- Interior Features
- Eat-in Kitchen, In Wall Pest System, Open Floorplan, Smart Home, Thermostat, Window Treatments
- Floor
- Carpet, Tile
- Appliances
- Cooktop, Dishwasher, Disposal, Electric Water Heater, Microwave, Range, Refrigerator, Washer
- Utilities
- Cable Available, Cable Connected, Electricity Available, Electricity Connected, Sprinkler Recycled
- Heating
- Central
- Air Conditioning
- Central Air
- Exterior Construction
- Block, Brick, Concrete
- Exterior Features
- Lighting, Rain Gutters, Sidewalk
- Roof
- Shingle
- Foundation
- Block, Slab
- Pool
- No Pool
- Garage Carport
- 2 Car Garage
- Garage Spaces
- 2
- Elementary School
- Water Spring Elementary
- Middle School
- Water Spring Middle
- High School
- Horizon High School
- Pets
- Allowed
- Flood Zone Code
- X
- Parcel ID
- 07-24-27-7509-00-080
- Legal Description
- WATERLEIGH PHASE 4A 107/32 LOT 8
Listing courtesy of EPIQUE REALTY, INC.. FLBroker@EpiqueRealty.com
Mortgage Calculator
StellarMLS is the source of this information via Internet Data Exchange Program. All listing information is deemed reliable but not guaranteed and should be independently verified through personal inspection by appropriate professionals. Listings displayed on this website may be subject to prior sale or removal from sale. Availability of any listing should always be independently verified. Listing information is provided for consumer personal, non-commercial use, solely to identify potential properties for potential purchase. All other use is strictly prohibited and may violate relevant federal and state law. Data last updated on