13067 Tollcross Way, Winter Garden, FL 34787
- $599,000
- 3
- BD
- 3
- BA
- 1,906
- SqFt










- List Price
- $599,000
- Status
- Active
- Days on Market
- 196
- Price Change
- ▼ $26,000 1772661835
- MLS#
- O6367311
- Property Style
- Single Family
- Year Built
- 2024
- Bedrooms
- 3
- Bathrooms
- 3
- Baths Half
- 1
- Living Area
- 1,906
- Lot Size
- 3,688
- Acres
- 0.08
- Total Acreage
- 0 to less than 1/4
- Legal Subdivision Name
- Westhaven At Ovation
- MLS Area Major
- Winter Garden/Oakland
Property Description
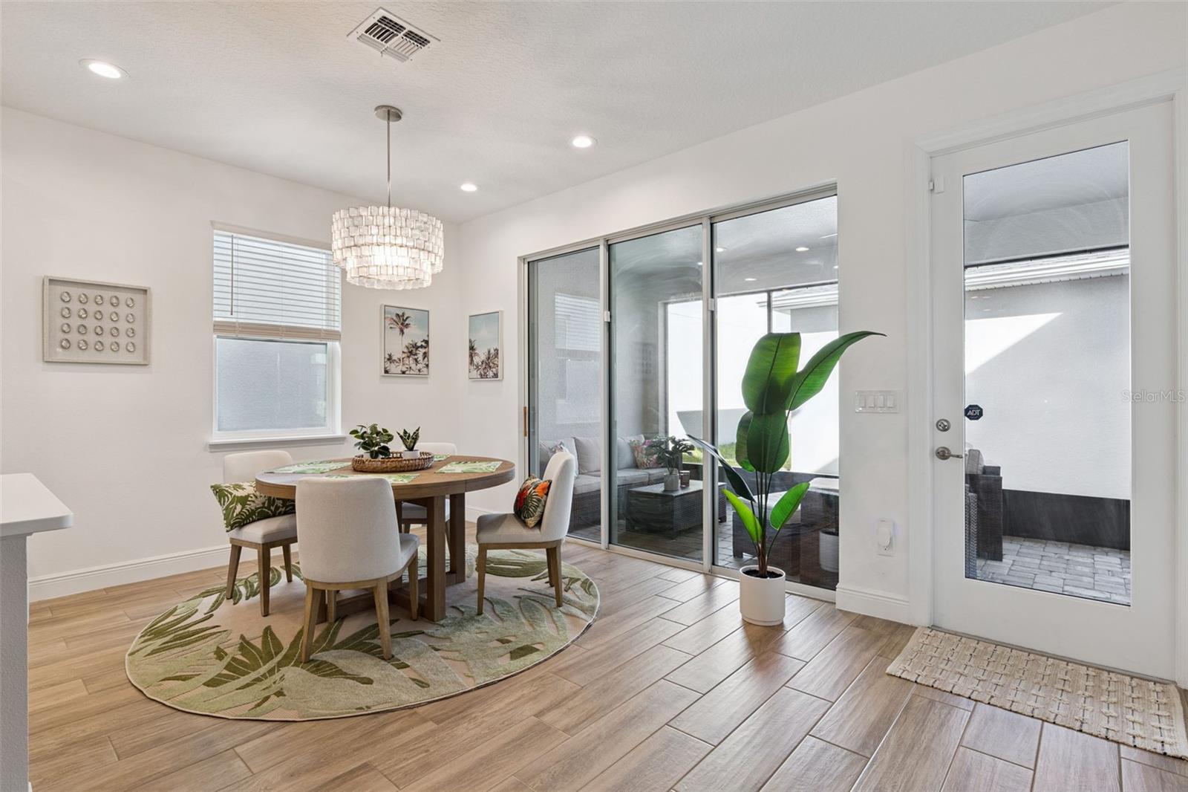
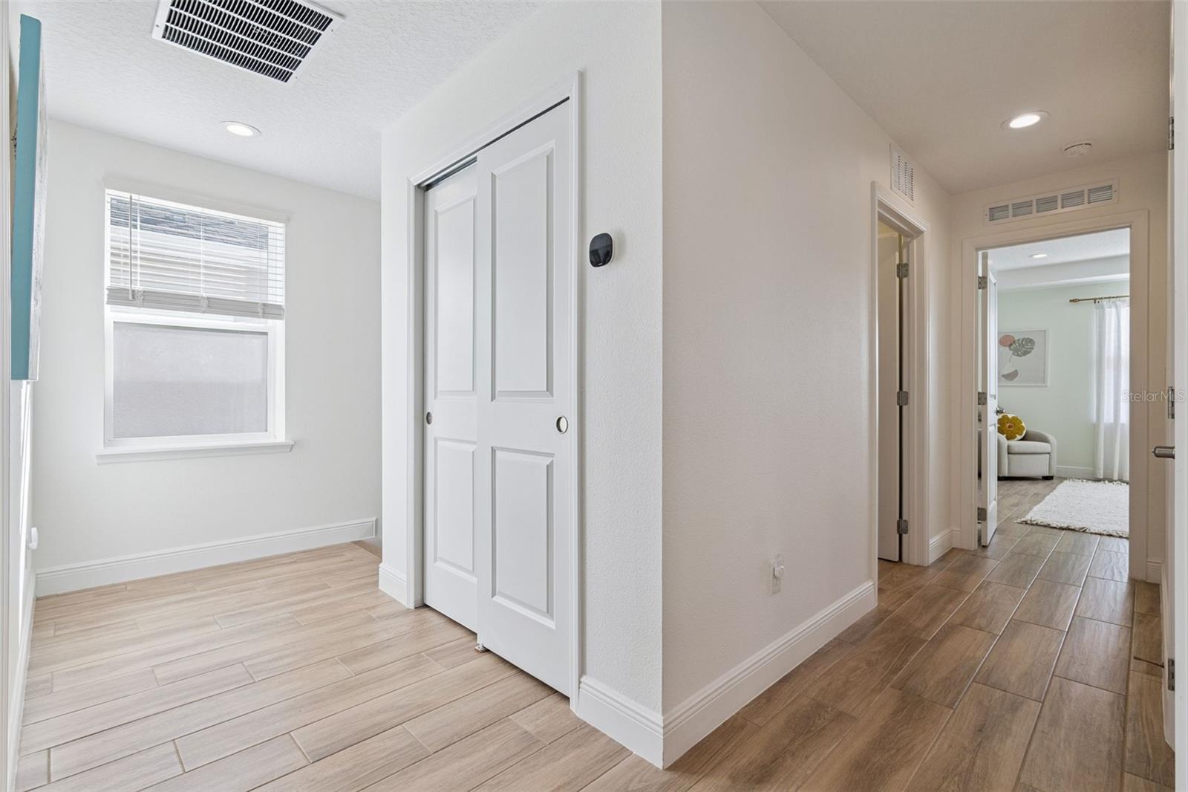
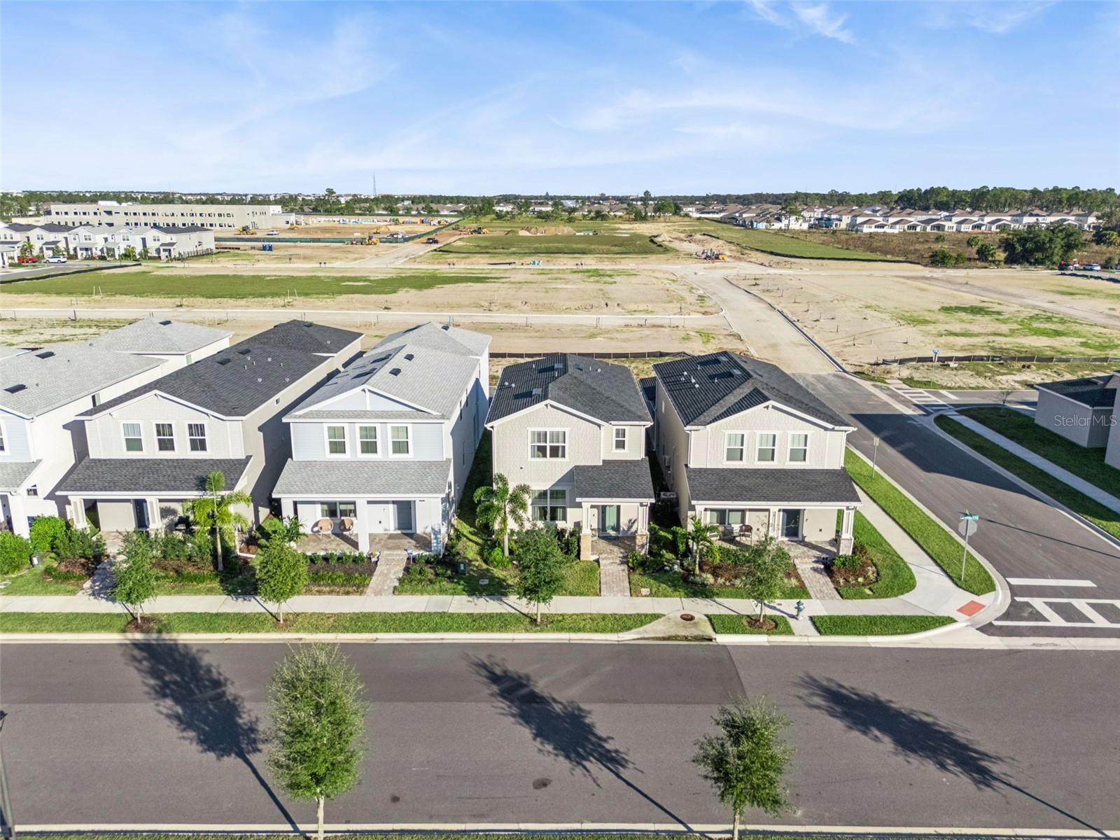
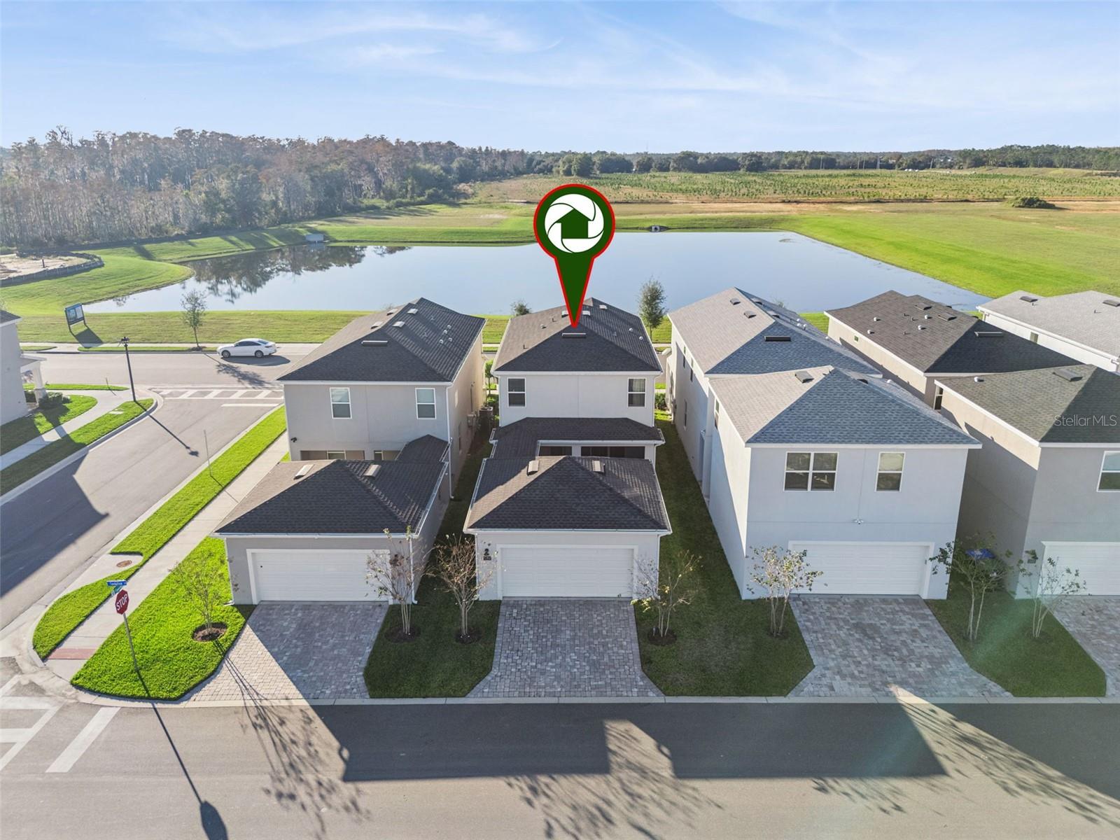
Located in the heart of Horizon West in Winter Garden, just minutes from the gates of Walt Disney World, this beautiful bungalow is nestled within Westhaven At Ovation, a sought-after residential community by Toll Brothers. The location is truly exceptional, offering quick and easy access to State Road 429, the Flamingo Crossings shopping and dining district, and all the magic Disney has to offer. Community amenities are conveniently located just across the way, making it effortless to enjoy the Florida lifestyle. Inside, the open floor plan is enhanced by beautiful LVP flooring throughout the main living areas on the first floor and in the primary bedroom upstairs, while the additional bedrooms feature comfortable carpet. The kitchen is a standout with crisp white cabinetry, a spacious island accented by three pendant lights, and a stylish backsplash that adds a pop of energy to the inviting neutral palette. Outdoor living is just as impressive, with a screened-in lanai plus additional uncovered outdoor space that connects to the two-car detached garage—one of the few bungalow designs with a detached garage concept, offering even more ways to enjoy Florida’s beautiful weather. WELCOME HOME!
Additional Information
- Taxes
- $2238
- Minimum Lease
- 8-12 Months
- HOA Fee
- $96
- HOA Payment Schedule
- Monthly
- Community Features
- Clubhouse, Community Mailbox, Dog Park, Fitness Center, Irrigation-Reclaimed Water, Park, Playground, Pool, Sidewalks, Street Lights, No Deed Restriction
- Property Description
- Two Story
- Zoning
- P-D
- Interior Layout
- PrimaryBedroom Upstairs
- Interior Features
- PrimaryBedroom Upstairs
- Floor
- Ceramic Tile, Luxury Vinyl
- Appliances
- Dishwasher, Disposal, Dryer, Microwave, Range, Refrigerator, Washer
- Utilities
- Cable Connected, Electricity Connected, Natural Gas Connected, Sewer Connected, Sprinkler Recycled, Water Connected
- Heating
- Central, Electric
- Air Conditioning
- Central Air
- Exterior Construction
- Block, Concrete, Stucco, Frame
- Exterior Features
- Sidewalk, Sliding Doors
- Roof
- Shingle
- Foundation
- Slab
- Pool
- Community
- Garage Carport
- 2 Car Garage
- Garage Spaces
- 2
- High School
- Horizon High School
- Pets
- Allowed
- Flood Zone Code
- X
- Parcel ID
- 29-24-27-7805-00-980
- Legal Description
- WESTHAVEN AT OVATION 111/89 LOT 98
Listing courtesy of PREFERRED REAL ESTATE BROKERS. 407-440-4900
Mortgage Calculator
StellarMLS is the source of this information via Internet Data Exchange Program. All listing information is deemed reliable but not guaranteed and should be independently verified through personal inspection by appropriate professionals. Listings displayed on this website may be subject to prior sale or removal from sale. Availability of any listing should always be independently verified. Listing information is provided for consumer personal, non-commercial use, solely to identify potential properties for potential purchase. All other use is strictly prohibited and may violate relevant federal and state law. Data last updated on