9611 Lost Creek Drive, Winter Garden, FL 34787
- $725,000
- 4
- BD
- 3
- BA
- 2,909
- SqFt








- List Price
- $725,000
- Status
- Active
- Days on Market
- 194
- Price Change
- ▼ $20,000 1785124513
- MLS#
- O6373845
- Property Style
- Single Family
- Architectural Style
- Contemporary
- Year Built
- 2021
- Bedrooms
- 4
- Bathrooms
- 3
- Living Area
- 2,909
- Lot Size
- 6,609
- Acres
- 0.15
- Total Acreage
- 0 to less than 1/4
- Legal Subdivision Name
- Waterleigh Ph 3b 3c & 3d
- Complex/Comm Name
- Waterleigh
- MLS Area Major
- Winter Garden/Oakland
Property Description
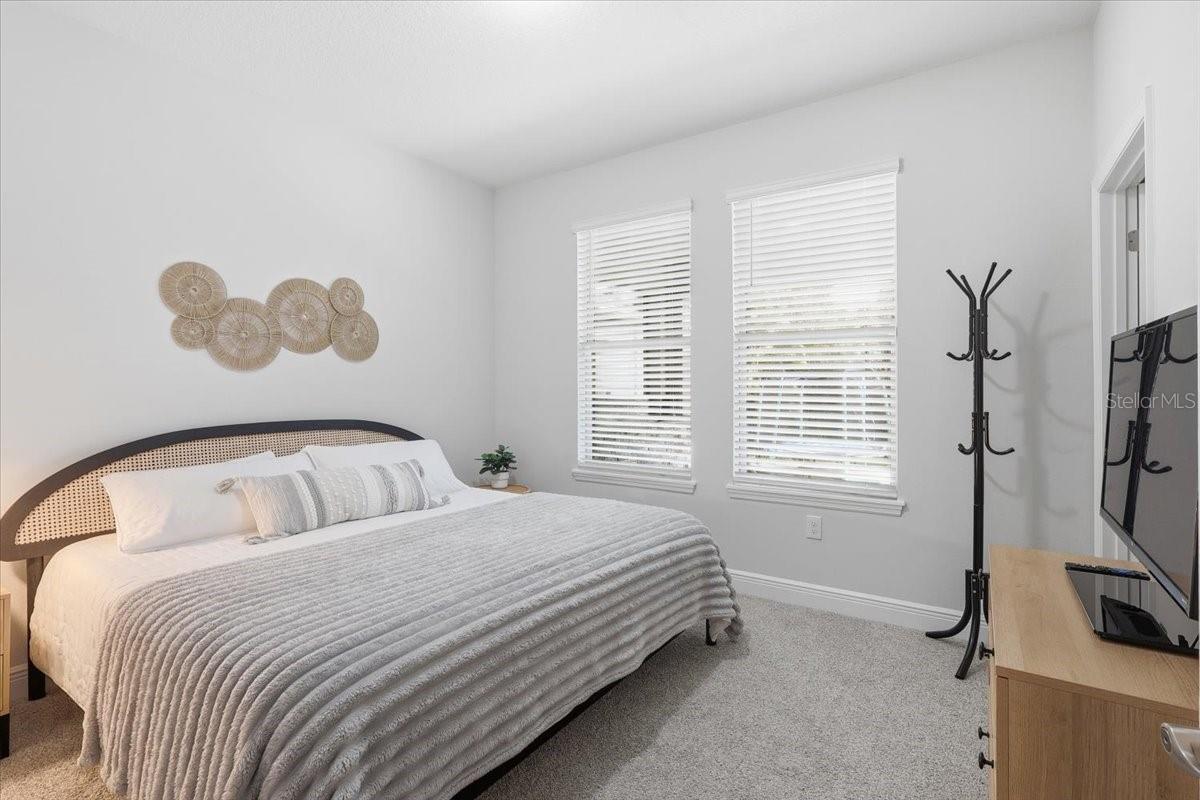
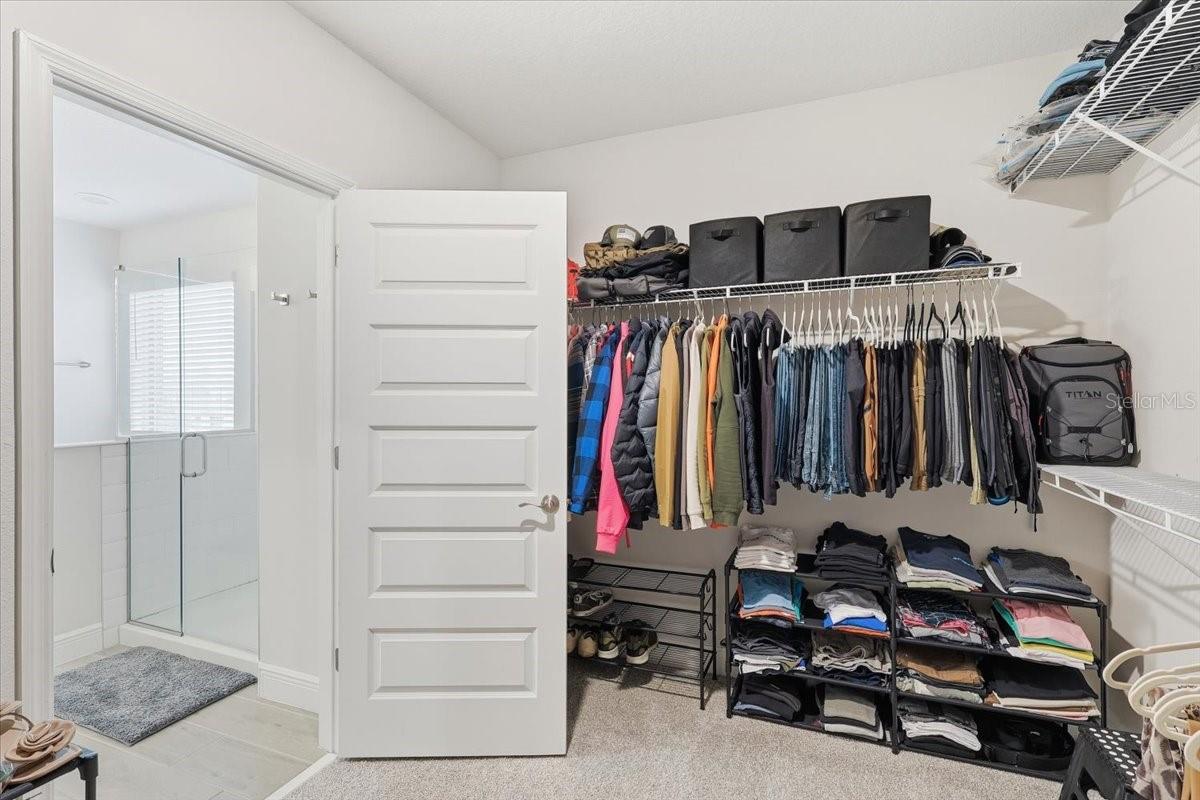
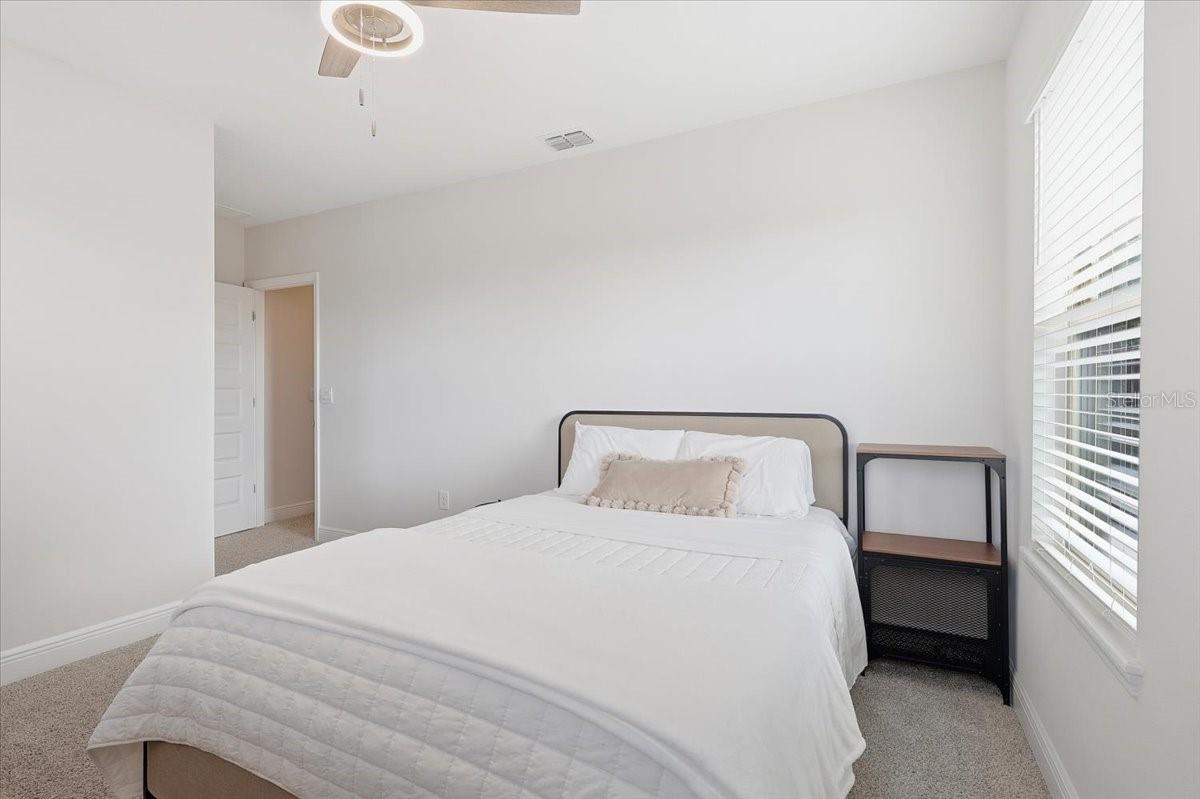
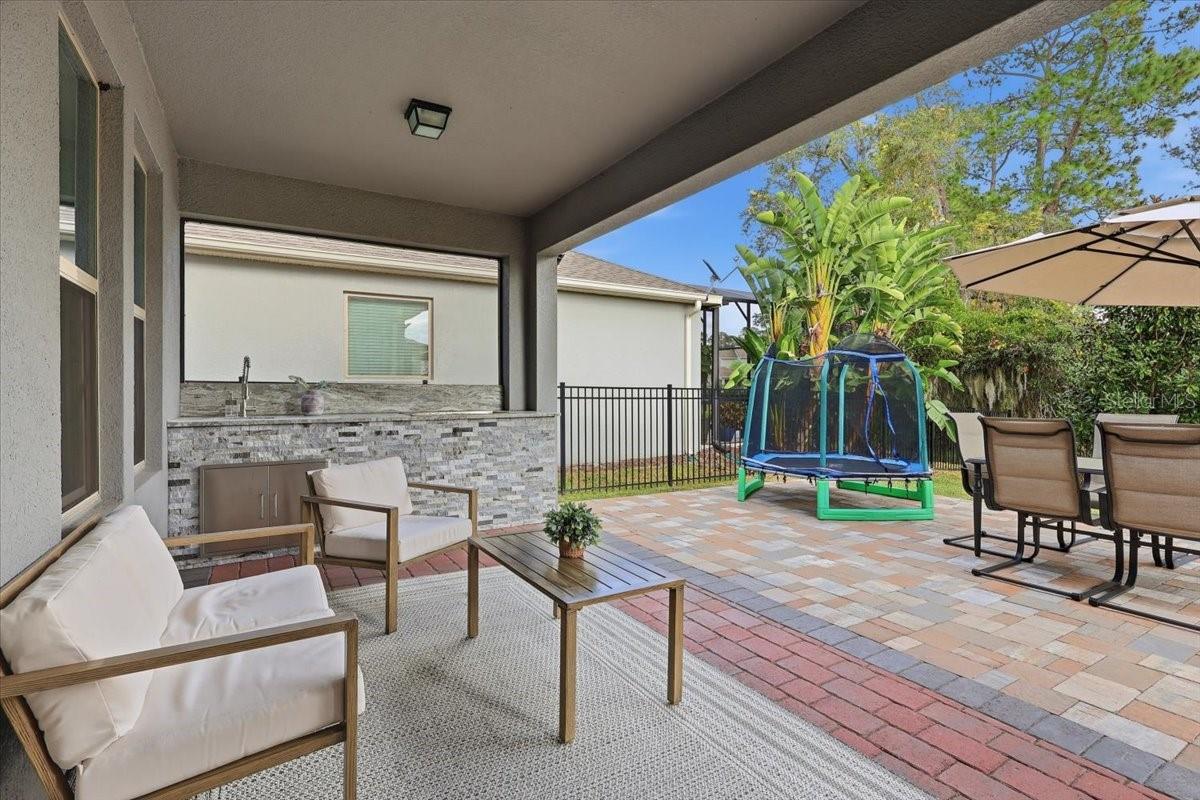
No rear neighbors! Situated on a premium conservation lot with lake views, this fully furnished 4-bedroom, 3-bathroom two-story home in the desirable Waterleigh community offers privacy, upgrades, and true move-in-ready convenience. Exceptional curb appeal features a brick paver driveway and welcoming front porch. Inside, enjoy wood-look tile throughout the main living areas, a flexible formal sitting room ideal for entertaining or home office, and an open-concept layout filled with natural light. The upgraded kitchen showcases custom gray cabinetry, stainless steel appliances, designer backsplash, pendant lighting, and generous counter space, flowing seamlessly into the dining and family room. Large windows frame tranquil views of the conservation area and lake, creating a peaceful backdrop for everyday living and entertaining. A first-floor bedroom with full bathroom provides an ideal guest or multigenerational suite. Upstairs, the spacious primary retreat features a tray ceiling and spa-style bath with dual sinks, soaking tub, and separate shower. A large loft offers flexible space for media, office, or play area, also with serene backyard and water views. Two additional bedrooms and a full bath complete the upper level. Step outside to your private outdoor oasis featuring a covered brick-paver lanai with summer kitchen, perfect for entertaining, plus a fully fenced backyard with room to add a pool — all while enjoying the privacy of no rear neighbors and protected conservation behind the home. Waterleigh residents enjoy 3 resort-style pools, 2 clubhouses with fitness centers, walking trails, sand volleyball, dog park, fishing and observation pier, tennis courts, pickleball, playgrounds, and lawn maintenance included in HOA. Zoned for Water Spring Elementary, Water Spring Middle School, and Horizon High School. Prime location near Disney, shopping, dining, SR-429, I-4, SR-417, and Publix. With furniture, golf cart, seller credit, premium lot, outdoor kitchen, and EV-ready garage all included, this home offers outstanding value and an effortless move-in experience.Schedule your private showing today.
Additional Information
- Taxes
- $11299
- Minimum Lease
- 7 Months
- HOA Fee
- $260
- HOA Payment Schedule
- Monthly
- Maintenance Includes
- Pool, Maintenance Grounds, Recreational Facilities
- Location
- Conservation Area, Landscaped, Sidewalk, Paved
- Community Features
- Clubhouse, Deed Restrictions, Fitness Center, Park, Playground, Pool, Racquetball, Sidewalks, Tennis Court(s)
- Property Description
- Two Story
- Zoning
- P-D
- Interior Layout
- Ceiling Fans(s), Open Floorplan, PrimaryBedroom Upstairs, Walk-In Closet(s)
- Interior Features
- Ceiling Fans(s), Open Floorplan, PrimaryBedroom Upstairs, Walk-In Closet(s)
- Floor
- Carpet, Ceramic Tile
- Appliances
- Dishwasher, Disposal, Microwave, Range, Refrigerator
- Utilities
- Cable Connected, Electricity Connected
- Heating
- Central, Electric
- Air Conditioning
- Central Air
- Exterior Construction
- Block, Stucco
- Roof
- Shingle
- Foundation
- Slab
- Pool
- Community
- Garage Carport
- 2 Car Garage
- Garage Spaces
- 2
- Garage Features
- Garage Door Opener
- Elementary School
- Water Spring Elementary
- Middle School
- Water Spring Middle
- High School
- Horizon High School
- Water View
- Lake
- Pets
- Allowed
- Flood Zone Code
- x
- Parcel ID
- 07-24-27-7507-07-030
- Legal Description
- WATERLEIGH PHASES 3B, 3C AND 3D 100/61 LOT 703
Listing courtesy of M2M REALTY. 407-401-2275
Mortgage Calculator
StellarMLS is the source of this information via Internet Data Exchange Program. All listing information is deemed reliable but not guaranteed and should be independently verified through personal inspection by appropriate professionals. Listings displayed on this website may be subject to prior sale or removal from sale. Availability of any listing should always be independently verified. Listing information is provided for consumer personal, non-commercial use, solely to identify potential properties for potential purchase. All other use is strictly prohibited and may violate relevant federal and state law. Data last updated on