1751 Goodrich Avenue, Winter Park, FL 32789
- $1,380,000
- 4
- BD
- 4
- BA
- 2,170
- SqFt








- List Price
- $1,380,000
- Status
- Active
- Days on Market
- 179
- Price Change
- ▼ $45,000 1783104633
- MLS#
- O6377936
- Property Style
- Single Family
- Architectural Style
- Contemporary
- Year Built
- 2016
- Bedrooms
- 4
- Bathrooms
- 4
- Baths Half
- 1
- Living Area
- 2,170
- Lot Size
- 5,997
- Acres
- 0.14
- Total Acreage
- 0 to less than 1/4
- Legal Subdivision Name
- Sylvan Heights
- MLS Area Major
- Winter Park
Property Description
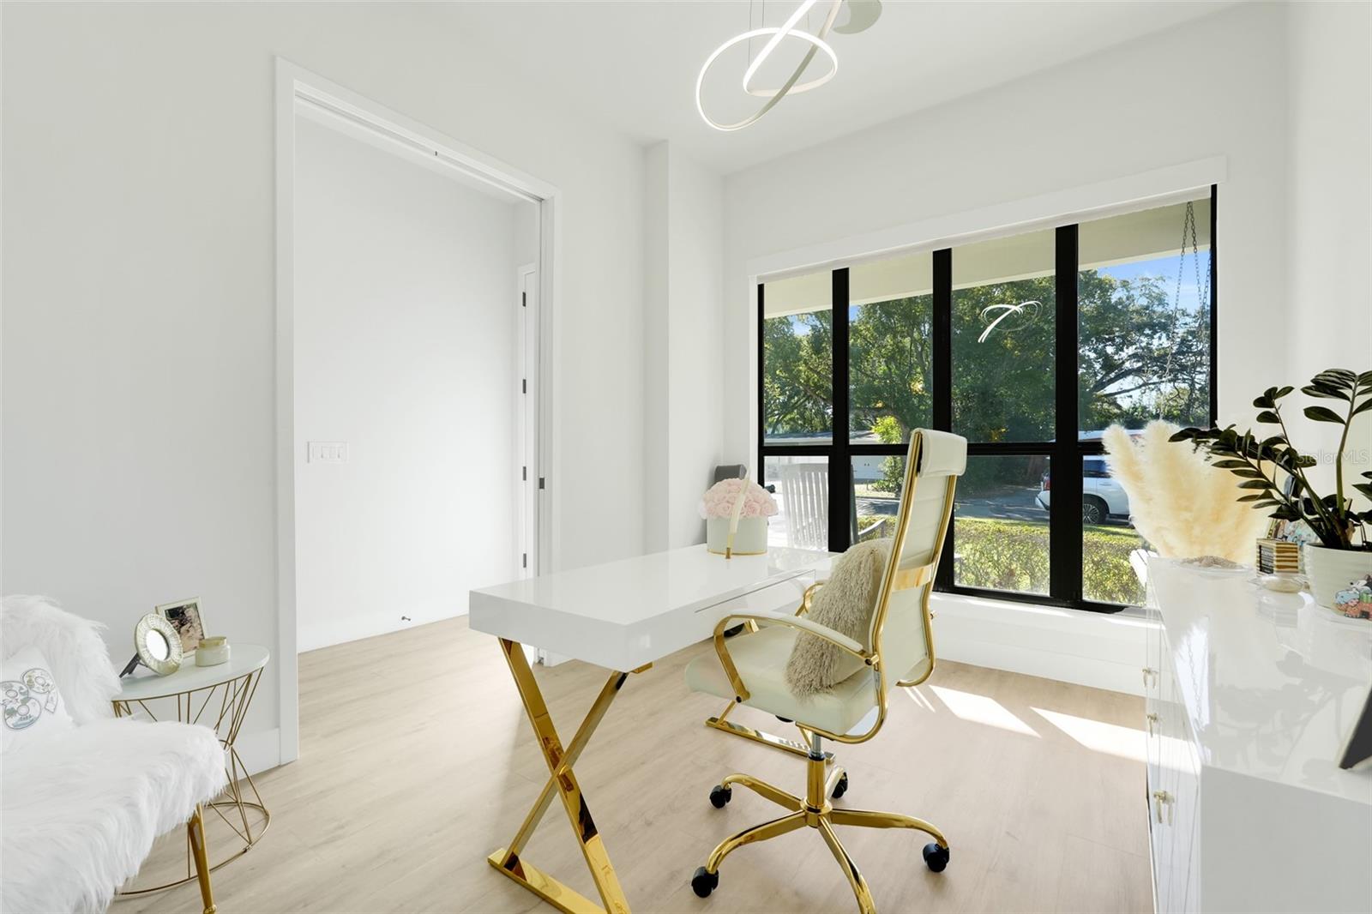
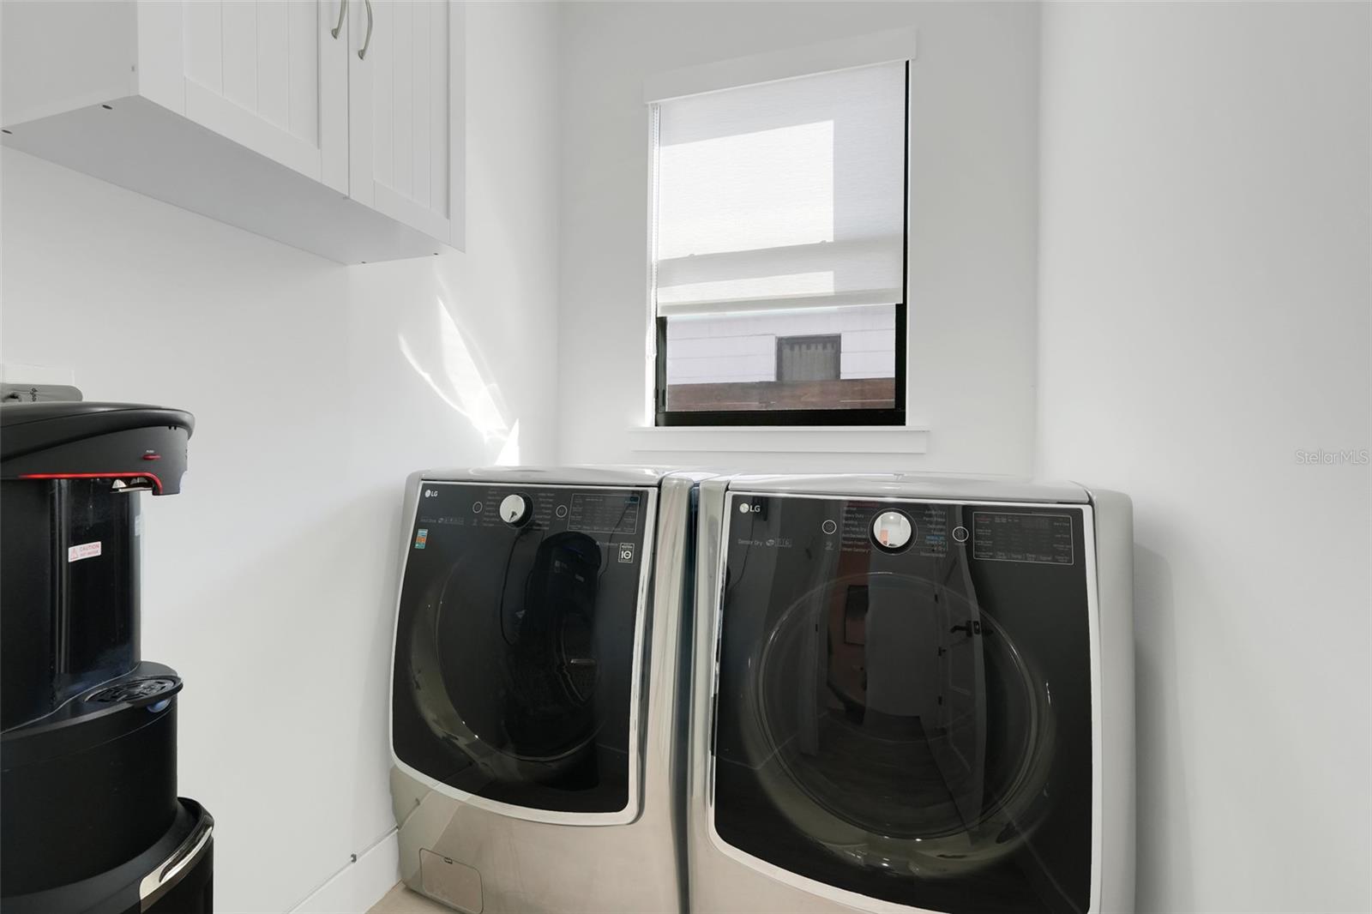
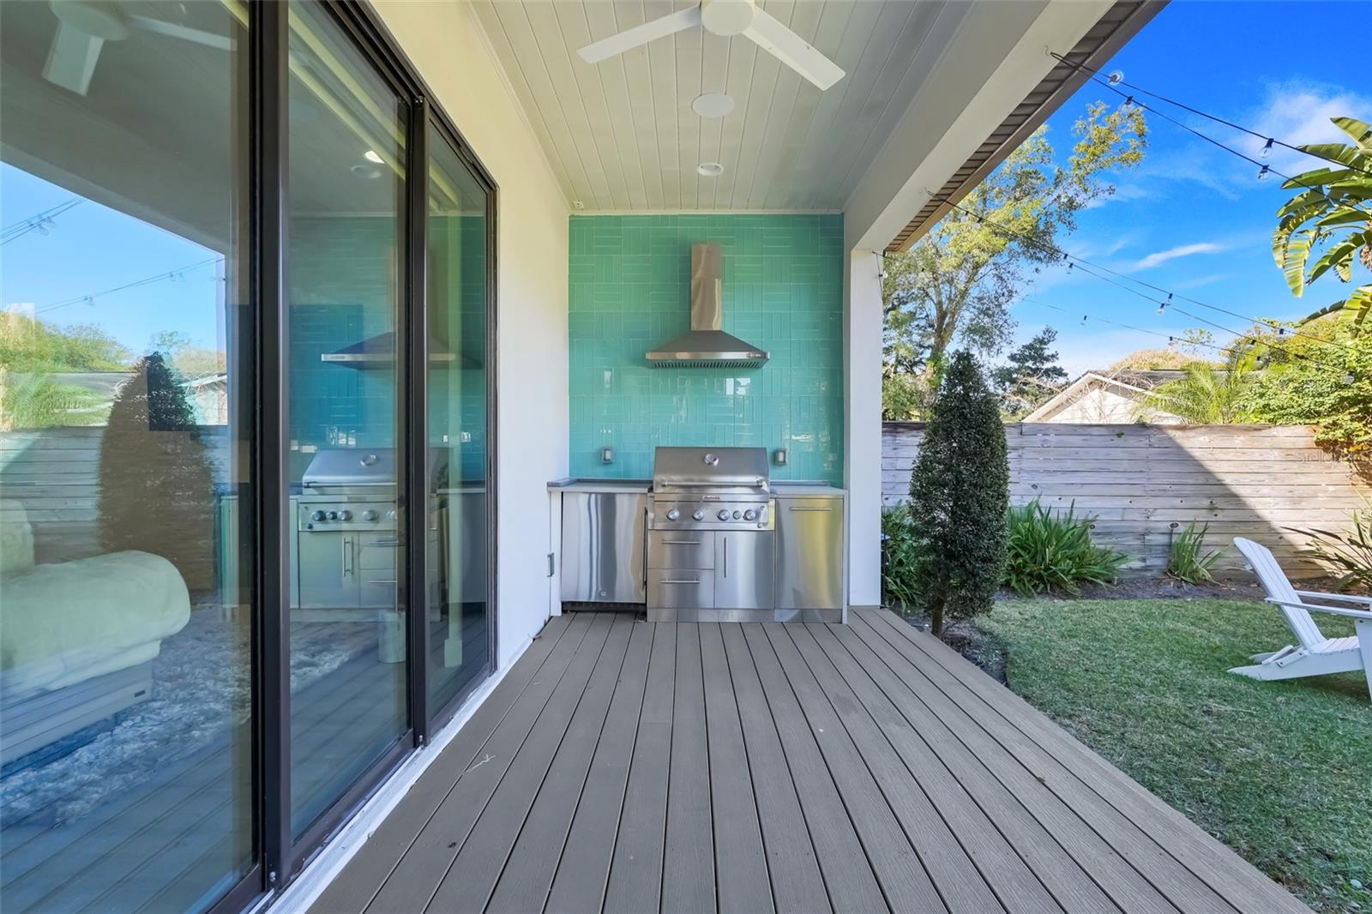
Welcome to 1751 Goodrich Ave, a beautifully designed residence in the heart of Winter Park! This 4-bedroom, 3.5-bath home showcases thoughtful contemporary architecture with 10' ceilings on both floors, and an open-concept layout that effortlessly blends style and function. With large double paned windows throughout, this home is drenched with an abundance of natural light. High-end finishes continue through the home with a level 5 finish on all walls, spray foam insulation, solid-wood doors, designer shades on every window, and custom closet systems. The showstopping chef-inspired kitchen was designed to entertain with an expansive island, seating 6, and premium finishes- including custom cabinetry, quartz countertops, soft close cabinets and drawers, a concealed Bosh dishwasher, a 48" Thermidor 6-burner gas range, and a Viking Refrigerator. The kitchen seamlessly flows into the living room and dinning space, and also offers easy access for indoor/outdoor entertaining with the telescoping sliding glass door. Outside, you will find the extended patio with plenty of room for hosting friends and family under the bistro-lighting while cooking at the summer kitchen (grill, fridge, range hood). Back inside, you will find a laundry room, half bathroom, and downstairs bedroom with an ensuite offering flexibility to the first floor. Upstairs, you are greeted with a small loft space, 2 bedrooms with a Jack-and-Jill bathroom, and an exquisite primary suite. The primary suite is a true retreat with a large balcony, his and her walk-in closets, and a spacious primary ensuite, featuring a beautiful soaking tub, designer tile, quartz countertops, and great natural light. All upstairs bedrooms are also equipped with motorized black-out shades. This residence is modern, refined, and impeccably curated, offering elevated indoor-outdoor living just minutes from Park Avenue, AdventHealth Winter Park, Rollins College, museums, dining, shopping, and all that Winter Park has to offer! Reach out to schedule your private tour today.
Additional Information
- Taxes
- $9263
- Minimum Lease
- No Minimum
- Location
- Landscaped, Level, Paved
- Community Features
- No Deed Restriction
- Property Description
- Two Story
- Zoning
- R-1A
- Interior Layout
- Ceiling Fans(s), Eat-in Kitchen, High Ceilings, Kitchen/Family Room Combo, Living Room/Dining Room Combo, Open Floorplan, PrimaryBedroom Upstairs, Smart Home, Thermostat, Walk-In Closet(s)
- Interior Features
- Ceiling Fans(s), Eat-in Kitchen, High Ceilings, Kitchen/Family Room Combo, Living Room/Dining Room Combo, Open Floorplan, PrimaryBedroom Upstairs, Smart Home, Thermostat, Walk-In Closet(s)
- Floor
- Ceramic Tile, Luxury Vinyl
- Appliances
- Dishwasher, Disposal, Gas Water Heater, Range, Range Hood, Refrigerator, Tankless Water Heater
- Utilities
- BB/HS Internet Available, Cable Connected, Electricity Connected, Natural Gas Connected, Sewer Connected, Water Connected
- Heating
- Central, Heat Pump
- Air Conditioning
- Central Air
- Fireplace Description
- Gas, Living Room
- Exterior Construction
- Block, Stucco, Wood Siding
- Exterior Features
- Balcony, Lighting, Outdoor Grill, Outdoor Kitchen, Rain Gutters, Sliding Doors
- Roof
- Shingle
- Foundation
- Slab
- Pool
- No Pool
- Garage Carport
- 2 Car Garage
- Garage Spaces
- 2
- Garage Features
- Driveway, Garage Door Opener
- Elementary School
- Brookshire Elem
- Middle School
- Glenridge Middle
- High School
- Winter Park High
- Fences
- Wood
- Pets
- Allowed
- Flood Zone Code
- X
- Parcel ID
- 05-22-30-8504-03-120
- Legal Description
- SYLVAN HEIGHTS O/2 LOT 12 BLK 3
Listing courtesy of EXP REALTY LLC. 888-883-8509
Mortgage Calculator
StellarMLS is the source of this information via Internet Data Exchange Program. All listing information is deemed reliable but not guaranteed and should be independently verified through personal inspection by appropriate professionals. Listings displayed on this website may be subject to prior sale or removal from sale. Availability of any listing should always be independently verified. Listing information is provided for consumer personal, non-commercial use, solely to identify potential properties for potential purchase. All other use is strictly prohibited and may violate relevant federal and state law. Data last updated on