12540 Park Avenue, Windermere, FL 34786
- $4,599,000
- 5
- BD
- 6
- BA
- 7,740
- SqFt








- List Price
- $4,599,000
- Status
- Active
- Days on Market
- 164
- MLS#
- O6381869
- Property Style
- Single Family
- Architectural Style
- Mediterranean
- Year Built
- 1995
- Bedrooms
- 5
- Bathrooms
- 6
- Baths Half
- 1
- Living Area
- 7,740
- Lot Size
- 43,463
- Acres
- 1
- Total Acreage
- 1 to less than 2
- Legal Subdivision Name
- Chaine Du Lac
- MLS Area Major
- Windermere
Property Description
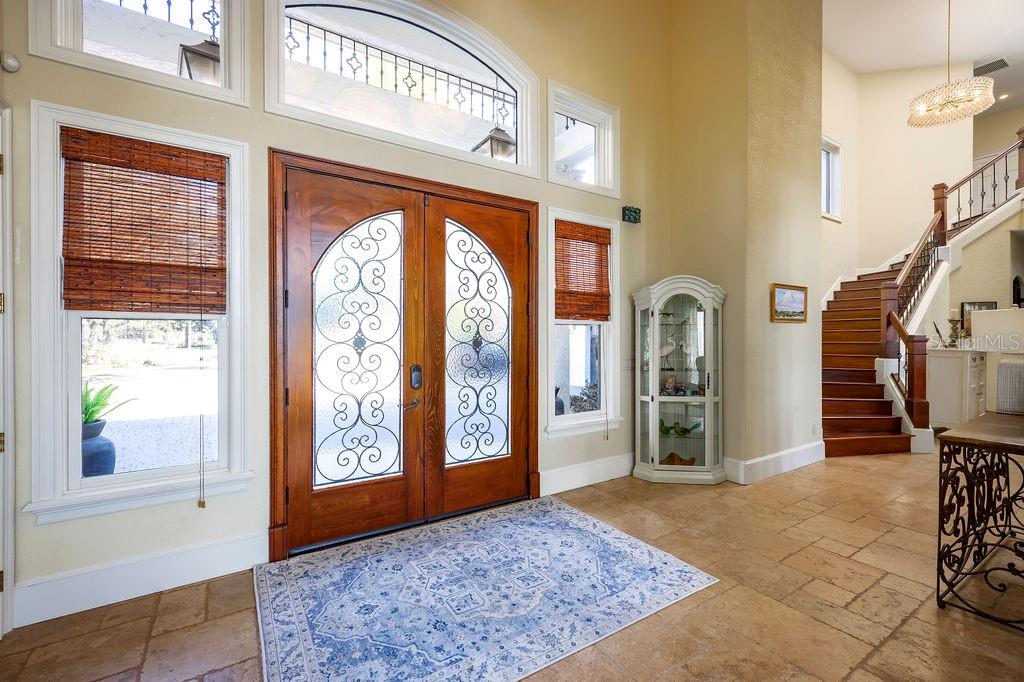
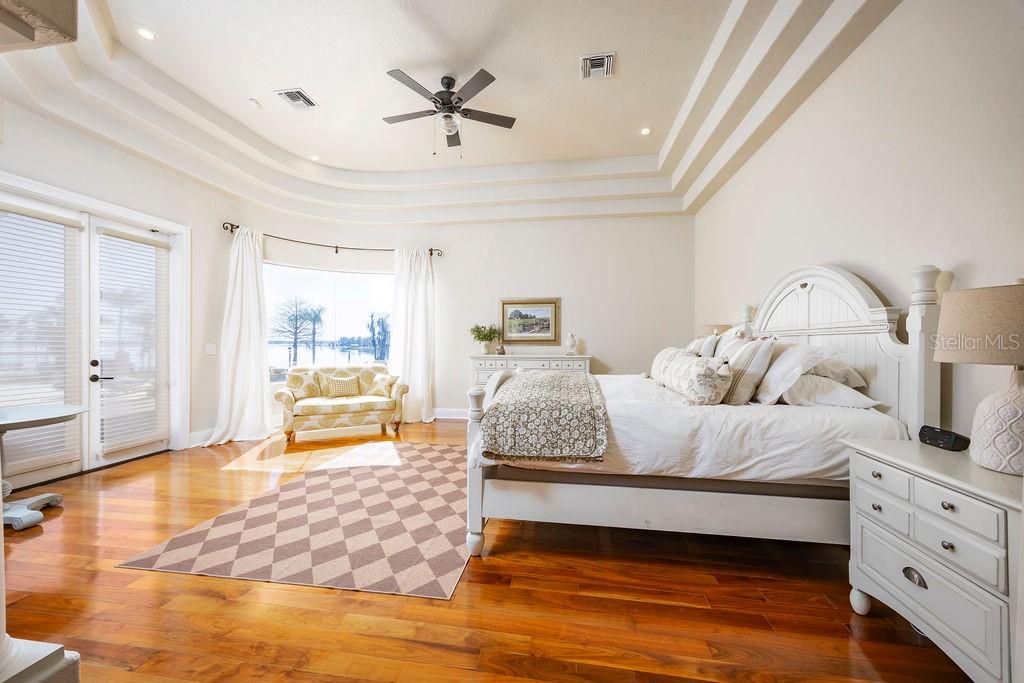
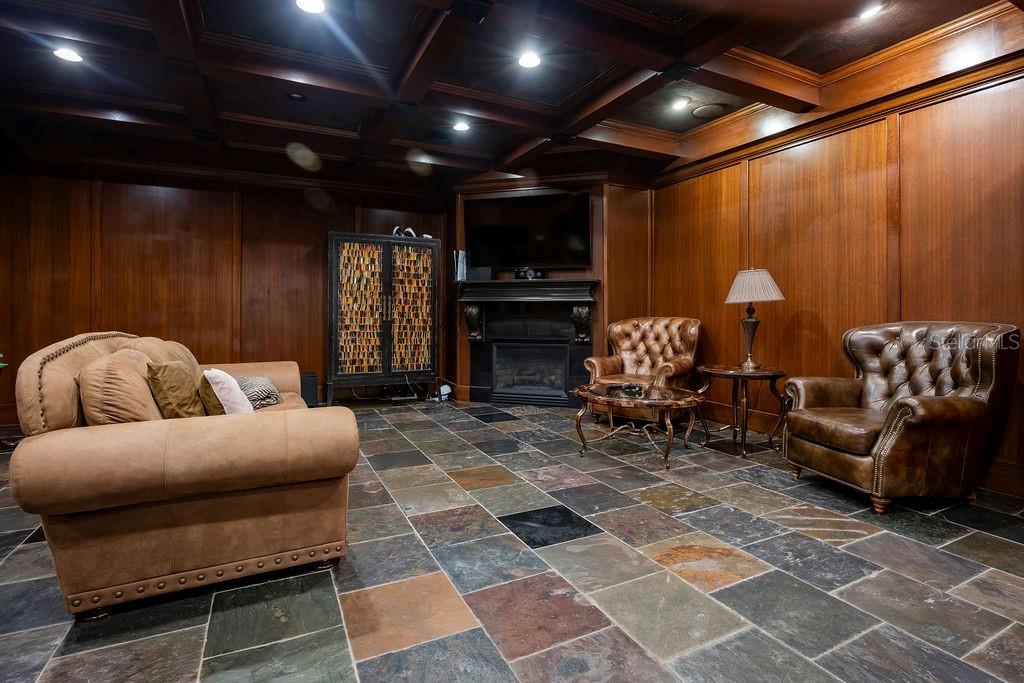
Extraordinary Lake Butler views abound from this classically elegant yet recently updated Chaine du Lac estate residence. Cradled in a private cove on Windermere’s signature lake on The Butler Chain, this showplace address stands supreme for its majestic presence, distinguished features and updates, and unsurpassed outdoor resort-style entertainment and living areas. Boasting a new roof, new reimagined primary retreat with a completely renovated bathroom and spa-like shower, new summer kitchen, refreshed game room/theater, and $100,000 designer lighting package by Lightstyle Orlando, this grand residence epitomizes glorious lakefront living. Inspired by tranquil golden sunsets, sparkling lake vistas, and elevated living, every detail has been crafted to create seamless living in a luxurious setting. The sumptuous living and dining rooms are highlighted by soaring ceilings and a dramatic double-sided fireplace, while the spacious family room and breakfast nook seamlessly connect to the kitchen and open to serene water views. The primary suite is masterfully updated with modern appointments including beautiful vanities, an oversized walk-in shower, and a freestanding tub. The primary suite also features a gas fireplace and a private den, offering a quiet escape. A thoughtfully designed guest suite with its own sauna is also located on the main level. Upstairs is a game room with full-bar, half bath, restaurant-grade smoke filtration system, and private balcony. A separate staircase leads to three ensuite bedrooms and newly unveiled recreation room with TV, table games, and built-in bar with beverage cooler. Across the pool deck is a flexible cabana space that can be used for a sixth bedroom, gym, or craft room. The outdoor living spaces are equally impressive, anchored by a spacious sundeck completely overhauled within the last few years that wraps around a shimmering pool accented by elegant fire pits. A newly updated summer kitchen sets the stage for effortless entertaining, while a grand pergola—complete with a loveseat swing and fireplace—offers a serene retreat. The property also features an immaculate sandy beachfront and a private double-slip boat dock keeping water toys within easy reach. A whole-home generator, 4-car garage, and high-energy HVAC units top the wish list of any home seeker. Experience the best of refined lakefront living in this iconic and move-in ready residence in one of Windermere’s most sought-after locations.
Additional Information
- Taxes
- $41429
- Minimum Lease
- No Minimum
- HOA Fee
- $1,900
- HOA Payment Schedule
- Quarterly
- Maintenance Includes
- Escrow Reserves Fund, Maintenance Structure
- Location
- City Limits, Landscaped, Sidewalk, Street Brick, Paved, Private
- Community Features
- Gated Community - No Guard, Sidewalks, Special Community Restrictions, No Deed Restriction
- Property Description
- Two Story
- Zoning
- R-CE-C
- Interior Layout
- Built-in Features, Ceiling Fans(s), Crown Molding, Eat-in Kitchen, High Ceilings, Kitchen/Family Room Combo, Primary Bedroom Main Floor, Solid Surface Counters, Walk-In Closet(s), Window Treatments
- Interior Features
- Built-in Features, Ceiling Fans(s), Crown Molding, Eat-in Kitchen, High Ceilings, Kitchen/Family Room Combo, Primary Bedroom Main Floor, Solid Surface Counters, Walk-In Closet(s), Window Treatments
- Floor
- Marble, Tile, Wood
- Appliances
- Bar Fridge, Built-In Oven, Dishwasher, Disposal, Dryer, Exhaust Fan, Freezer, Gas Water Heater, Ice Maker, Microwave, Range, Range Hood, Refrigerator, Tankless Water Heater, Washer, Wine Refrigerator
- Utilities
- BB/HS Internet Available, Cable Connected, Electricity Connected, Natural Gas Connected, Propane, Water Connected
- Heating
- Central, Electric, Natural Gas, Zoned
- Air Conditioning
- Central Air, Zoned
- Fireplace Description
- Gas, Living Room
- Exterior Construction
- Stucco, Frame
- Exterior Features
- Balcony, French Doors, Lighting, Outdoor Kitchen, Sidewalk
- Roof
- Tile
- Foundation
- Slab
- Pool
- Private
- Pool Type
- Deck, Heated, In Ground, Infinity
- Garage Carport
- 4 Car Garage
- Garage Spaces
- 4
- Garage Features
- Garage Door Opener, Oversized
- Elementary School
- Windermere Elem
- Middle School
- Bridgewater Middle
- High School
- Windermere High School
- Water Name
- Lake Butler
- Water Extras
- Boathouse, Lift - Covered, Skiing Allowed
- Water View
- Lake, Lake - Chain of Lakes
- Water Access
- Lake, Lake - Chain of Lakes
- Water Frontage
- Lake Front, Lake Privileges
- Pets
- Allowed
- Flood Zone Code
- X
- Parcel ID
- 27-23-12-1306-00-330
- Legal Description
- CHAINE DU LAC 27/60 LOT 33
Listing courtesy of STOCKWORTH REALTY GROUP. 407-909-5900
Mortgage Calculator
StellarMLS is the source of this information via Internet Data Exchange Program. All listing information is deemed reliable but not guaranteed and should be independently verified through personal inspection by appropriate professionals. Listings displayed on this website may be subject to prior sale or removal from sale. Availability of any listing should always be independently verified. Listing information is provided for consumer personal, non-commercial use, solely to identify potential properties for potential purchase. All other use is strictly prohibited and may violate relevant federal and state law. Data last updated on