13953 Easdale Alley, Winter Garden, FL 34787
- $509,900
- 3
- BD
- 3
- BA
- 1,770
- SqFt








- List Price
- $509,900
- Status
- Active
- Days on Market
- 166
- MLS#
- O6381882
- Property Style
- Townhouse
- Year Built
- 2024
- Bedrooms
- 3
- Bathrooms
- 3
- Baths Half
- 1
- Living Area
- 1,770
- Lot Size
- 2,300
- Acres
- 0.05
- Total Acreage
- 0 to less than 1/4
- Legal Subdivision Name
- Westhaven At Ovation
- MLS Area Major
- Winter Garden/Oakland
Property Description
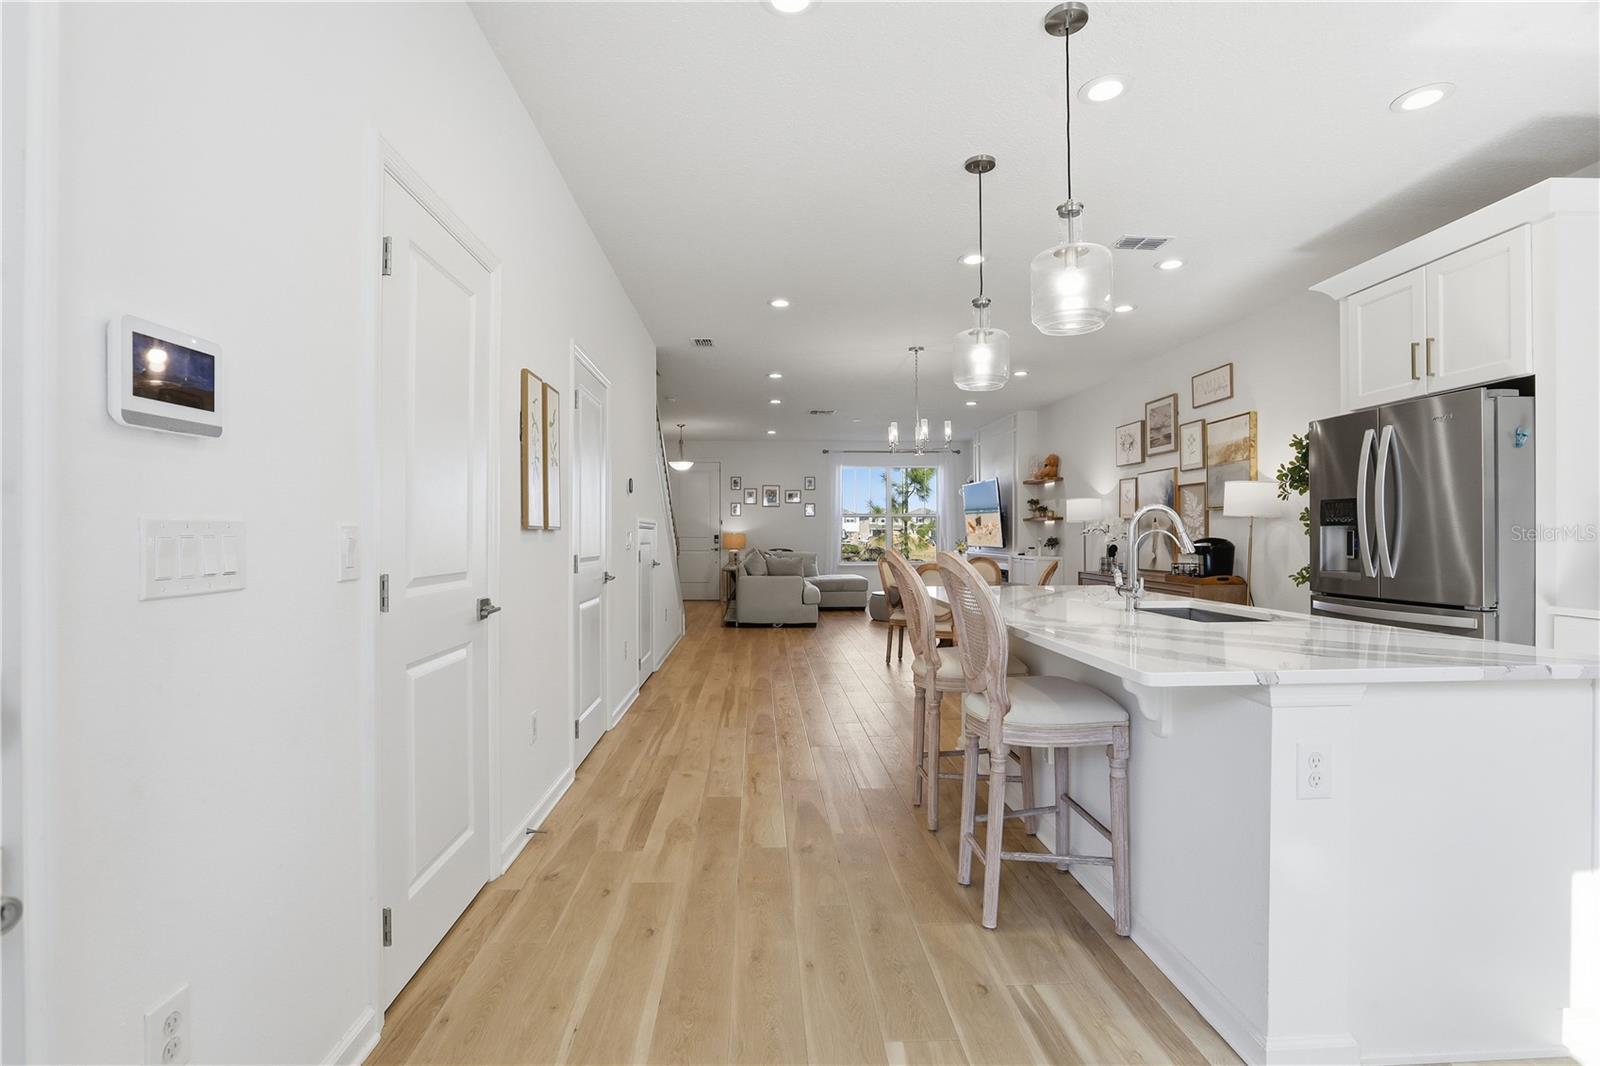
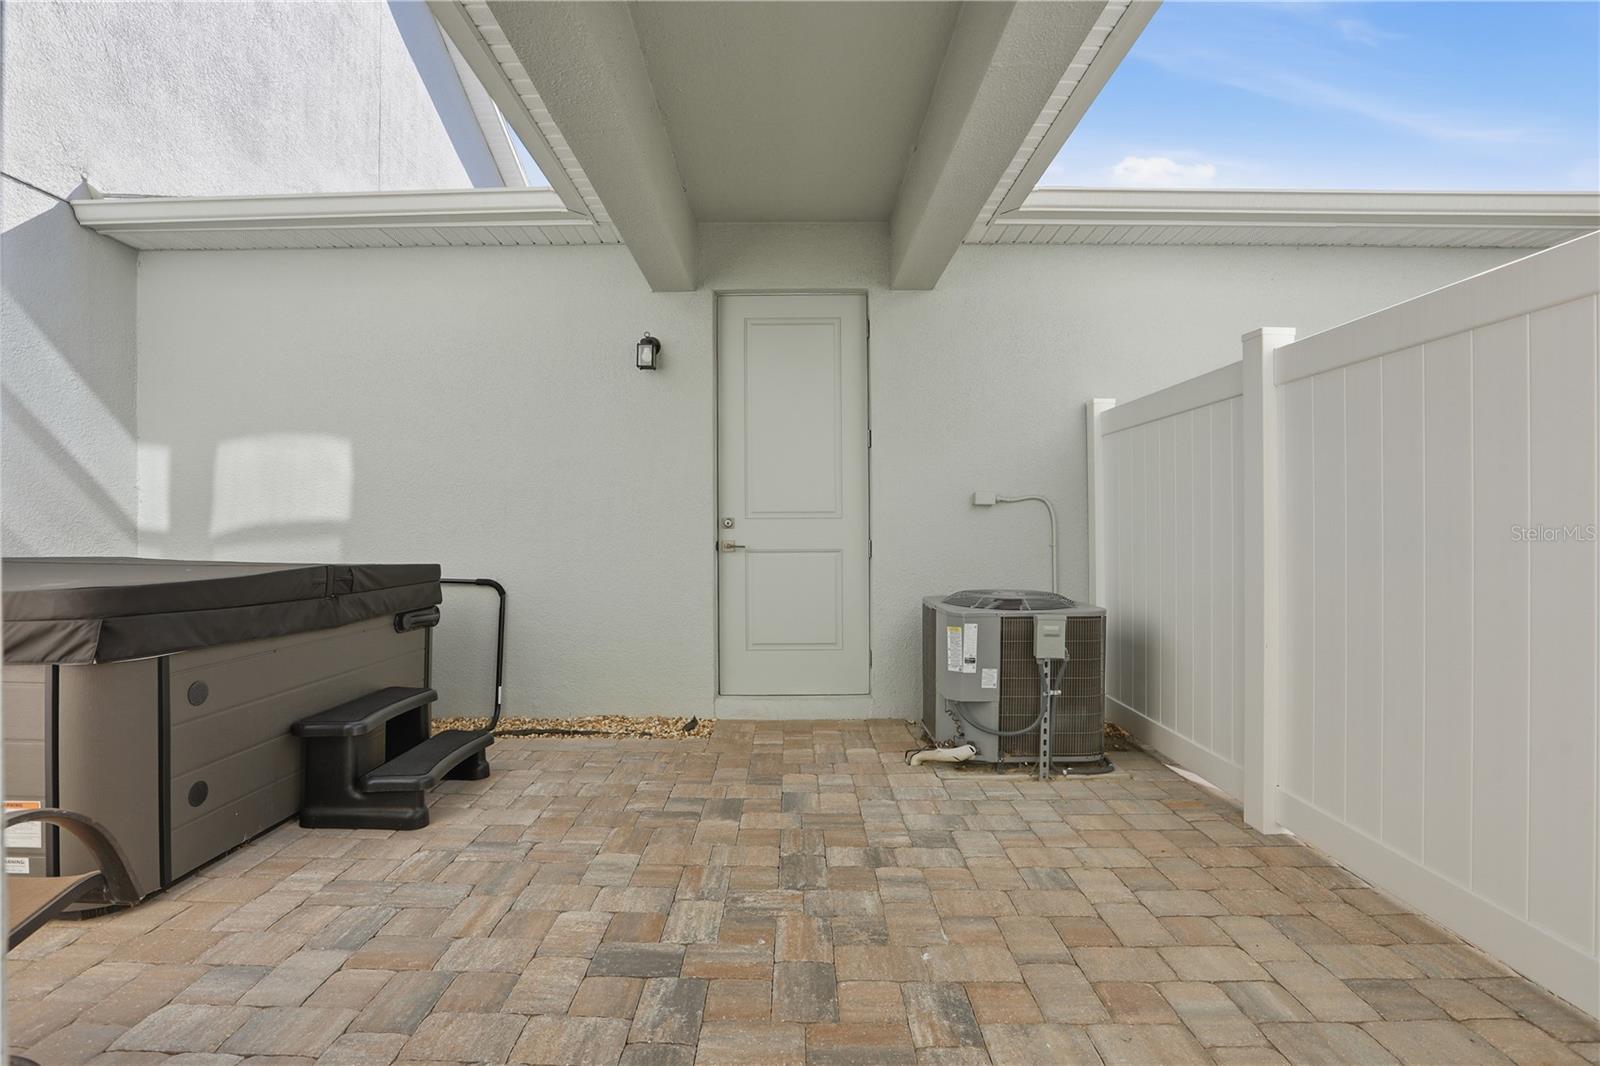
Welcome to this beautifully upgraded Toll Brothers townhome located in the highly desirable community of Westhaven at Ovation in Winter Garden. Built with the sought-after Kellogg Craftsman floor plan, this residence showcases extensive upgrades and modern finishes throughout. The open-concept floor plan offers a bright and spacious great room seamlessly flowing into the upgraded kitchen featuring quartz countertops, premium cabinetry, designer backsplash, luxury vinyl plank flooring, stainless steel Whirlpool appliances, and an oversized island perfect for entertaining. One of the standout features of this home is the private courtyard space located between the home and the garage, making it a perfect retreat to relax, entertain, or enjoy Florida’s beautiful year-round weather. This outdoor area adds valuable lifestyle flexibility and charm. Upstairs, the spacious primary bedroom offers a beautifully appointed bath with upgraded tile, quartz vanity tops, polished chrome fixtures, and a spacious walk-in shower. This home built in 2024 with two-story, reflects modern design and energy-efficient construction and blends modern elegance with functional living and thoughtfully designed indoor-outdoor flow. Located just minutes from Horizon West, Hamlin Town Center, top-rated schools, shopping, dining, and major highways.The water filtration system and jacuzzi spa are negotiable. This home is a must-see. Schedule your showing today.
Additional Information
- Taxes
- $5696
- Minimum Lease
- 8-12 Months
- Hoa Fee
- $447
- HOA Payment Schedule
- Quarterly
- Maintenance Includes
- Pool, Maintenance Structure, Maintenance Grounds
- Community Features
- Association Recreation - Owned, Clubhouse, Community Mailbox, Fitness Center, Pool, No Deed Restriction
- Property Description
- Two Story
- Zoning
- P-D
- Interior Layout
- Kitchen/Family Room Combo, Living Room/Dining Room Combo, Open Floorplan, Thermostat
- Interior Features
- Kitchen/Family Room Combo, Living Room/Dining Room Combo, Open Floorplan, Thermostat
- Floor
- Carpet, Vinyl
- Appliances
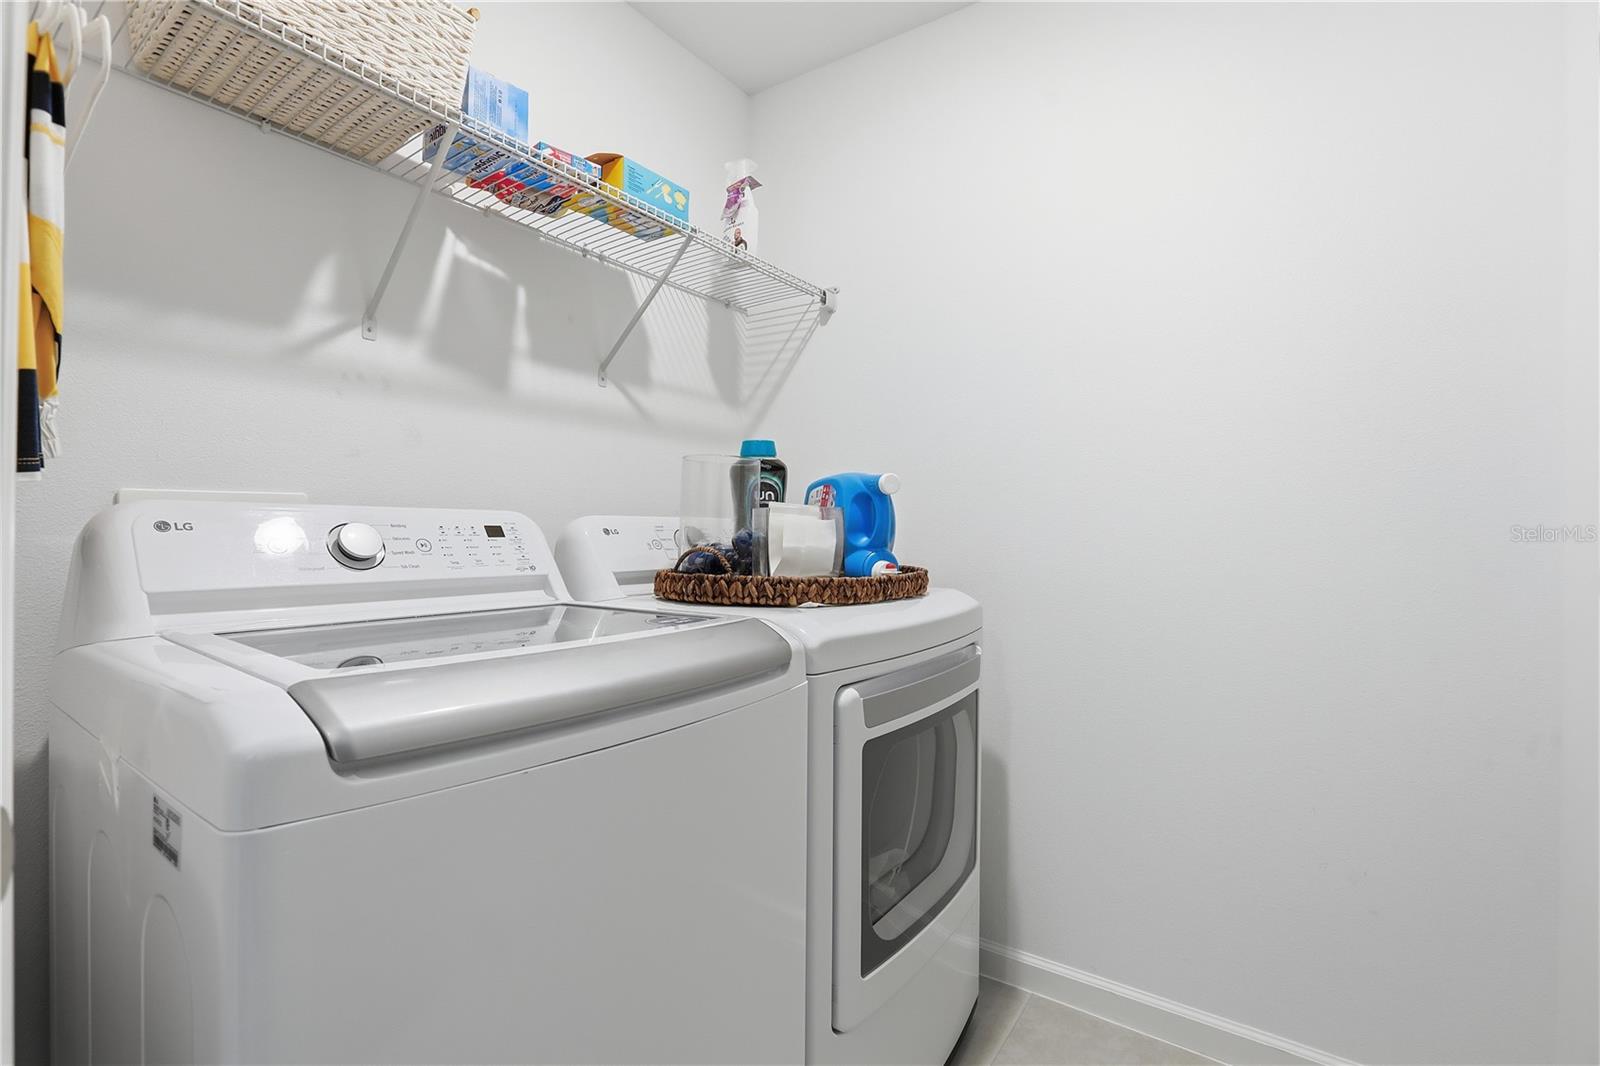
- Cooktop, Dishwasher, Dryer, Freezer, Microwave, Range, Washer
- Utilities
- Other
- Heating
- Electric
- Air Conditioning
- Central Air
- Fireplace Description
- Living Room
- Exterior Construction
- Stucco
- Exterior Features
- Other, Sidewalk
- Roof
- Shingle
- Foundation
- Slab
- Pool
- Community
- Garage Carport
- 1 Car Garage
- Garage Spaces
- 1
- Garage Dimensions
- 20x19
- Elementary School
- Water Spring Elementary
- Middle School
- Water Spring Middle
- Pets
- Allowed
- Max Pet Weight
- 35
- Pet Size
- Small (16-35 Lbs.)
- Flood Zone Code
- X
- Parcel ID
- 29-24-27-7805-00-120
- Legal Description
- Westhaven at Ovation
Listing courtesy of SELECTA REALTY LLC. 407-777-7131
Mortgage Calculator
StellarMLS is the source of this information via Internet Data Exchange Program. All listing information is deemed reliable but not guaranteed and should be independently verified through personal inspection by appropriate professionals. Listings displayed on this website may be subject to prior sale or removal from sale. Availability of any listing should always be independently verified. Listing information is provided for consumer personal, non-commercial use, solely to identify potential properties for potential purchase. All other use is strictly prohibited and may violate relevant federal and state law. Data last updated on