16425 Prairie School Drive, Winter Garden, FL 34787
- $435,000
- 3
- BD
- 3
- BA
- 1,662
- SqFt






- List Price
- $435,000
- Status
- Active
- Days on Market
- 152
- Price Change
- ▼ $25,000 1778915719
- MLS#
- O6383709
- Property Style
- Townhouse
- Year Built
- 2021
- Bedrooms
- 3
- Bathrooms
- 3
- Baths Half
- 1
- Living Area
- 1,662
- Lot Size
- 2,710
- Acres
- 0.06
- Total Acreage
- 0 to less than 1/4
- Building Name
- Mattamy Homes Llc
- Legal Subdivision Name
- Hawksmoor-Ph 3
- MLS Area Major
- Winter Garden/Oakland
Property Description
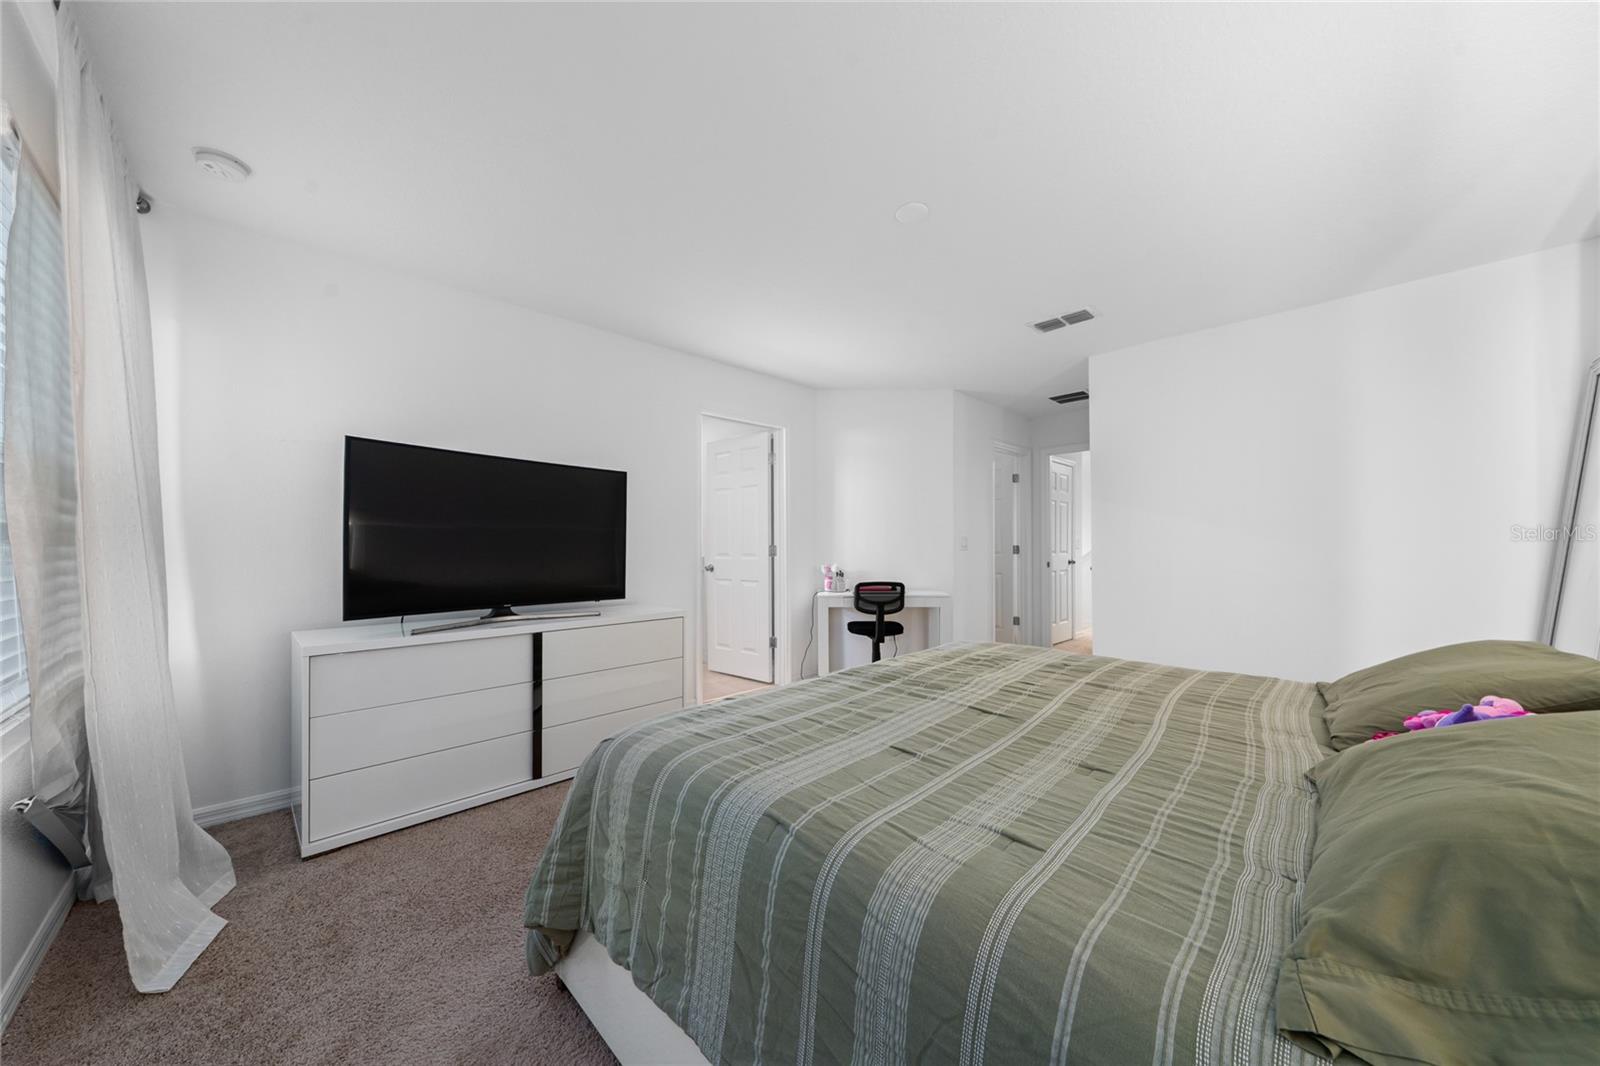
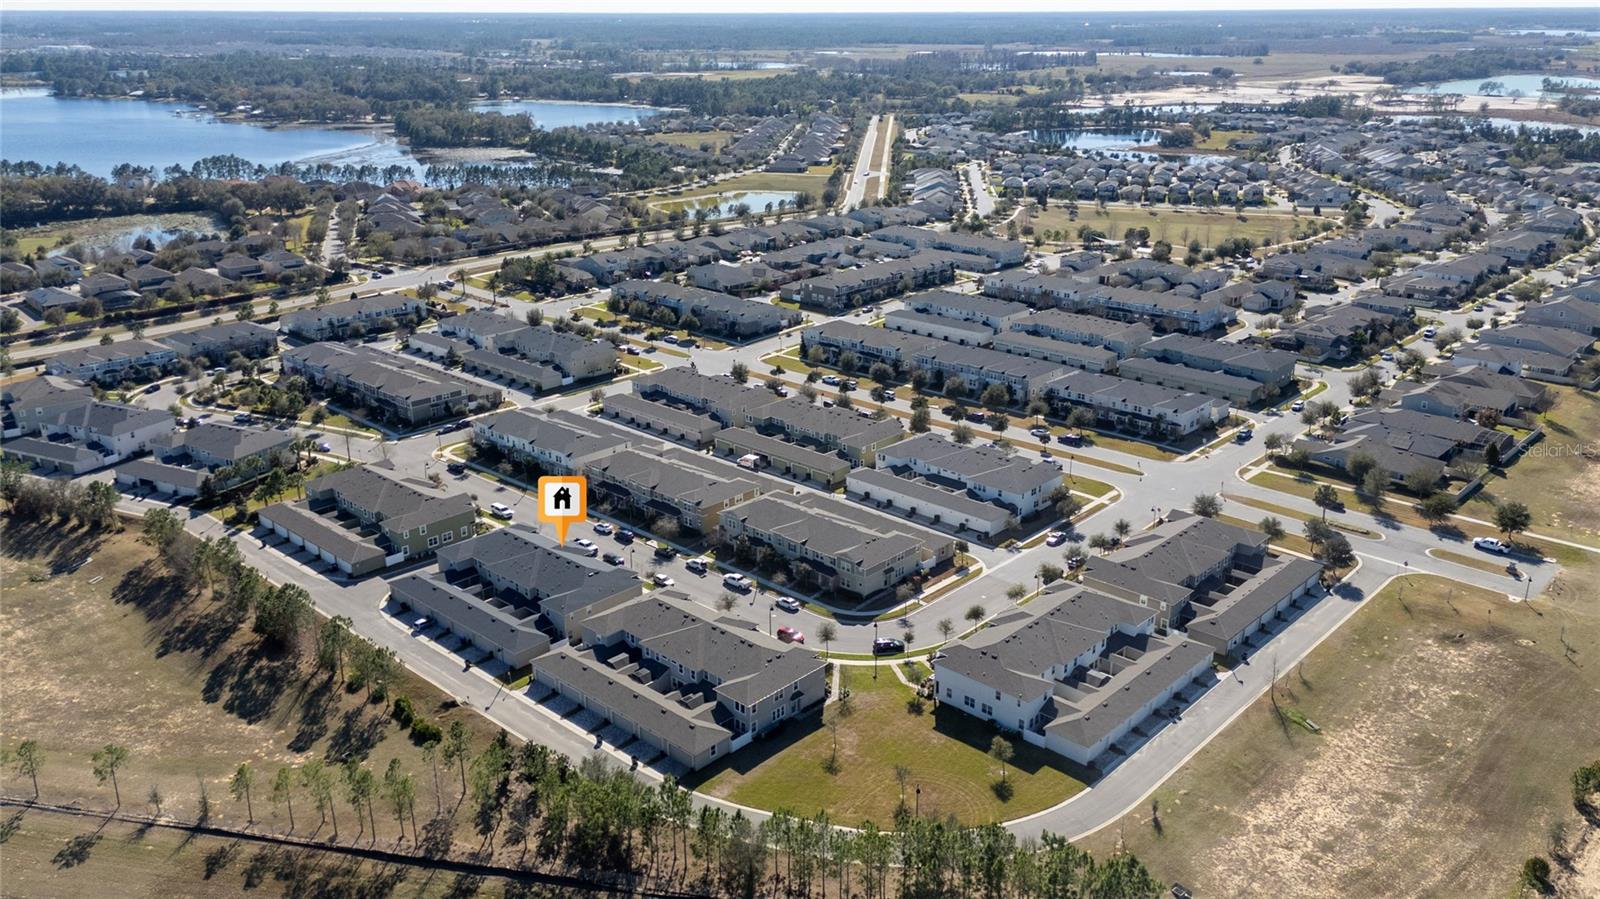
Welcome to 16425 Prairie School Drive, a beautifully maintained 2021 townhome located in the highly desirable Hawksmoor community of Winter Garden. This move-in-ready home offers 3 bedrooms, 2.5 bathrooms, a rear-entry two-car garage, and 1,662 square feet of modern living space designed for comfort and convenience. Step inside to an open-concept floor plan featuring tile flooring throughout the main living areas, a spacious living and dining room, and a bright, stylish kitchen complete with a large center island, stainless steel appliances, and ample cabinet space—perfect for entertaining or everyday living. Upstairs, the spacious primary suite features a walk-in closet and private en-suite bathroom, while two additional bedrooms provide flexibility for family, guests, or a home office. Enjoy low-maintenance living and access to Hawksmoor’s resort-style amenities, including a community pool, fitness center, clubhouse, playground, walking trails, and scenic lakes. Conveniently located near Downtown Winter Garden, Flamingo Crossings, major highways, shopping, dining, and Walt Disney World, this home offers an exceptional opportunity to enjoy one of Central Florida’s most sought-after communities. Schedule your private showing today and experience the lifestyle that makes Winter Garden one of the area’s most desirable places to call home.
Additional Information
- Taxes
- $6682
- Minimum Lease
- No Minimum
- Hoa Fee
- $284
- HOA Payment Schedule
- Monthly
- Maintenance Includes
- Pool, Maintenance Structure, Pest Control
- Community Features
- Clubhouse, Community Mailbox, Fitness Center, Park, Playground, Pool, Sidewalks, Street Lights, No Deed Restriction
- Property Description
- Two Story
- Zoning
- P-D
- Interior Layout
- Eat-in Kitchen, High Ceilings, Thermostat, Walk-In Closet(s)
- Interior Features
- Eat-in Kitchen, High Ceilings, Thermostat, Walk-In Closet(s)
- Floor
- Carpet, Ceramic Tile
- Appliances
- Dishwasher, Disposal, Dryer, Electric Water Heater, Microwave, Range, Refrigerator, Washer
- Utilities
- Electricity Connected, Public, Sewer Connected, Water Connected
- Heating
- Central, Electric
- Air Conditioning
- Central Air
- Exterior Construction
- Block, Concrete, Stucco, Frame
- Exterior Features
- Lighting, Rain Gutters, Sidewalk
- Roof
- Shingle
- Foundation
- Slab
- Pool
- Community
- Garage Carport
- 2 Car Garage
- Garage Spaces
- 2
- Garage Features
- Garage Door Opener, Garage Faces Rear
- Pets
- Allowed
- Flood Zone Code
- X
- Parcel ID
- 31-23-27-2725-02-890
- Legal Description
- HAWKSMOOR - PHASE 3 102/138 LOT 289
Listing courtesy of LPT REALTY, LLC. 877-366-2213
Mortgage Calculator
StellarMLS is the source of this information via Internet Data Exchange Program. All listing information is deemed reliable but not guaranteed and should be independently verified through personal inspection by appropriate professionals. Listings displayed on this website may be subject to prior sale or removal from sale. Availability of any listing should always be independently verified. Listing information is provided for consumer personal, non-commercial use, solely to identify potential properties for potential purchase. All other use is strictly prohibited and may violate relevant federal and state law. Data last updated on