17222 Dancy Orange Court, Winter Garden, FL 34787
- $949,000
- 5
- BD
- 5
- BA
- 3,787
- SqFt








- List Price
- $949,000
- Status
- Active
- Days on Market
- 157
- Price Change
- ▼ $16,000 1783621122
- MLS#
- O6383910
- Property Style
- Single Family
- Architectural Style
- Contemporary
- Year Built
- 2023
- Bedrooms
- 5
- Bathrooms
- 5
- Baths Half
- 1
- Living Area
- 3,787
- Lot Size
- 7,512
- Acres
- 0.17
- Total Acreage
- 0 to less than 1/4
- Legal Subdivision Name
- Northlake/Ovation Ph 1
- MLS Area Major
- Winter Garden/Oakland
Property Description
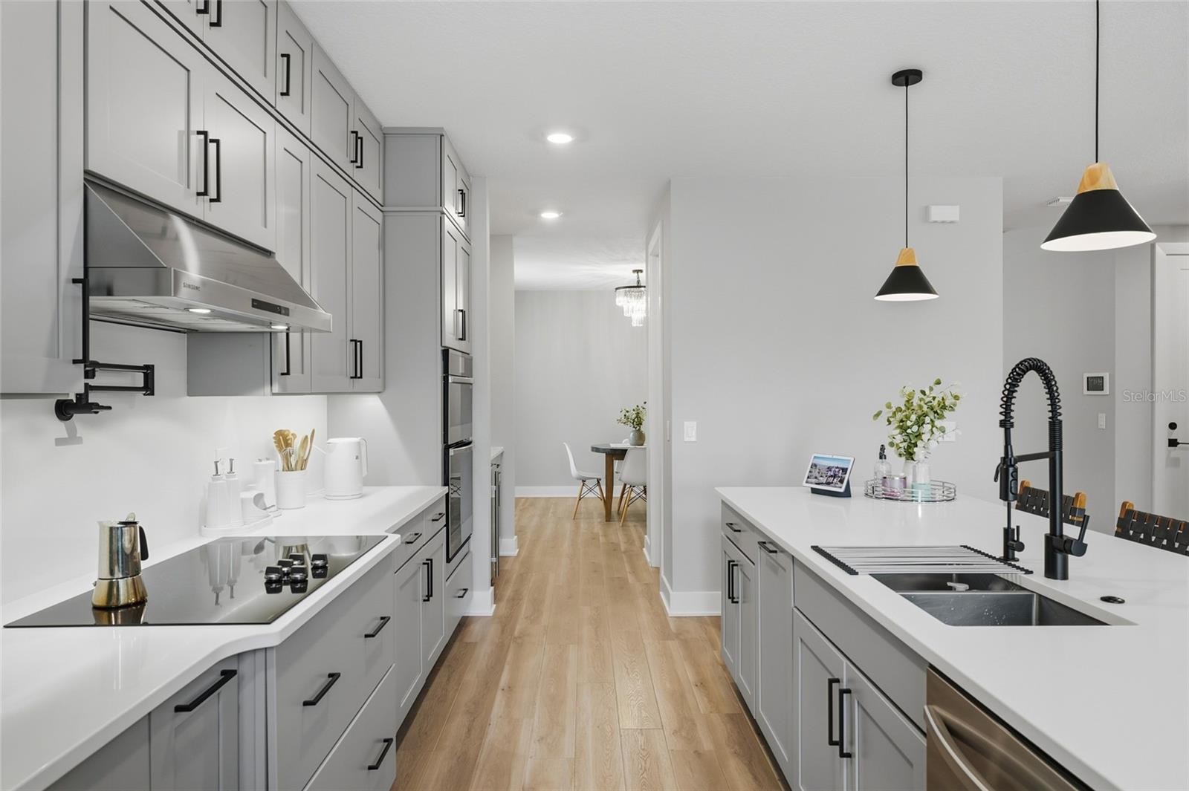
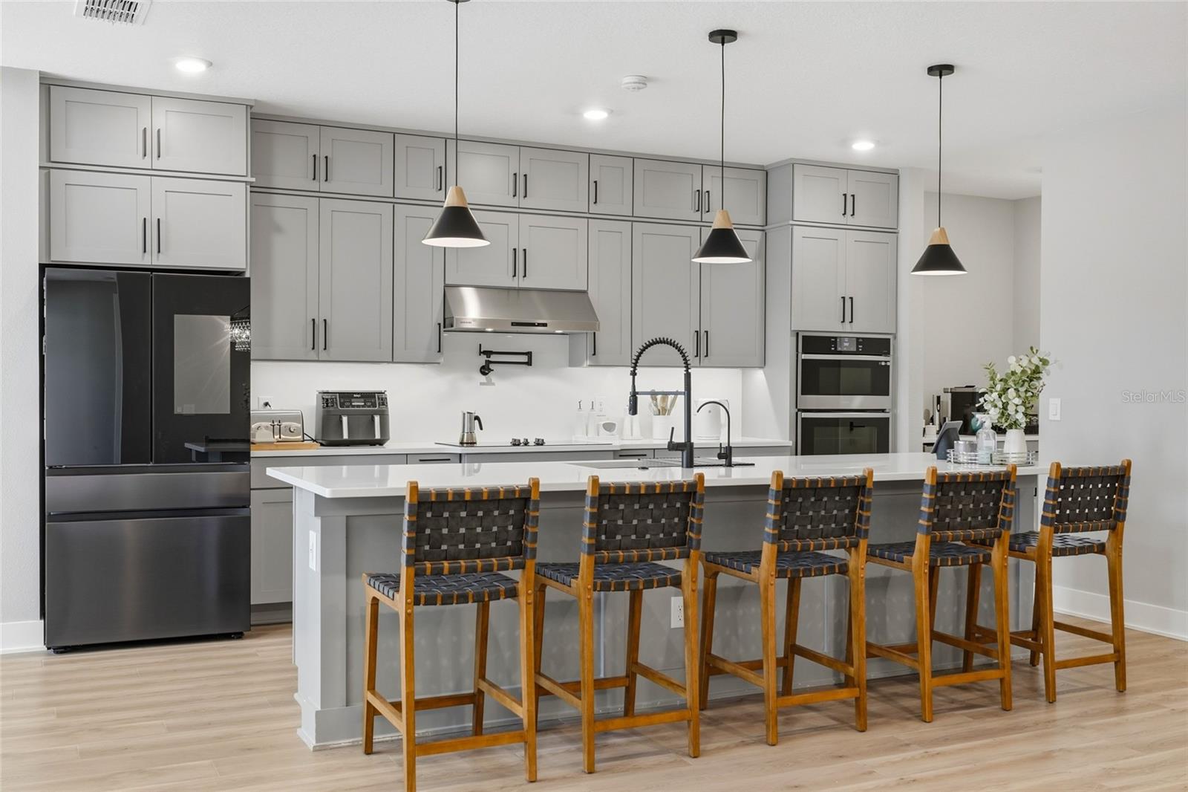
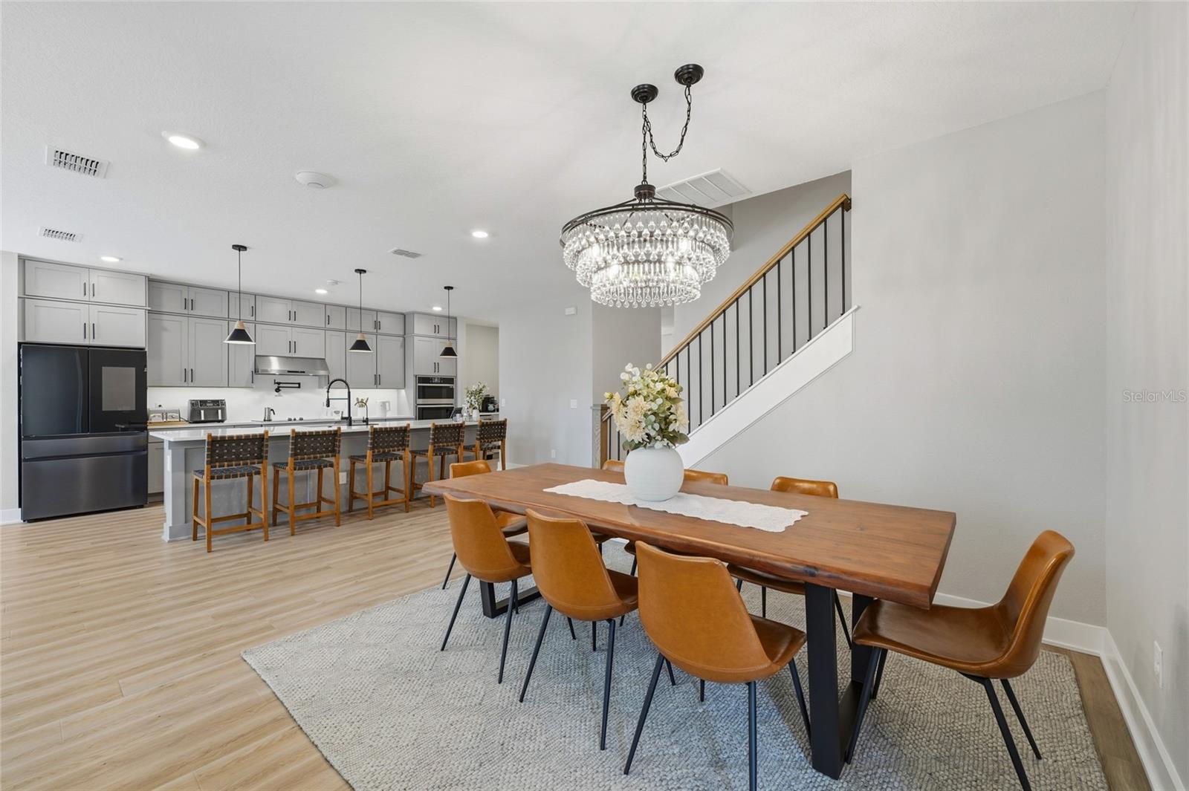
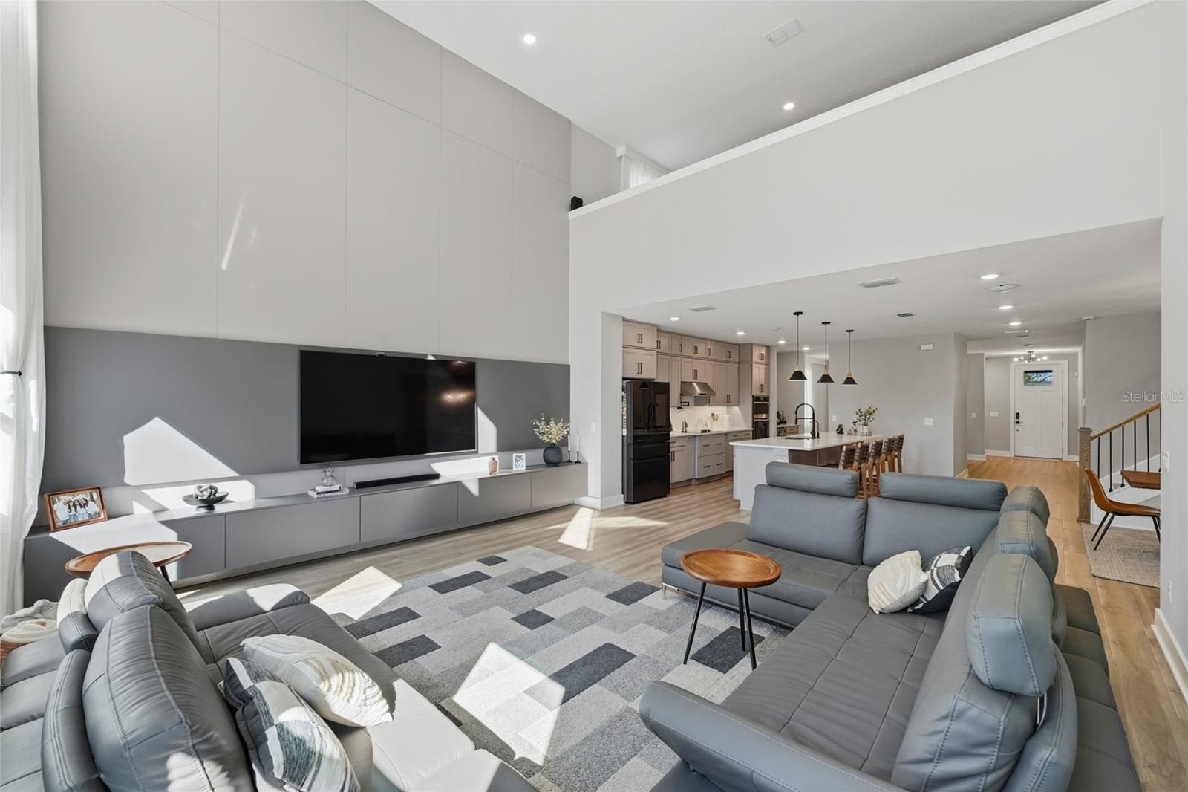
Exceptional Upgraded Home on Premium Conservation Lot in Winter Garden Welcome to this beautifully upgraded two story residence located in one of Winter Garden’s most desirable communities, zoned for highly rated A schools and surrounded by convenience, lifestyle, and long term value. Featuring 5 bedrooms and 4.5 bathrooms, this home offers a spacious and functional layout designed for both everyday living and entertaining. The primary suite provides a private retreat with a generous walk in closet and a spacious primary bath with an oversized shower, dual vanities, and elevated finishes throughout. The additional bedrooms offer comfort and well planned storage. From the moment you enter, the dramatic double height ceilings create an impressive sense of space and natural light. A custom floor to ceiling wood paneled TV feature wall serves as a stunning focal point in the main living area, adding warmth and architectural presence. Throughout the home, custom made window treatments have been thoughtfully installed and will remain with the property, an elegant and valuable enhancement rarely included. The open concept kitchen blends timeless finishes with modern functionality, featuring upgraded cabinetry, quartz countertops, refined plumbing fixtures, and carefully selected design details throughout. Over 115,000 dollars in builder design upgrades were invested into this home, in addition to custom improvements completed after construction. Adding even more value and comfort, the home is equipped with a whole house water filtration system, providing filtered water throughout the entire property for enhanced quality, convenience, and peace of mind. The covered lanai has been pre plumbed and equipped with electrical planning for a future summer kitchen, offering flexibility for outdoor entertaining and long term customization. Set on a premium conservation lot, this property offers exceptional privacy with no rear neighbors and no future development behind the home. The fenced backyard provides a peaceful outdoor setting ideal for relaxing or hosting gatherings. Additional highlights include an expanded driveway, a two car garage, and a location just minutes from major roadways, shopping, dining, and entertainment. With a low HOA and positioned in one of Winter Garden’s strongest appreciation corridors, this is a rare opportunity to own a thoughtfully upgraded home that combines privacy, quality, and strategic location. Don't miss this opportunity to live with quality, comfort, and style. Schedule your visit!
Additional Information
- Taxes
- $11862
- Minimum Lease
- 8-12 Months
- HOA Fee
- $83
- HOA Payment Schedule
- Monthly
- Location
- Sidewalk, Paved
- Community Features
- Clubhouse, Dog Park, Park, Pool, No Deed Restriction
- Property Description
- Two Story
- Zoning
- P-D
- Interior Layout
- Eat-in Kitchen, High Ceilings, Kitchen/Family Room Combo, Living Room/Dining Room Combo, Open Floorplan, Solid Wood Cabinets, Stone Counters, Thermostat, Walk-In Closet(s)
- Interior Features
- Eat-in Kitchen, High Ceilings, Kitchen/Family Room Combo, Living Room/Dining Room Combo, Open Floorplan, Solid Wood Cabinets, Stone Counters, Thermostat, Walk-In Closet(s)
- Floor
- Carpet, Ceramic Tile, Vinyl
- Appliances
- Bar Fridge, Convection Oven, Cooktop, Dishwasher, Dryer, Microwave, Range Hood, Refrigerator, Washer
- Utilities
- BB/HS Internet Available, Cable Available, Sewer Available, Water Available
- Heating
- Central
- Air Conditioning
- Central Air
- Exterior Construction
- Cement Siding, Frame
- Exterior Features
- French Doors, Garden, Lighting, Sidewalk
- Roof
- Shingle
- Foundation
- Slab
- Pool
- Community
- Garage Carport
- 2 Car Garage
- Garage Spaces
- 2
- Garage Features
- Driveway, Garage Door Opener
- Elementary School
- Water Spring Elementary
- Middle School
- Water Spring Middle
- High School
- Horizon High School
- Pets
- Allowed
- Flood Zone Code
- X
- Parcel ID
- 19-24-27-6000-00-110
- Legal Description
- NORTHLAKE AT OVATION PHASE 1 109/122 LOT11
Listing courtesy of WRA BUSINESS & REAL ESTATE. 407-512-1008
Mortgage Calculator
StellarMLS is the source of this information via Internet Data Exchange Program. All listing information is deemed reliable but not guaranteed and should be independently verified through personal inspection by appropriate professionals. Listings displayed on this website may be subject to prior sale or removal from sale. Availability of any listing should always be independently verified. Listing information is provided for consumer personal, non-commercial use, solely to identify potential properties for potential purchase. All other use is strictly prohibited and may violate relevant federal and state law. Data last updated on