106 Carli Court Unit 106, Lake Mary, FL 32746
- $274,999
- 2
- BD
- 2
- BA
- 1,260
- SqFt





- List Price
- $274,999
- Status
- Active
- Days on Market
- 143
- Price Change
- ▼ $5,001 1782461702
- MLS#
- O6385140
- Property Style
- Condo
- Architectural Style
- Traditional
- Year Built
- 1984
- Bedrooms
- 2
- Bathrooms
- 2
- Living Area
- 1,260
- Lot Size
- 1,953
- Acres
- 0.04
- Total Acreage
- 0 to less than 1/4
- Building Name
- 106
- Legal Subdivision Name
- Feather Edge
- MLS Area Major
- Lake Mary / Heathrow
Property Description
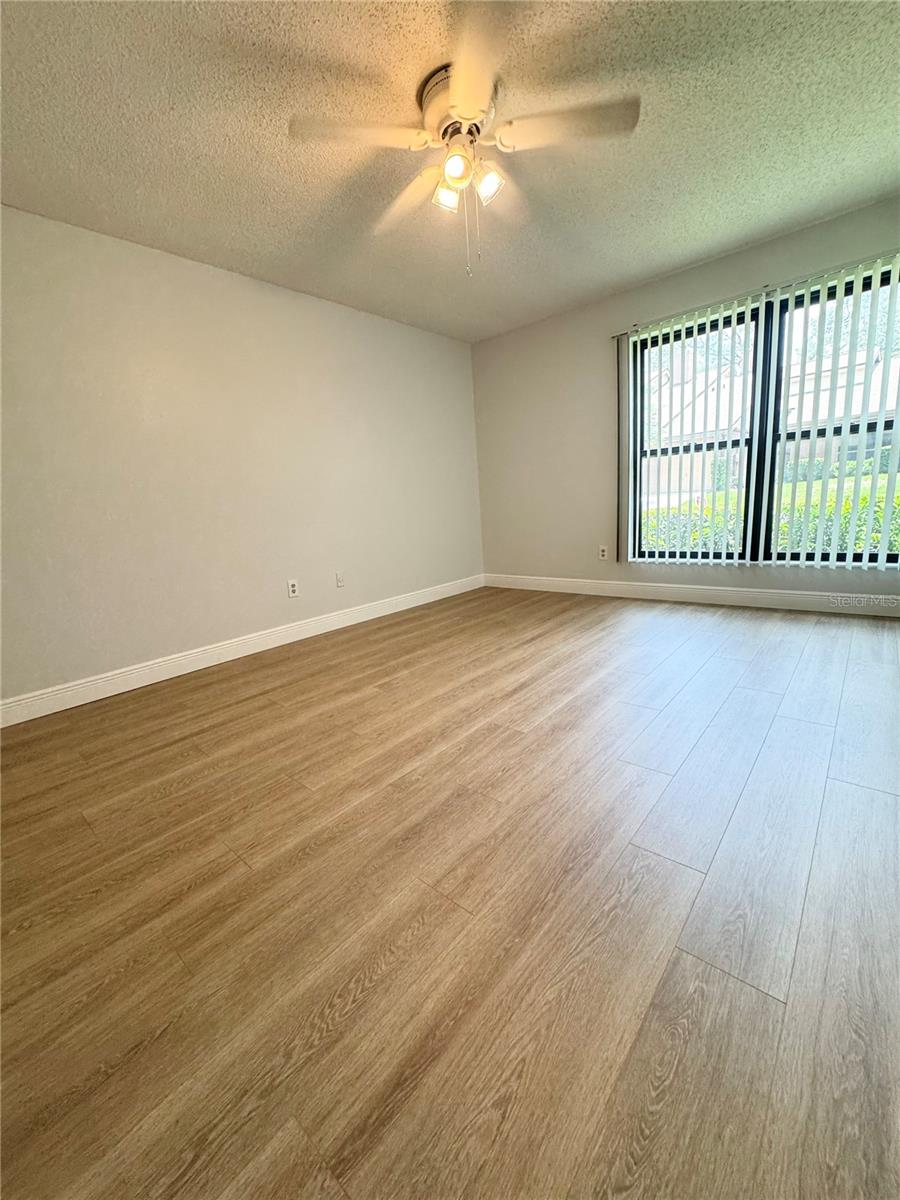
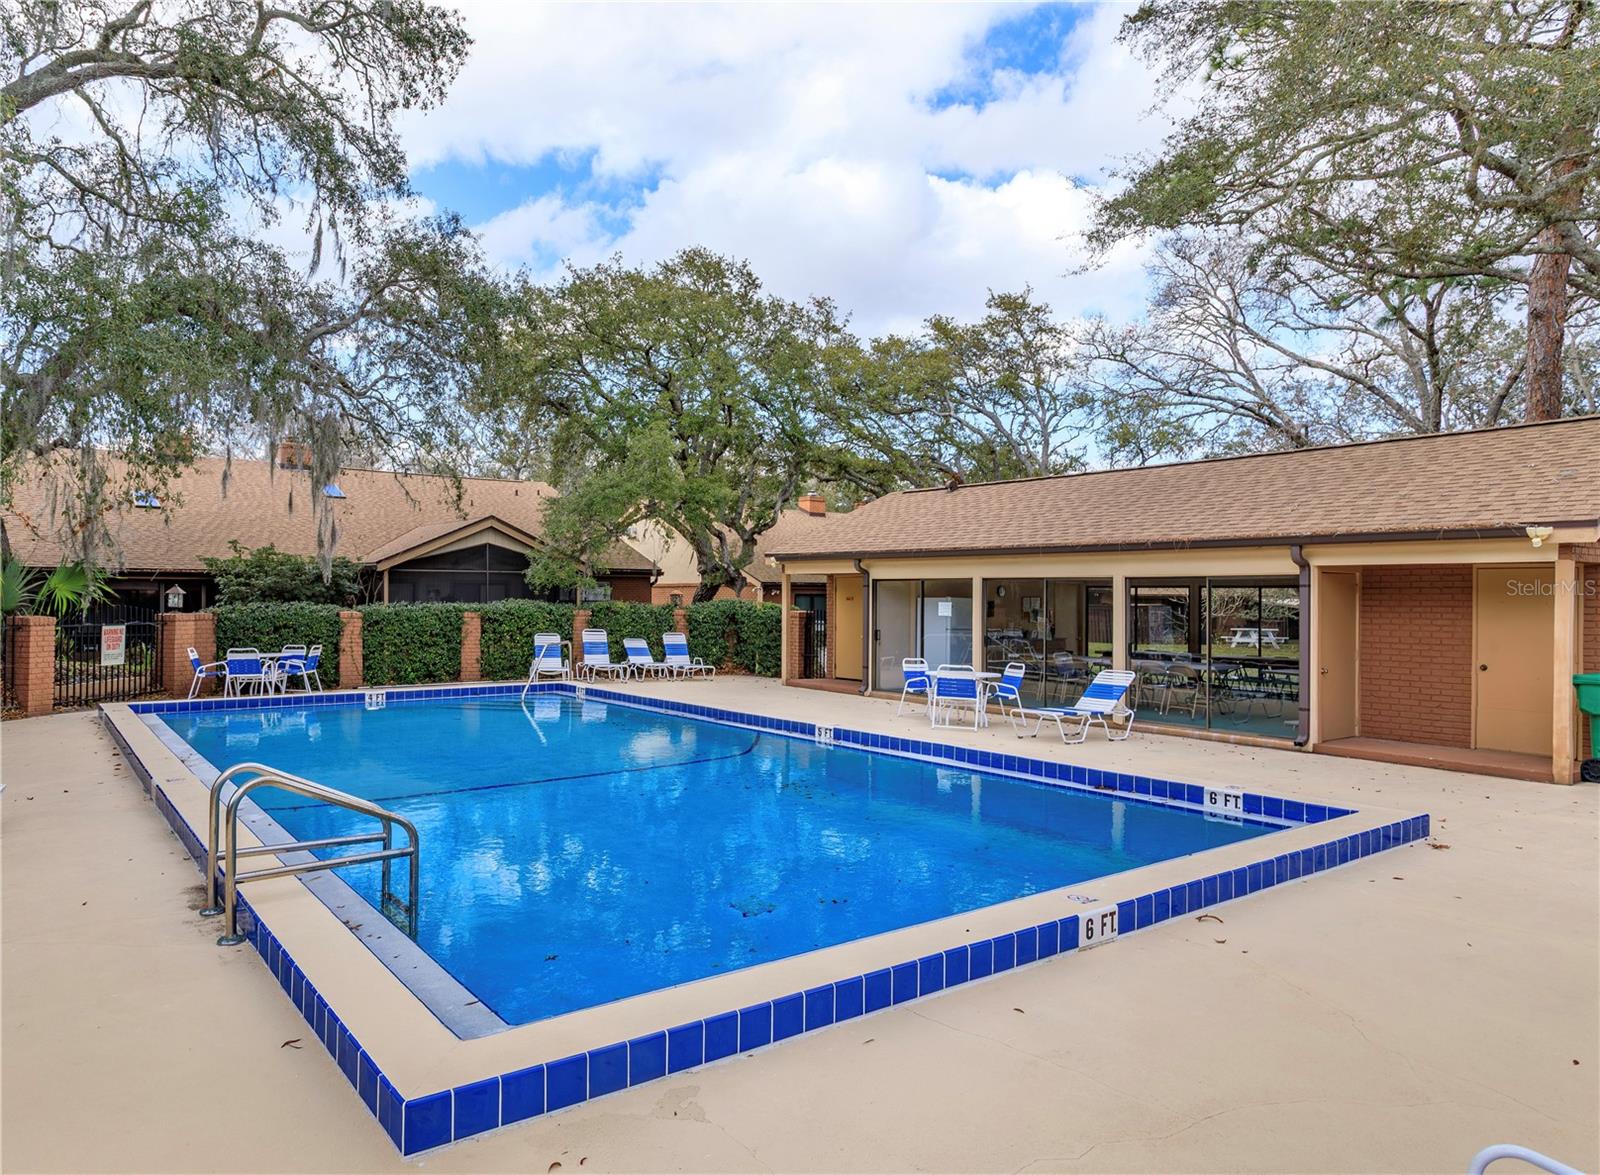
READY FOR IMMEDIATE OCCUPANCY AND YOU CAN LIVE IN THE HEART OF LAKE MARY! Located in demand " Feather Edge Community" This beautiful Single Story spacious 2 BEDROOM, 2 BATH CONDO with a ATTACHED ONE CAR GARAGE on a quiet cul-de-sac and no neighbors above you or directly behind you. From the minute you walk in you will be impressed with this home! The FAMILY ROOM IS IDEAL FOR ENTERTAINING FAMILY AND FRIENDS! THE FAMILY ROOM HAS 17 FT VAULTED CEILINGS, FLOOR TO CEILING BRICK WOOD BURNING FIREPLACE, AND A WETBAR. From the family room it flows into the open dining area which overlooks a spacious landscaped park like setting and offers an ABUNDANCE OF NATURAL LIGHTING. Enjoy sitting in the large screened patio for your morning coffee. The Patio and includes two storage closets. If you enjoy cooking THIS IS YOUR PERFECT KITCHEN! This updated kitchen offers STAINLESS APPLIANCES, SPACIOUS GRANITE COUNTERTOPS, CUSTOM BUILT CABINETRY & PANTRY, DOUBLE SINKS, BREAKFAST BAR FOR SEATING, and MORE CABINETS THAN YOU CAN FILL. YOU WILL LOVE THE HOMES OPEN FLOOR PLAN. The PRIMARY BEDROOM & GUEST BEDROOM are both are approximately 15.5 x 11.5 and EACH BEDROOM HAS A WALK-IN CLOSET. THE OWNERS BATH HAS A SPACIOUS SHOWER WITH SITTING AREA, A VANITY WITH GRANITE COUNTERTOPS. The Full GUEST BATH HAS CORIAN COUNTERTOPS, SHOWER/TUB COMBINATION. THE WALK-IN LAUNDRY ROOM has plenty of CABINET STORAGE, THIS HOME IS JUST STEPS AWAY FROM THE COMMUNITY POOL AND CLUBHOUSE. If you work or visit nearby Medical Hospitals or Clinics THE NEW ORLANDO HEALTH HOSPITAL IS WALKING DISTANCE FROM THE CONDO (about 1 mile away)and THE NEW ADVENT HEALTH HOSPITAL IS APPROXIMATELY 2 MILES AWAY. along with Target, Publix, Home Goods, Walgreens, Many great Restaurants and shopping also within 2 miles. THIS BEAUTIFUL HOME IS MOVE-IN READY! Easy Access to I-4, Sr 417, SR 429 AND 45 MINUTES TO THE BEACHES . New Roof is 2021, A/C unit is 9 years old, Hot Water Heater is approximately 8 years old.
Additional Information
- Taxes
- $3537
- Minimum Lease
- 8-12 Months
- Hoa Fee
- $500
- HOA Payment Schedule
- Monthly
- Maintenance Includes
- Pool, Escrow Reserves Fund, Insurance, Maintenance Structure, Maintenance Grounds, Pest Control, Trash
- Location
- Cul-De-Sac, Street Dead-End, Paved
- Community Features
- Clubhouse, Deed Restrictions, Pool, Maintenance Free
- Property Description
- One Story, Attached
- Zoning
- R-3
- Interior Layout
- Ceiling Fans(s), Living Room/Dining Room Combo, Open Floorplan, Primary Bedroom Main Floor, Split Bedroom, Stone Counters, Vaulted Ceiling(s), Walk-In Closet(s), Wet Bar, Window Treatments
- Interior Features
- Ceiling Fans(s), Living Room/Dining Room Combo, Open Floorplan, Primary Bedroom Main Floor, Split Bedroom, Stone Counters, Vaulted Ceiling(s), Walk-In Closet(s), Wet Bar, Window Treatments
- Floor
- Ceramic Tile, Laminate, Tile
- Appliances
- Dishwasher, Disposal, Electric Water Heater, Microwave, Range, Refrigerator
- Utilities
- BB/HS Internet Available, Cable Available, Electricity Connected, Public, Underground Utilities, Water Connected
- Heating
- Central, Electric
- Air Conditioning
- Central Air
- Fireplace
- Yes
- Fireplace Description
- Family Room, Wood Burning
- Exterior Construction
- Brick
- Exterior Features
- Sliding Doors, Storage
- Roof
- Shingle
- Foundation
- Slab
- Pool
- Community
- Pool Type
- Gunite, In Ground
- Garage Carport
- 1 Car Garage
- Garage Spaces
- 1
- Garage Features
- Driveway, Garage Faces Rear
- Elementary School
- Crystal Lake Elementary
- Middle School
- Millennium Middle
- High School
- Seminole High
- Pets
- Allowed
- Max Pet Weight
- 50
- Pet Size
- Medium (36-60 Lbs.)
- Floor Number
- 1
- Flood Zone Code
- X
- Parcel ID
- 07-20-30-507-0000-02B0
- Legal Description
- UNIT 2B FEATHER EDGE CONDO ORB 1510 PG 894
Listing courtesy of ONE OAK REALTY CORP. 407-906-1625
Mortgage Calculator
StellarMLS is the source of this information via Internet Data Exchange Program. All listing information is deemed reliable but not guaranteed and should be independently verified through personal inspection by appropriate professionals. Listings displayed on this website may be subject to prior sale or removal from sale. Availability of any listing should always be independently verified. Listing information is provided for consumer personal, non-commercial use, solely to identify potential properties for potential purchase. All other use is strictly prohibited and may violate relevant federal and state law. Data last updated on