676 Sandy Neck Lane Unit 102, Altamonte Springs, FL 32714
- $255,000
- 3
- BD
- 3
- BA
- 1,230
- SqFt




- List Price
- $255,000
- Status
- Active
- Days on Market
- 151
- Price Change
- ▼ $4,000 1774022423
- MLS#
- O6385364
- Property Style
- Condo
- Year Built
- 2003
- Bedrooms
- 3
- Bathrooms
- 3
- Baths Half
- 1
- Living Area
- 1,230
- Lot Size
- 931
- Acres
- 0.02
- Total Acreage
- 0 to less than 1/4
- Building Name
- Key West Condo
- Legal Subdivision Name
- Key West A Condo
- MLS Area Major
- Altamonte Springs West/Forest City
Property Description
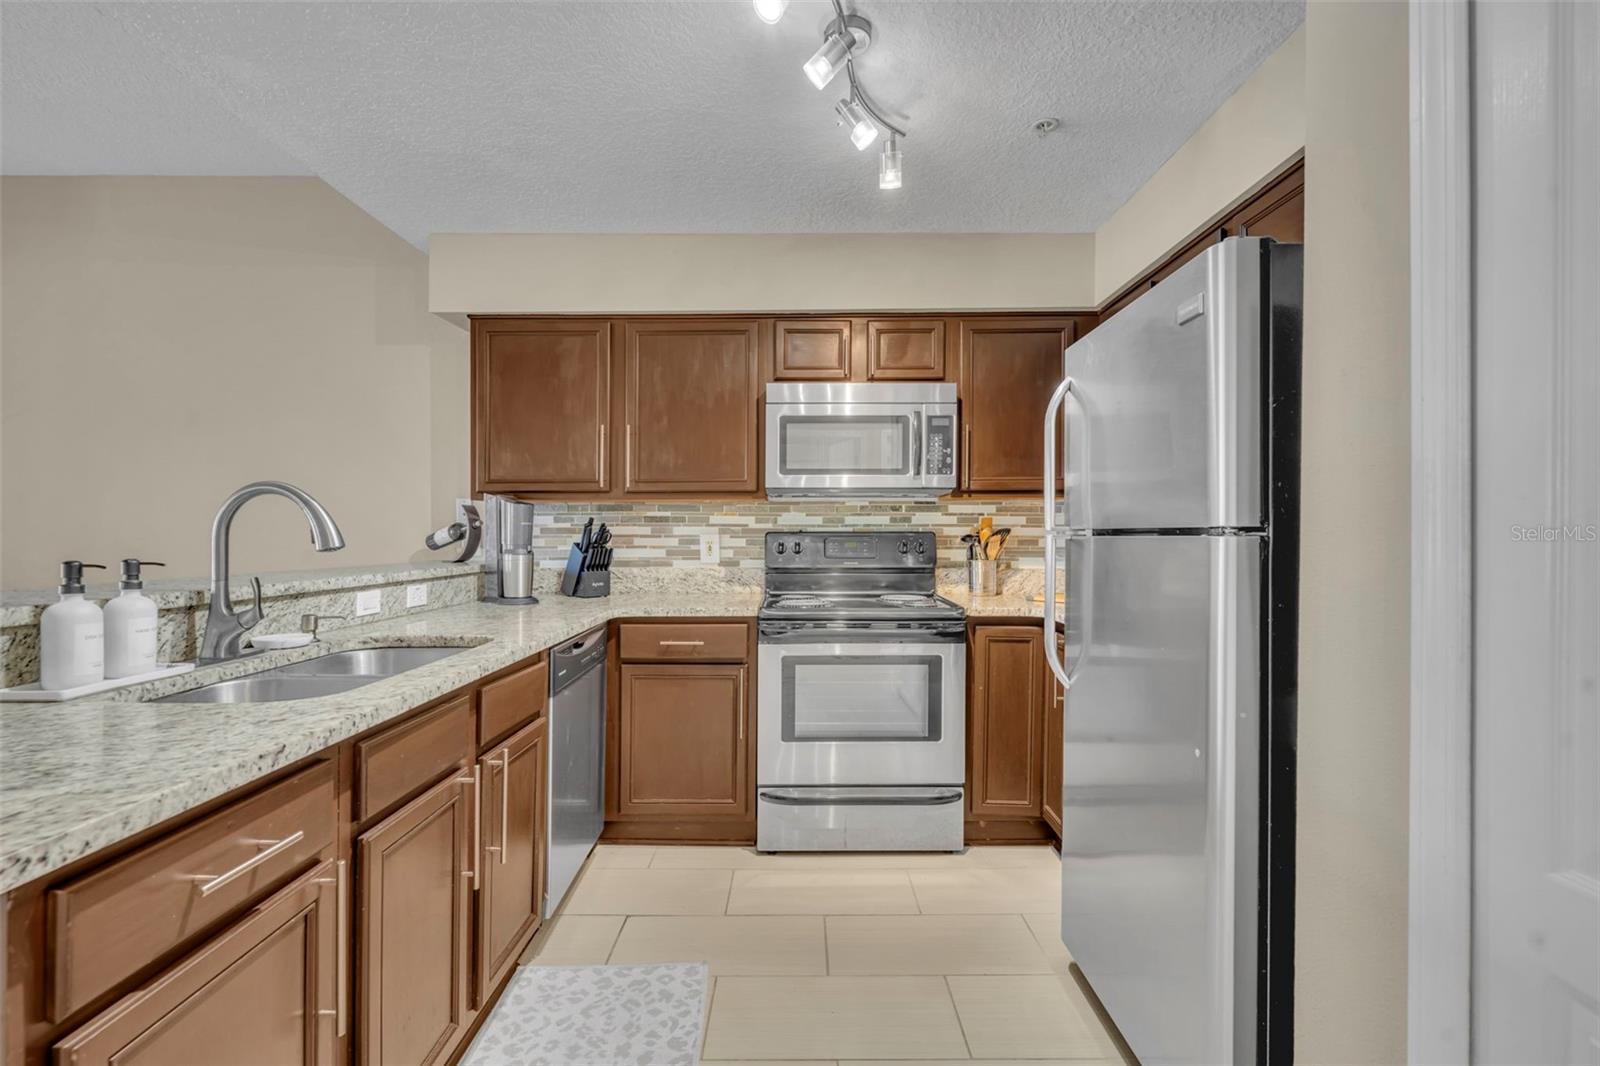
One or more photo(s) has been virtually staged. Move right into this beautifully updated 3 bedroom, 2 bath condo in a prime location. Featuring a 1 car garage and a bright, open layout, this home offers an updated kitchen with modern finishes and an upgraded primary bath for a fresh, turnkey feel. The spacious living and dining areas flow effortlessly, making it ideal for both everyday living and entertaining. Enjoy low maintenance living with community amenities and convenient access to top rated schools, shopping, dining, and major roadways. Whether you’re a first time buyer, downsizing, or looking for a smart investment, this one checks all the boxes. Schedule your showing today and see it for yourself.
Additional Information
- Taxes
- $3839
- Minimum Lease
- 1-2 Years
- Hoa Fee
- $580
- HOA Payment Schedule
- Monthly
- Maintenance Includes
- Maintenance Structure, Maintenance Grounds, Pool, Recreational Facilities
- Community Features
- Fitness Center, Pool, Sidewalks, No Deed Restriction
- Property Description
- One Story
- Zoning
- PUD-MO
- Interior Layout
- Ceiling Fans(s), Solid Surface Counters, Split Bedroom, Thermostat, Window Treatments
- Interior Features
- Ceiling Fans(s), Solid Surface Counters, Split Bedroom, Thermostat, Window Treatments
- Floor
- Carpet, Ceramic Tile
- Appliances
- Convection Oven, Dishwasher, Dryer, Freezer, Microwave, Refrigerator, Washer
- Utilities
- Cable Connected, Electricity Connected, Sewer Connected
- Heating
- Electric
- Air Conditioning
- Central Air
- Exterior Construction
- Block, Stucco
- Exterior Features
- Private Entrance, Sidewalk
- Roof
- Tile
- Foundation
- Slab
- Pool
- Community
- Garage Carport
- 1 Car Garage
- Garage Spaces
- 1
- Garage Features
- Deeded, Garage Door Opener, Ground Level, Guest, Open
- Elementary School
- Forest City Elementary
- Middle School
- Teague Middle
- High School
- Lake Brantley High
- Pets
- Allowed
- Floor Number
- 1
- Flood Zone Code
- X
- Parcel ID
- 09-21-29-511-0500-1020
- Legal Description
- UNIT 102 BLDG 5 KEY WEST A CONDOMINIUM ORB 4580 PG 720
Listing courtesy of MAINFRAME REAL ESTATE. 407-513-4257
Mortgage Calculator
StellarMLS is the source of this information via Internet Data Exchange Program. All listing information is deemed reliable but not guaranteed and should be independently verified through personal inspection by appropriate professionals. Listings displayed on this website may be subject to prior sale or removal from sale. Availability of any listing should always be independently verified. Listing information is provided for consumer personal, non-commercial use, solely to identify potential properties for potential purchase. All other use is strictly prohibited and may violate relevant federal and state law. Data last updated on