1941 Partin Terrace Road, Kissimmee, FL 34744
- $499,777
- 4
- BD
- 4
- BA
- 2,787
- SqFt





- List Price
- $499,777
- Status
- Active
- Days on Market
- 150
- Price Change
- ▼ $10,222 1784788789
- MLS#
- O6386096
- Property Style
- Single Family
- Year Built
- 2019
- Bedrooms
- 4
- Bathrooms
- 4
- Baths Half
- 1
- Living Area
- 2,787
- Lot Size
- 7,841
- Acres
- 0.18
- Total Acreage
- 0 to less than 1/4
- Legal Subdivision Name
- Kindred 100 Rep
- MLS Area Major
- Kissimmee
Property Description
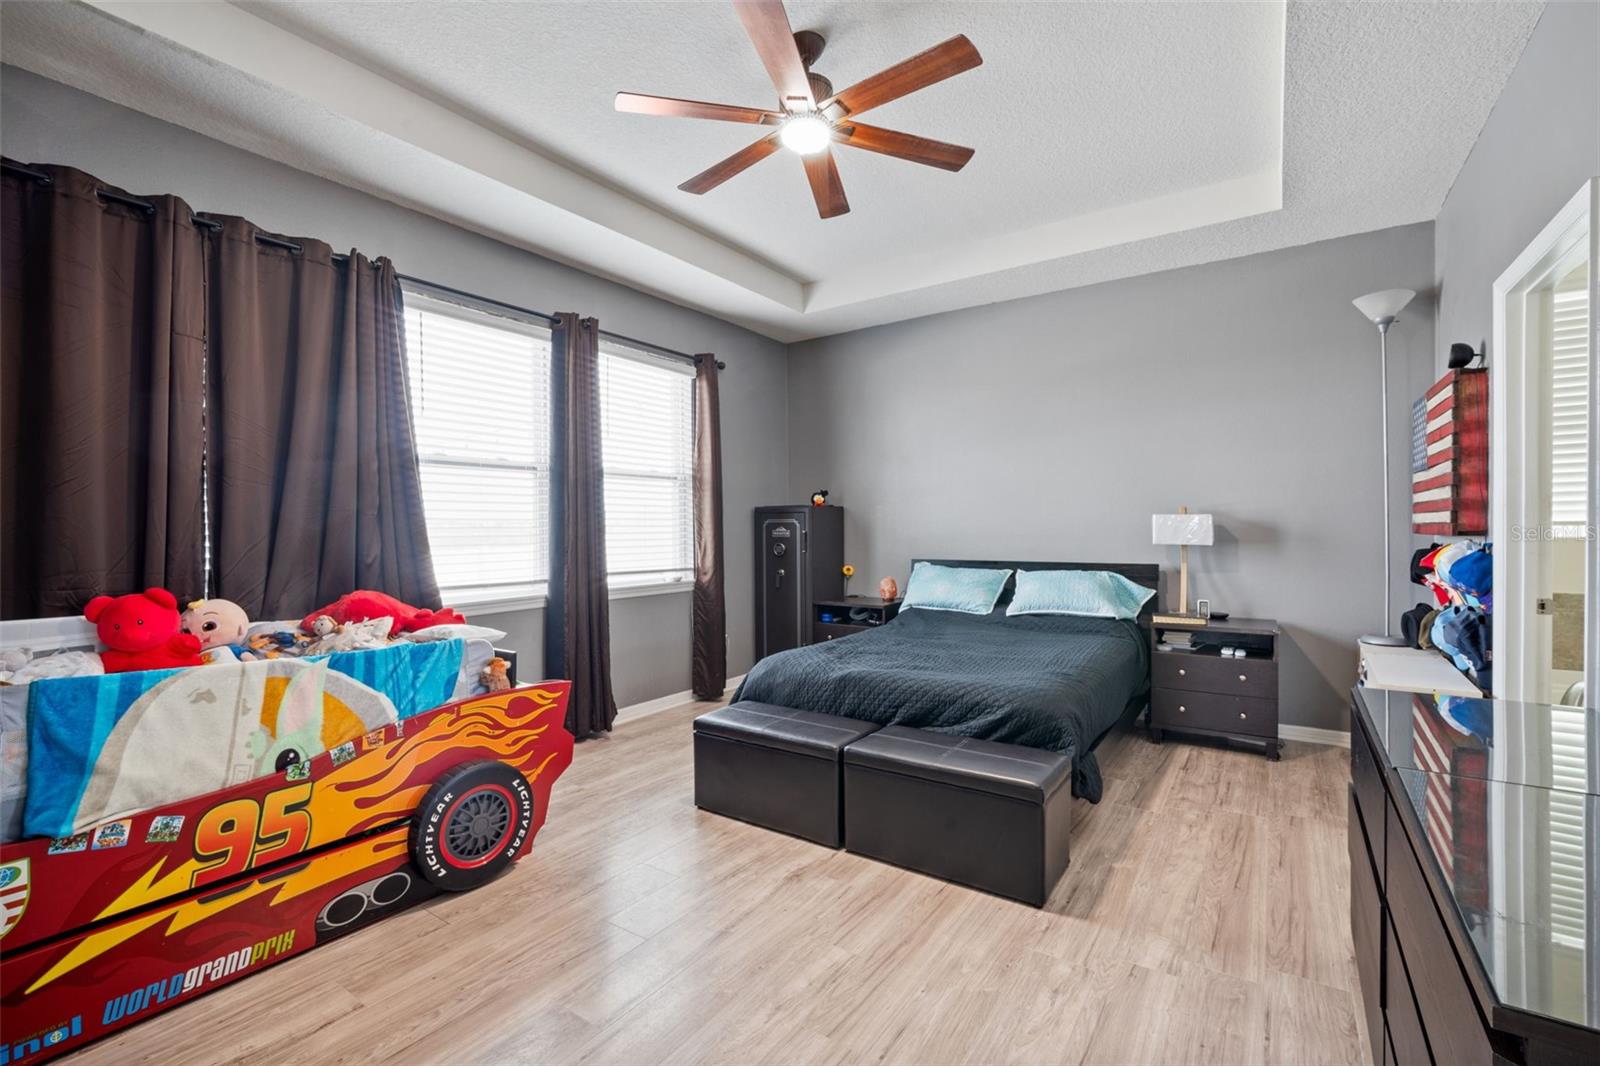
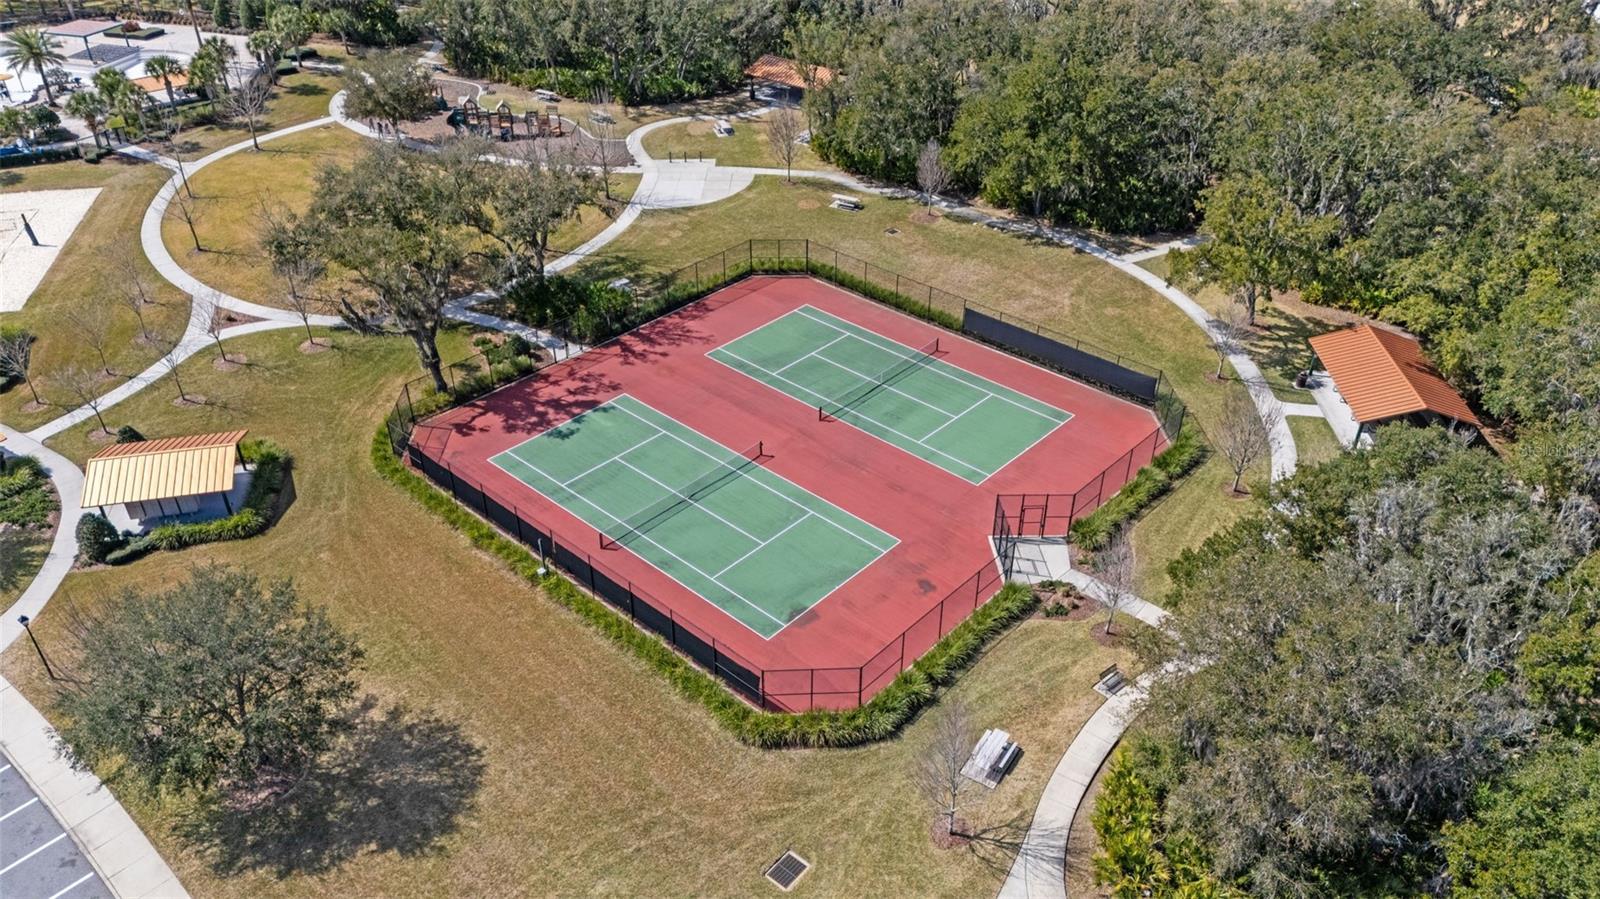
**Price Improvement-Motivated Seller** IN-LAW suite with separate entrance; includes its own kitchenette and full bathroom—ideal for multigenerational living or guests. Beautiful move-in-ready home featuring 4 bedrooms, 3.5 baths, and the highly sought-after Camden floor plan with a private in-law suite and its own separate entrance. The main living area offers a bright, open kitchen with granite countertops, custom backsplash, and a water filtration system. Tile and luxury vinyl plank flooring flow throughout the home. A built-in entertainment center with an electric fireplace adds a warm, modern touch. The spacious bonus room is perfect for a home office, hobby room, or additional flex space. Additional upgrades include: • Smart-home technology • Extensive camera system (some cameras convey) • Renovated attic with custom electric lift • Whole-home water softener • Ceiling fans in every room • Custom wine cabinet with extra storage Enjoy access to three clubhouses, three resort-style pools, two fitness centers, miles of scenic nature trails, playgrounds, and a dog park—all with a LOW HOA. Enjoy indoor-outdoor living in the large, enclosed Florida room, leading out to a beautiful paver patio overlooking breathtaking sunset views, rocket launches can even be seen from the backyard. Enjoy the expansive view of the wildlife preserve. The large corner lot features gated rear access, plus a covered shed for added storage.
Additional Information
- Taxes
- $3624
- Taxes
- $2,595
- Minimum Lease
- 1-2 Years
- HOA Fee
- $129
- HOA Payment Schedule
- Annually
- Location
- Paved
- Community Features
- Clubhouse, Community Mailbox, Deed Restrictions, Dog Park, Fitness Center, Park, Playground, Pool, Sidewalks, Tennis Court(s)
- Property Description
- One Story
- Zoning
- RESIDENTIA
- Interior Layout
- Eat-in Kitchen, Open Floorplan, Primary Bedroom Main Floor, Solid Surface Counters
- Interior Features
- Eat-in Kitchen, Open Floorplan, Primary Bedroom Main Floor, Solid Surface Counters
- Floor
- Ceramic Tile
- Appliances
- Built-In Oven, Cooktop, Dishwasher, Microwave, Refrigerator, Water Filtration System, Water Softener
- Utilities
- Cable Connected, Electricity Connected, Sewer Connected, Water Connected
- Heating
- Central
- Air Conditioning
- Central Air
- Exterior Construction
- Stucco
- Exterior Features
- Lighting, Sliding Doors
- Roof
- Shingle
- Foundation
- Slab
- Pool
- Community
- Garage Carport
- 3 Car Garage
- Garage Spaces
- 3
- Elementary School
- Neptune Elementary
- Middle School
- Neptune Middle (6-8)
- High School
- Gateway High School (9 12)
- Fences
- Vinyl
- Pets
- Allowed
- Flood Zone Code
- X*
- Parcel ID
- 36-25-29-3608-0001-2160
- Legal Description
- KINDRED 100 REPLAT PB 25 PGS 91-94 LOT 216
Listing courtesy of GULFSTREAM REALTY GROUP. 407-252-6775
Mortgage Calculator
StellarMLS is the source of this information via Internet Data Exchange Program. All listing information is deemed reliable but not guaranteed and should be independently verified through personal inspection by appropriate professionals. Listings displayed on this website may be subject to prior sale or removal from sale. Availability of any listing should always be independently verified. Listing information is provided for consumer personal, non-commercial use, solely to identify potential properties for potential purchase. All other use is strictly prohibited and may violate relevant federal and state law. Data last updated on