2642 Flicker Cove, Sanford, FL 32773
- $509,900
- 5
- BD
- 5
- BA
- 2,718
- SqFt






- List Price
- $509,900
- Status
- Active
- Days on Market
- 147
- Price Change
- ▼ $4,600 1783578415
- MLS#
- O6386553
- Property Style
- Single Family
- Architectural Style
- Contemporary, Florida
- Year Built
- 2019
- Bedrooms
- 5
- Bathrooms
- 5
- Baths Half
- 1
- Living Area
- 2,718
- Lot Size
- 4,842
- Acres
- 0.11
- Total Acreage
- 0 to less than 1/4
- Legal Subdivision Name
- Wyndham Preserve
- MLS Area Major
- Sanford
Property Description
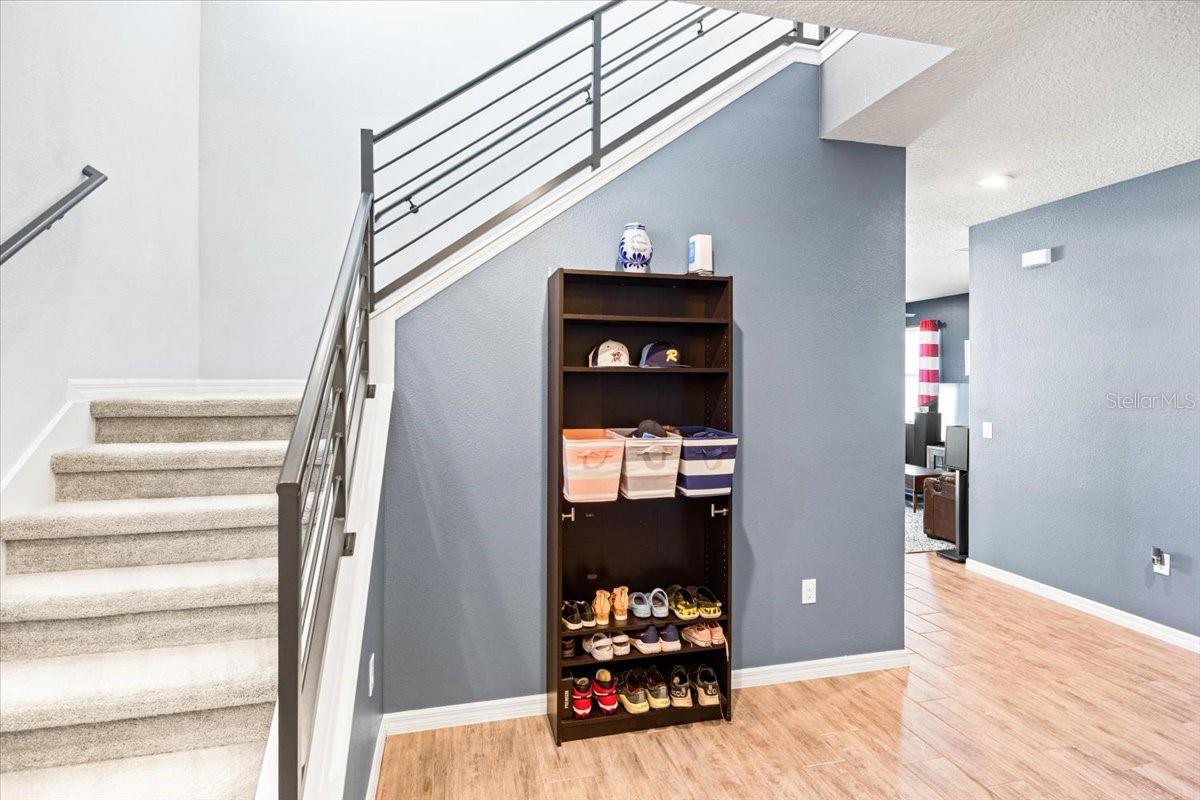
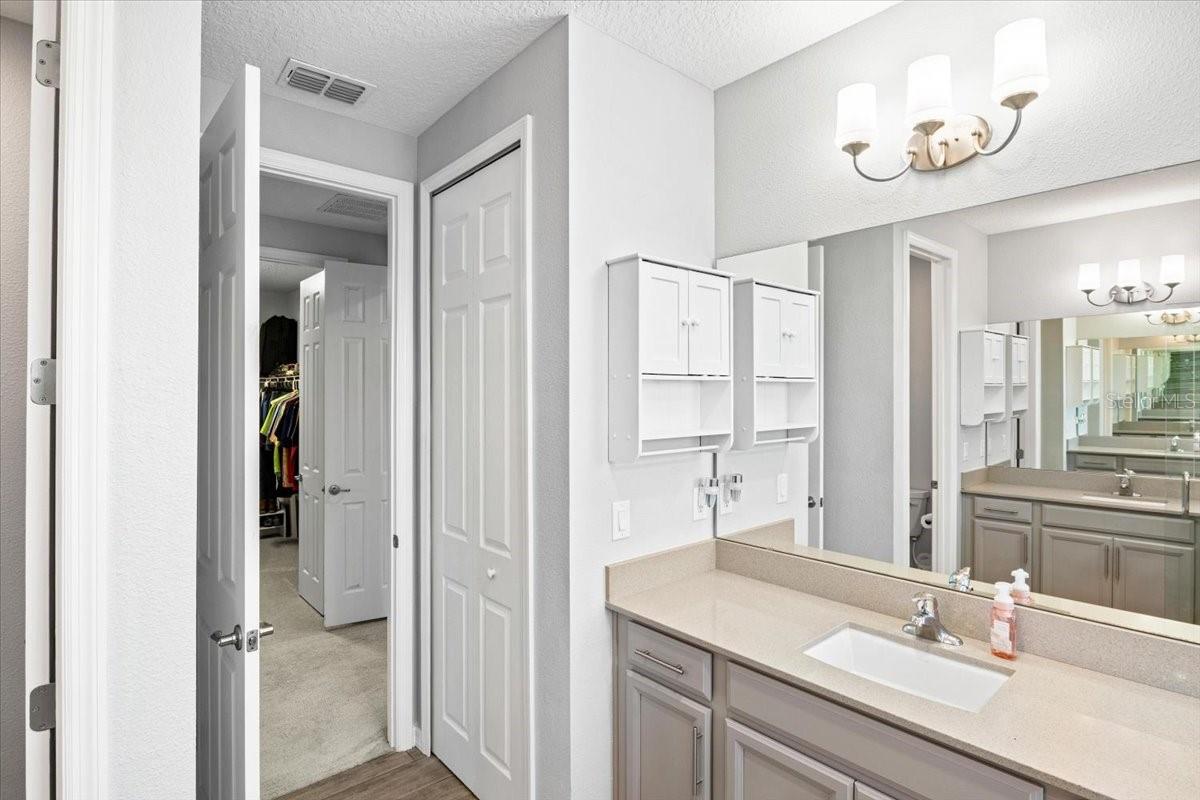
Welcome to this meticulously maintained Tuscany-style two-story home built in 2019, offering 2,718 SF of thoughtfully designed living space in one of Sanford’s most desirable gated communities — Wyndham Preserve. Fresh landscaping enhancements completed in February 2026 as well as the entire exterior of the home being newly painted provide inviting curb appeal from the moment you arrive. This immaculate residence features 5 spacious bedrooms, 4 full bathrooms, and an additional half bathroom on the main floor. A private guest suite with its own full bath is conveniently located downstairs, making it ideal for visitors or multigenerational living. Gorgeous wood-grain style tile flooring extends throughout the entire main level. The enormous chef-inspired kitchen is equipped with upgraded stainless-steel appliances, luxurious granite countertops, an oversized center island, beautifully painted maple cabinetry, and a large walk-in pantry. A spacious dining area flows seamlessly into the ample living and entertainment room, creating a gathering space guaranteed to be a favorite for years to come. Upstairs offers an expansive bonus room/loft ideal for a media room, playroom, or home office, with the option to easily enclose and create a sixth bedroom. The massive primary bedroom suite is fit for royalty, featuring an enormous walk-in closet and a spacious bathroom with spa-like tub, dual his-and-hers sinks, tasteful quartz countertops, a large walk-in shower, and separate water closet. Three additional spacious bedrooms and two additional full bathrooms complete the upper level, including one bedroom with its own en suite. Enjoy a private fenced-in backyard retreat featuring a large lanai finished in desirable brick pavers, a covered and screened enclosed patio perfect for year-round relaxation and escaping Florida’s weather, and beautifully refreshed landscaping touches. Additional highlights include an attached 2-car garage with Wi-Fi-enabled, app-accessible electric garage door opener and Nest security cameras providing 24-hour visibility of the front porch, driveway, and street. Located in a highly sought after gated community, you will also be treated to a private pool and play area exclusively for residents of Wyndham Preserve. This magnificent home offers the perfect blend of space, comfort, and style in a prime Sanford location close to shopping, dining, major highways, as well as all the many Orlando theme parks. Don’t miss out on this once in a lifetime opportunity to own a stunning home in Wyndham Preserve. Schedule your private showing today!
Additional Information
- Taxes
- $4600
- Minimum Lease
- 8-12 Months
- HOA Fee
- $345
- HOA Payment Schedule
- Quarterly
- Maintenance Includes
- Pool
- Location
- City Limits, Landscaped, Level, Sidewalk, Street Dead-End, Paved
- Community Features
- Deed Restrictions, Dog Park, Gated Community - No Guard, Playground, Pool, Street Lights
- Property Description
- Two Story
- Zoning
- RES
- Interior Layout
- Ceiling Fans(s), Eat-in Kitchen, High Ceilings, PrimaryBedroom Upstairs, Solid Wood Cabinets, Stone Counters, Thermostat, Tray Ceiling(s), Walk-In Closet(s), Window Treatments
- Interior Features
- Ceiling Fans(s), Eat-in Kitchen, High Ceilings, PrimaryBedroom Upstairs, Solid Wood Cabinets, Stone Counters, Thermostat, Tray Ceiling(s), Walk-In Closet(s), Window Treatments
- Floor
- Carpet, Ceramic Tile
- Appliances
- Convection Oven, Dishwasher, Disposal, Dryer, Electric Water Heater, Exhaust Fan, Microwave, Range, Washer
- Utilities
- BB/HS Internet Available, Electricity Connected, Fiber Optics, Phone Available, Public, Sewer Connected, Underground Utilities, Water Connected
- Heating
- Central, Electric
- Air Conditioning
- Central Air, Zoned
- Exterior Construction
- Block, Stucco, Frame
- Exterior Features
- Rain Gutters, Sidewalk, Sliding Doors, Sprinkler Metered
- Roof
- Shingle
- Foundation
- Slab
- Pool
- Community
- Garage Carport
- 2 Car Garage
- Garage Spaces
- 2
- Garage Features
- Driveway, Garage Door Opener
- Elementary School
- Midway Elementary
- Middle School
- Sanford Middle
- High School
- Seminole High
- Fences
- Vinyl
- Pets
- Allowed
- Flood Zone Code
- X
- Parcel ID
- 17-20-31-502-0000-1250
- Legal Description
- LOT 125 WYNDHAM PRESERVE PB 81 PGS 93-102
Listing courtesy of DAHLIA REALTY GROUP. 689-777-4111
Mortgage Calculator
StellarMLS is the source of this information via Internet Data Exchange Program. All listing information is deemed reliable but not guaranteed and should be independently verified through personal inspection by appropriate professionals. Listings displayed on this website may be subject to prior sale or removal from sale. Availability of any listing should always be independently verified. Listing information is provided for consumer personal, non-commercial use, solely to identify potential properties for potential purchase. All other use is strictly prohibited and may violate relevant federal and state law. Data last updated on