1208 W 10th Street, Sanford, FL 32771
- $249,900
- 2
- BD
- 2
- BA
- 1,084
- SqFt




- List Price
- $249,900
- Status
- Active
- Days on Market
- 147
- Price Change
- ▼ $100 1784074117
- MLS#
- O6387021
- Property Style
- Single Family
- Year Built
- 1920
- Bedrooms
- 2
- Bathrooms
- 2
- Living Area
- 1,084
- Lot Size
- 5,625
- Acres
- 0.13
- Total Acreage
- 0 to less than 1/4
- Legal Subdivision Name
- Wm Clarks Sub
- MLS Area Major
- Sanford/Lake Forest
Property Description
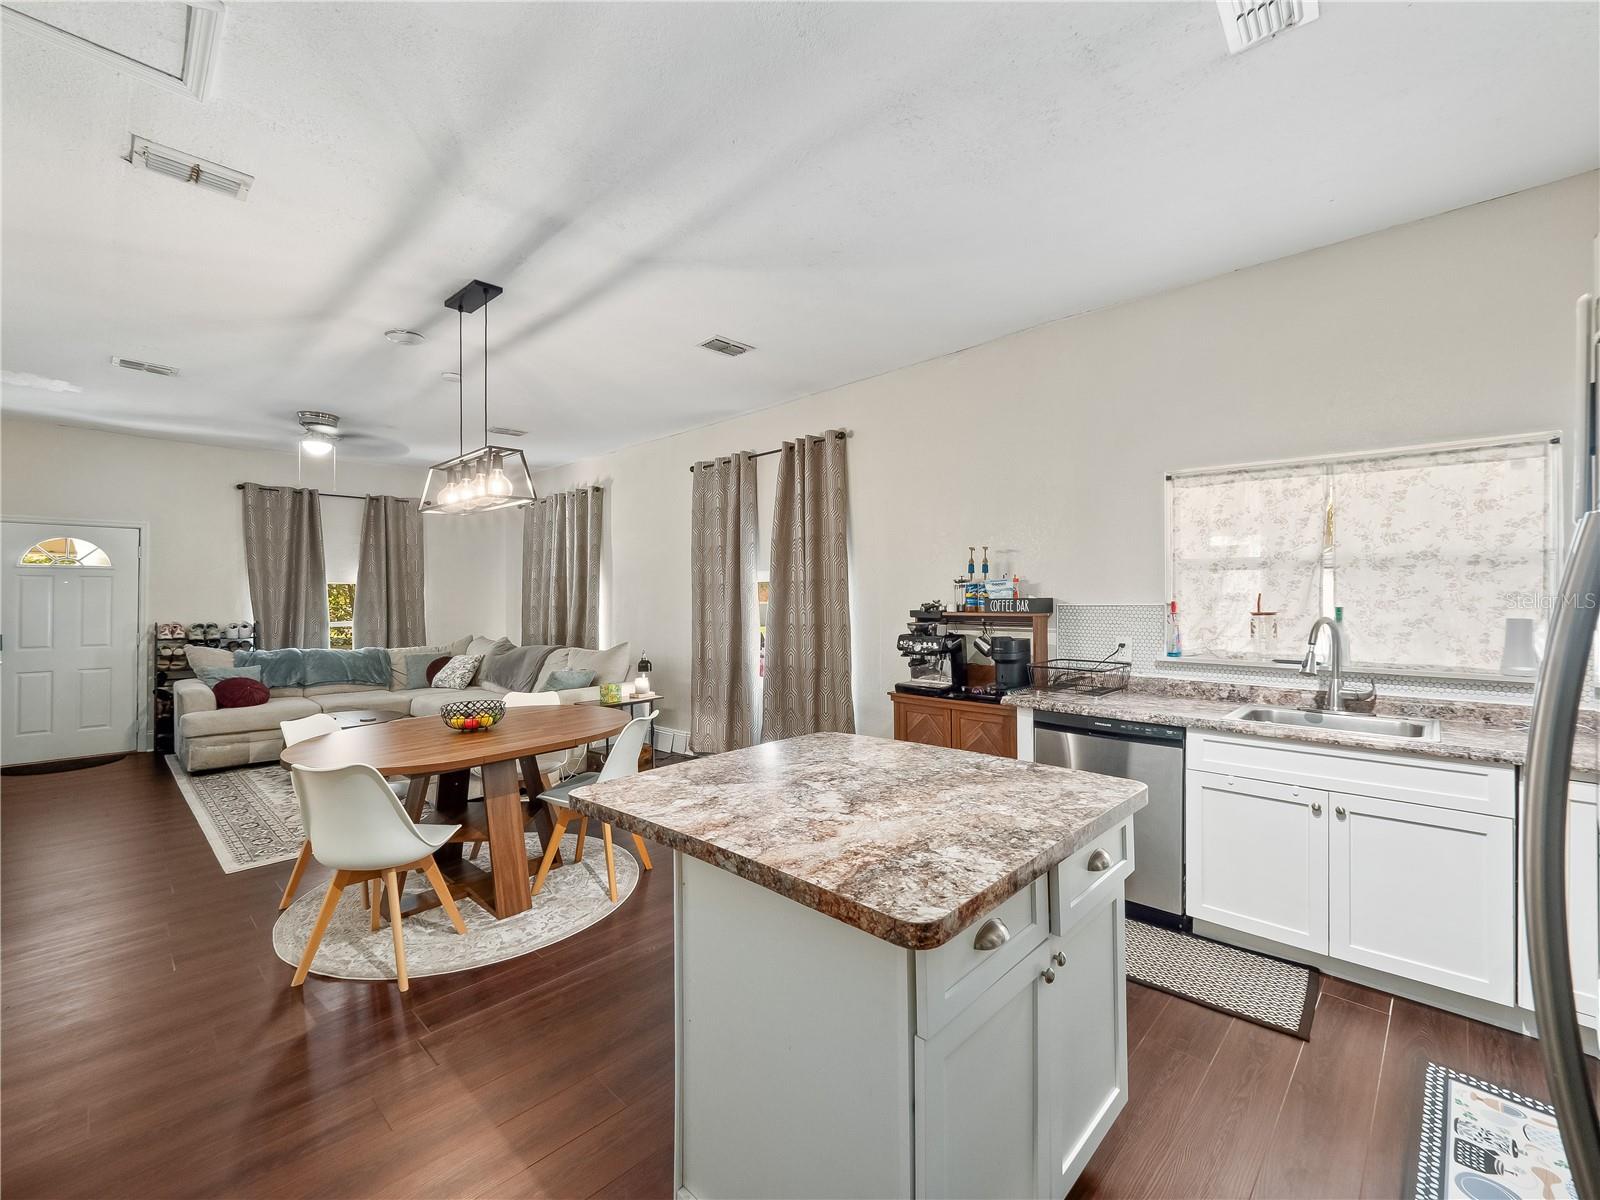
Price Improved! Welcome to this beautifully updated Sanford home offering style, function, and long-term value in an established neighborhood just minutes from Historic Downtown Sanford, Lake Monroe, the Riverwalk, restaurants, boutiques, Farmers Market, major roadways, beaches, theme parks, and downtown Orlando. Situated on a spacious, fully fenced lot with no HOA, this move-in ready property features a 2023 custom-built metal roof and roof deck, new exterior improvements, and a new water heater for peace of mind. Inside, you’ll find an open-concept layout with high ceilings, wood-look flooring throughout, and a modern kitchen showcasing white shaker cabinetry, stainless steel appliances, updated fixtures, tile backsplash, and a functional center island perfect for everyday living and entertaining. The remodeled bathroom adds contemporary appeal, while the dedicated interior laundry room provides added convenience. The oversized backyard offers endless possibilities for pets, gatherings, gardening, or future expansion. Security cameras and alarm system convey with the property. Ideally located near highly rated Crooms Academy of Information Technology and just minutes from everything that makes Sanford desirable, this home delivers charm, upgrades, location, and opportunity. Schedule your private showing today.
Additional Information
- Taxes
- $2153
- Minimum Lease
- No Minimum
- Community Features
- No Deed Restriction
- Property Description
- One Story
- Zoning
- MR2
- Interior Layout
- Kitchen/Family Room Combo, Living Room/Dining Room Combo, Open Floorplan, Primary Bedroom Main Floor, Thermostat
- Interior Features
- Kitchen/Family Room Combo, Living Room/Dining Room Combo, Open Floorplan, Primary Bedroom Main Floor, Thermostat
- Floor
- Laminate, Tile
- Appliances
- Dishwasher, Disposal, Dryer, Electric Water Heater, Microwave, Refrigerator, Washer
- Utilities
- Cable Available, Electricity Connected, Natural Gas Available
- Heating
- Electric
- Air Conditioning
- Central Air
- Exterior Construction
- Frame, Wood Siding
- Exterior Features
- Balcony, Sidewalk
- Roof
- Metal
- Foundation
- Crawlspace
- Pool
- No Pool
- Elementary School
- Pine Crest Elementary
- Middle School
- Markham Woods Middle
- High School
- Crooms Academy of Info Tech
- Fences
- Fenced
- Flood Zone Code
- X
- Parcel ID
- 25-19-30-508-1115-0040
- Legal Description
- LOT 4 BLK 11 TR 15 W M CLARKS SUBD PB 1 PG 108
Listing courtesy of FIGLOFT INC. 407-443-3833
Mortgage Calculator
StellarMLS is the source of this information via Internet Data Exchange Program. All listing information is deemed reliable but not guaranteed and should be independently verified through personal inspection by appropriate professionals. Listings displayed on this website may be subject to prior sale or removal from sale. Availability of any listing should always be independently verified. Listing information is provided for consumer personal, non-commercial use, solely to identify potential properties for potential purchase. All other use is strictly prohibited and may violate relevant federal and state law. Data last updated on