129 Blue Point Way Unit 340, Altamonte Springs, FL 32701
- $110,000
- 2
- BD
- 2
- BA
- 992
- SqFt







- List Price
- $110,000
- Status
- Active
- Days on Market
- 144
- Price Change
- ▼ $5,000 1777922539
- MLS#
- O6387961
- Property Style
- Condo
- Year Built
- 1980
- Bedrooms
- 2
- Bathrooms
- 2
- Living Area
- 992
- Lot Size
- 466
- Acres
- 0.01
- Total Acreage
- 0 to less than 1/4
- Building Name
- 14
- Legal Subdivision Name
- Waterside At Cranes Roost A Condo Commun
- MLS Area Major
- Altamonte Springs East
Property Description
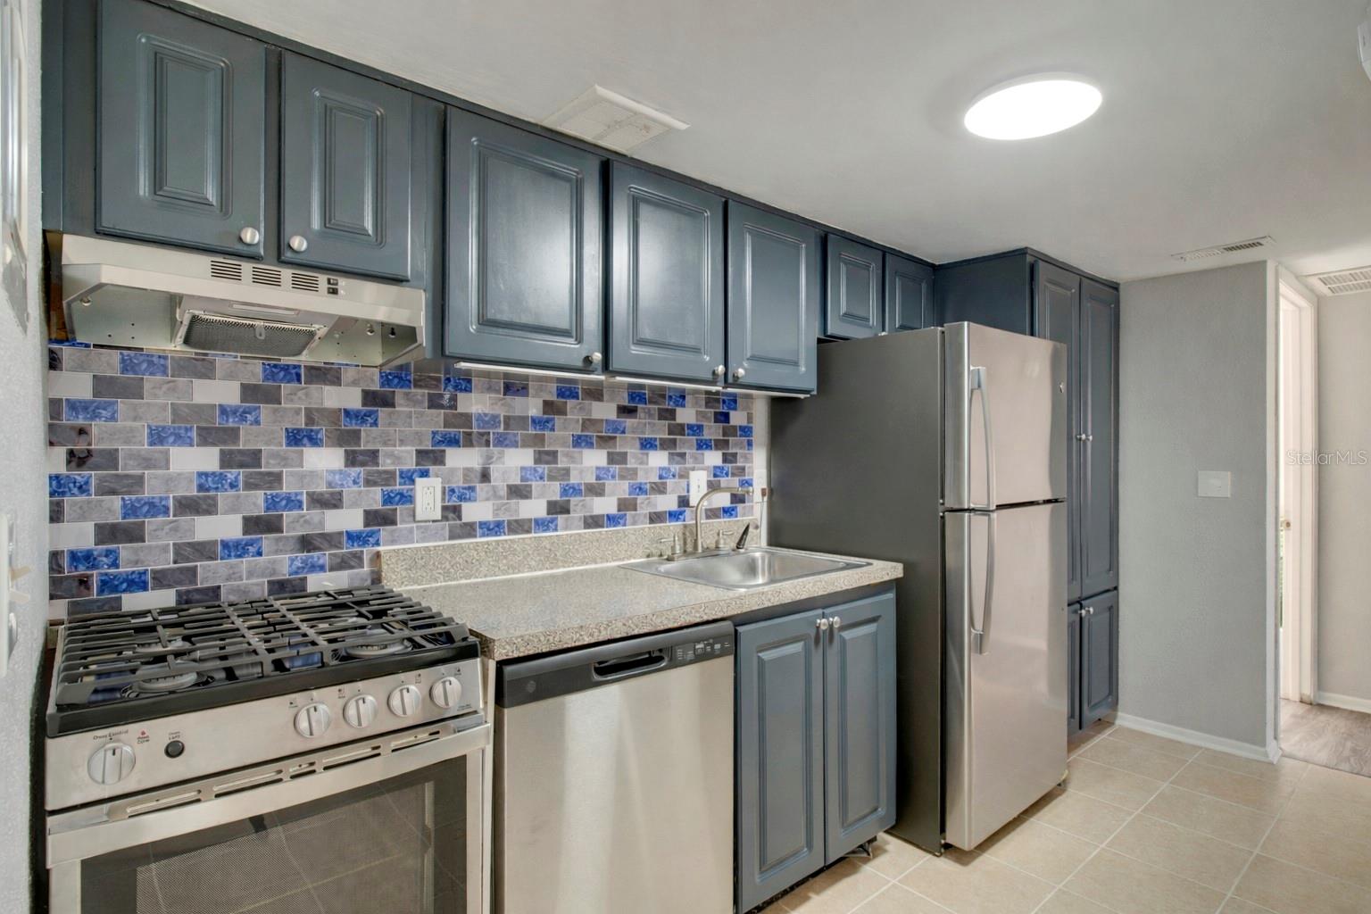
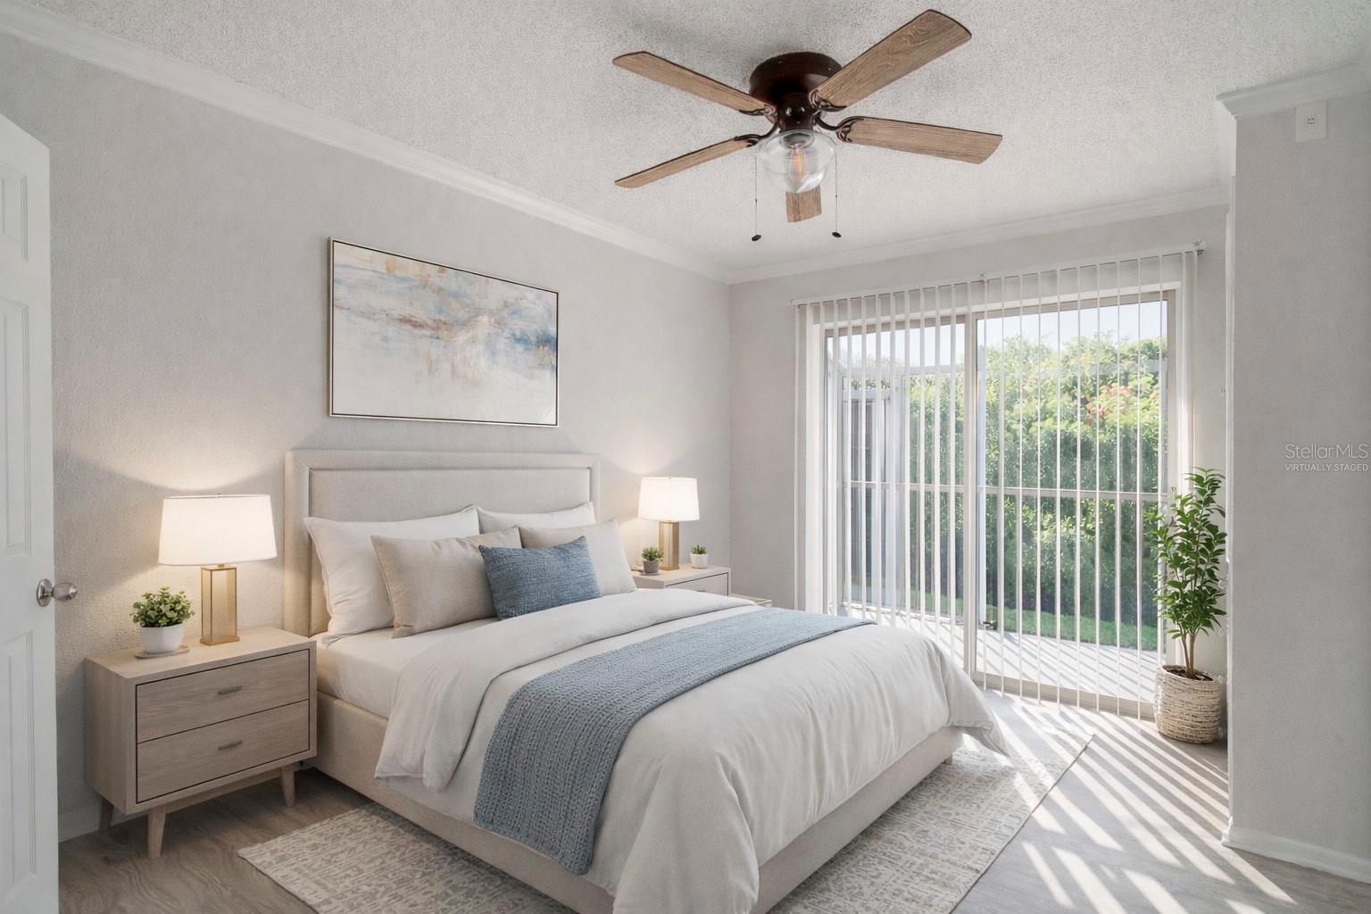
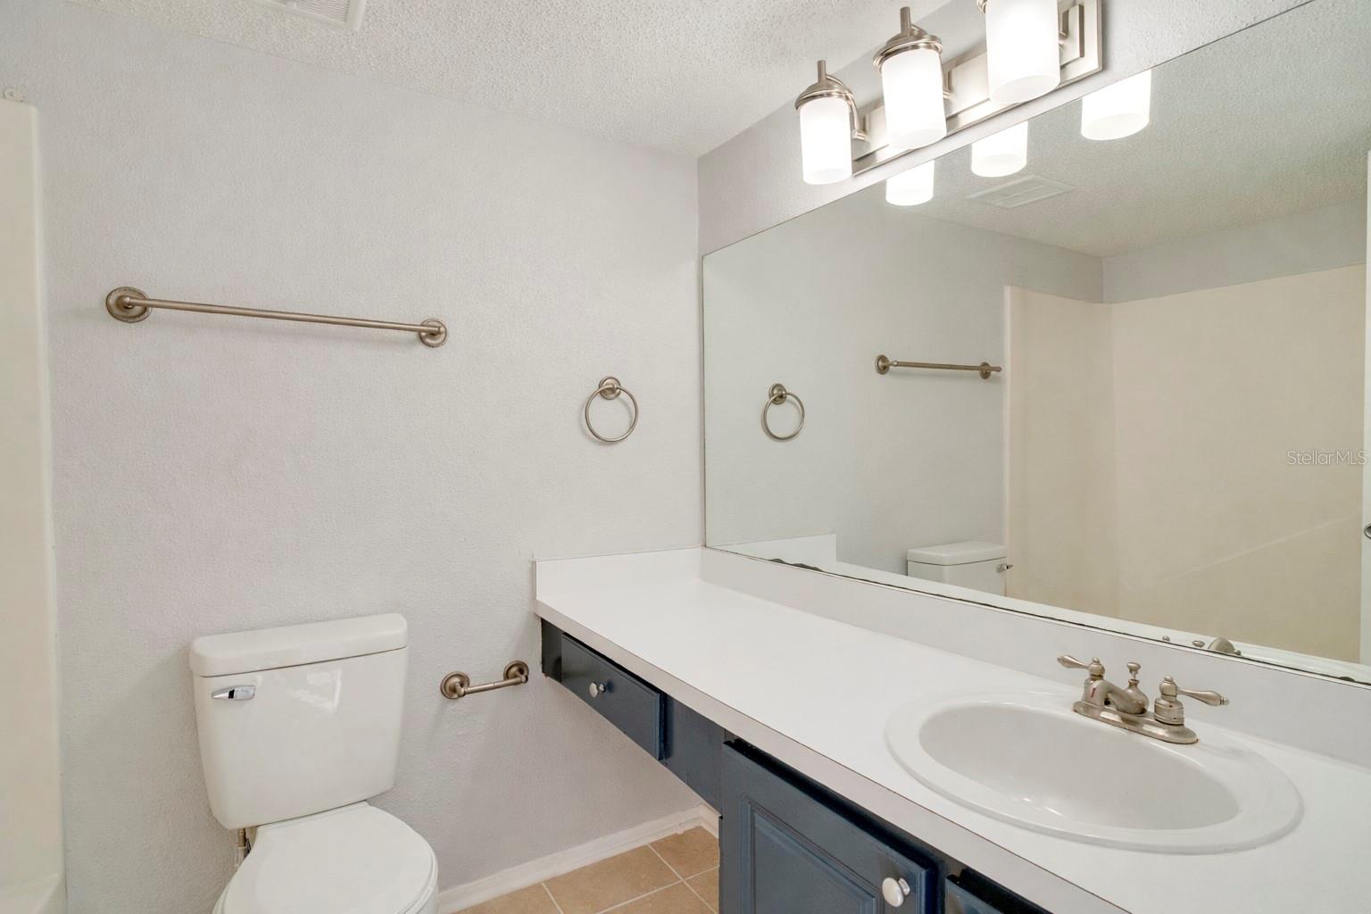
Virtually Staged. LOCATION. LIFESTYLE. CONVENIENCE. Welcome to Waterside at Cranes Roost, one of Altamonte Springs' most sought-after communities, where everything you love about Central Florida living is just moments from your front door. Perfectly positioned in the heart of town, this beautifully updated 2-BEDROOM, 2-BATH CORNER UNIT offers a rare opportunity in a community predominantly made up of 1-bedroom residences, providing additional space, privacy, and versatility for homeowners and investors alike. Inside, you'll find a desirable SPLIT FLOOR PLAN with spacious living areas, abundant NATURAL LIGHT, and WALK-IN CLOSETS in both bedrooms. Each bedroom features direct access to its own PRIVATE SCREENED-IN PATIO, creating ideal spaces for morning coffee, evening relaxation, a home office nook, or simply enjoying Florida's year-round sunshine. Extensively UPDATED IN 2025, this MOVE-IN READY residence showcases NEW LUXURY VINYL PLANK FLOORING throughout (NO CARPET), FRESH INTERIOR PAINT, freshly painted cabinetry, NEW TRIM, CROWN MOLDING, NEW CEILING FANS, NEW WINDOW BLINDS, NEW TOILETS, and NEW PATIO SCREENS. The kitchen has been refreshed with BRAND-NEW 2025 APPLIANCES, including a GAS RANGE, REFRIGERATOR, and DISHWASHER. A NEW 2025 FERRAN HVAC SYSTEM adds peace of mind and energy efficiency. Waterside at Cranes Roost offers residents access to RESORT-STYLE AMENITIES, including MULTIPLE SWIMMING POOLS, TENNIS COURTS, CAR WASH STATIONS, and ON-SITE LAUNDRY FACILITIES. The HOA also includes WATER SERVICE, helping simplify monthly expenses while maintaining the community's beautifully landscaped grounds and amenities. Location truly sets this home apart. Enjoy exceptional PROXIMITY to CRANES ROOST PARK, ALTAMONTE MALL, WHOLE FOODS, AMC THEATRE, restaurants, coffee shops, entertainment, and year-round community events. With easy access to I-4, major employment centers, healthcare facilities, Downtown Orlando, and area attractions, this home places the very best of CENTRAL FLORIDA within reach. Whether you're searching for a PRIMARY RESIDENCE, SEASONAL RETREAT, or INVESTMENT OPPORTUNITY, this rare 2-BEDROOM CORNER UNIT combines LOCATION, UPDATES, and LOW-MAINTENANCE LIVING in one exceptional package. Schedule your private showing today.
Additional Information
- Taxes
- $1715
- Minimum Lease
- 8-12 Months
- Hoa Fee
- $898
- HOA Payment Schedule
- Monthly
- Maintenance Includes
- Common Area Taxes, Pool, Maintenance Grounds, Management, Pest Control, Water
- Location
- Sidewalk, Paved
- Community Features
- Community Mailbox, Deed Restrictions, Pool, Sidewalks, Street Lights
- Property Description
- Three+ Story
- Zoning
- MOC-3
- Interior Layout
- Ceiling Fans(s), Crown Molding, L Dining, Solid Surface Counters, Split Bedroom, Thermostat, Walk-In Closet(s)
- Interior Features
- Ceiling Fans(s), Crown Molding, L Dining, Solid Surface Counters, Split Bedroom, Thermostat, Walk-In Closet(s)
- Floor
- Luxury Vinyl, Tile
- Appliances
- Dishwasher, Freezer, Range, Refrigerator
- Utilities
- BB/HS Internet Available, Electricity Connected, Natural Gas Connected, Public, Sewer Connected, Water Connected
- Heating
- Central
- Air Conditioning
- Central Air
- Exterior Construction
- Block, Stucco
- Exterior Features
- Sidewalk
- Roof
- Tile
- Foundation
- Slab
- Pool
- Community
- Garage Features
- Common, On Street, Open
- Elementary School
- Altamonte Elementary
- Middle School
- Milwee Middle
- High School
- Lyman High
- Pets
- Allowed
- Floor Number
- 3
- Flood Zone Code
- X500
- Parcel ID
- 14-21-29-528-1400-1434
- Legal Description
- BLDG 14 UNIT 1434 WATERSIDE AT CRANES ROOST A CONDOMINIUM COMMUNITY ORB 5959 PG 1684
Listing courtesy of HOMEVEST REALTY. 407-897-5400
Mortgage Calculator
StellarMLS is the source of this information via Internet Data Exchange Program. All listing information is deemed reliable but not guaranteed and should be independently verified through personal inspection by appropriate professionals. Listings displayed on this website may be subject to prior sale or removal from sale. Availability of any listing should always be independently verified. Listing information is provided for consumer personal, non-commercial use, solely to identify potential properties for potential purchase. All other use is strictly prohibited and may violate relevant federal and state law. Data last updated on