16545 Broadwater Avenue, Winter Garden, FL 34787
- $849,900
- 4
- BD
- 3
- BA
- 3,036
- SqFt








- List Price
- $849,900
- Status
- Active
- Days on Market
- 139
- Price Change
- ▼ $5,000 1780952327
- MLS#
- O6389243
- Property Style
- Single Family
- Year Built
- 2017
- Bedrooms
- 4
- Bathrooms
- 3
- Living Area
- 3,036
- Lot Size
- 8,397
- Acres
- 0.19
- Total Acreage
- 0 to less than 1/4
- Legal Subdivision Name
- Twinwaters
- MLS Area Major
- Winter Garden/Oakland
Property Description
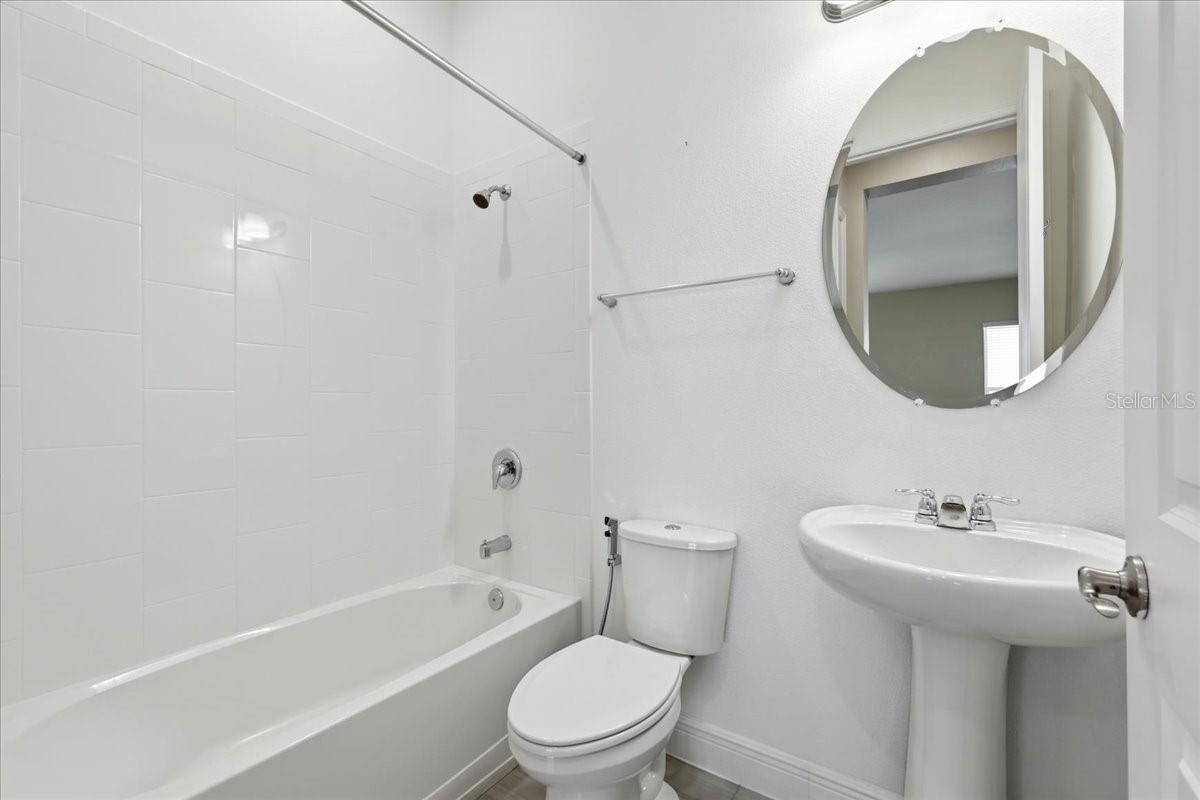
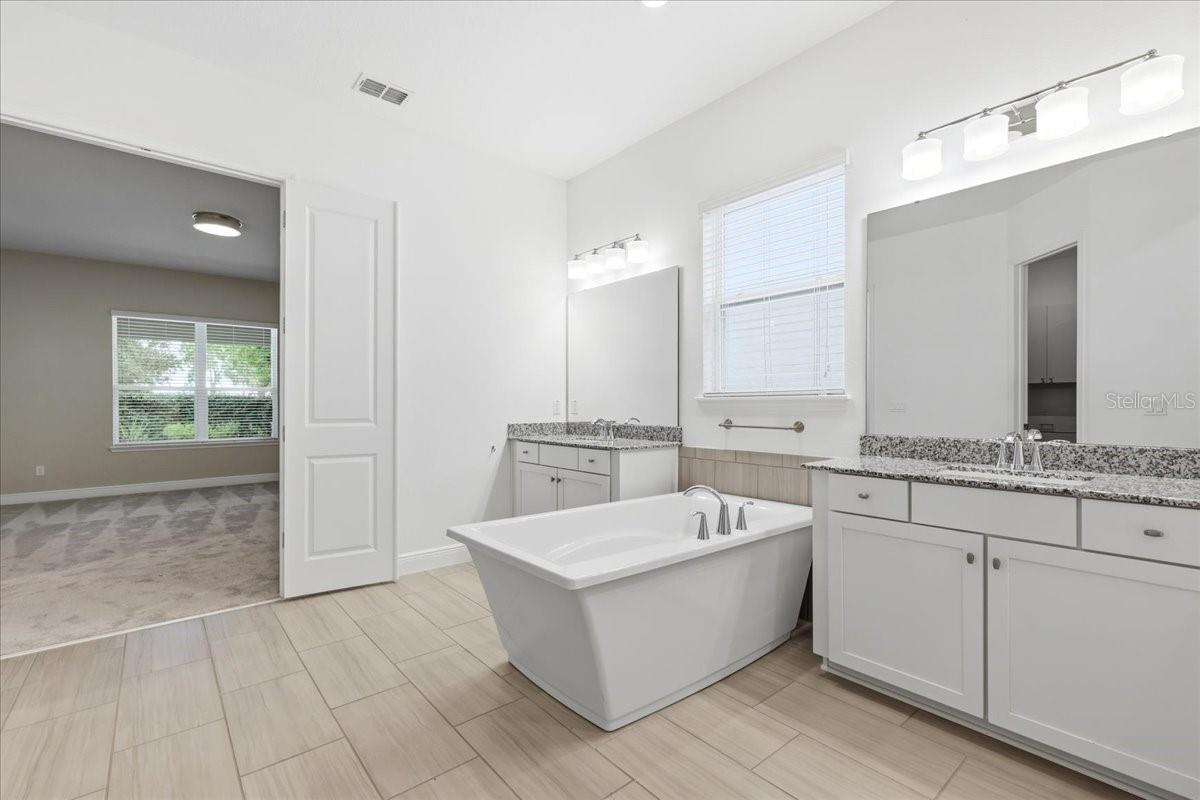
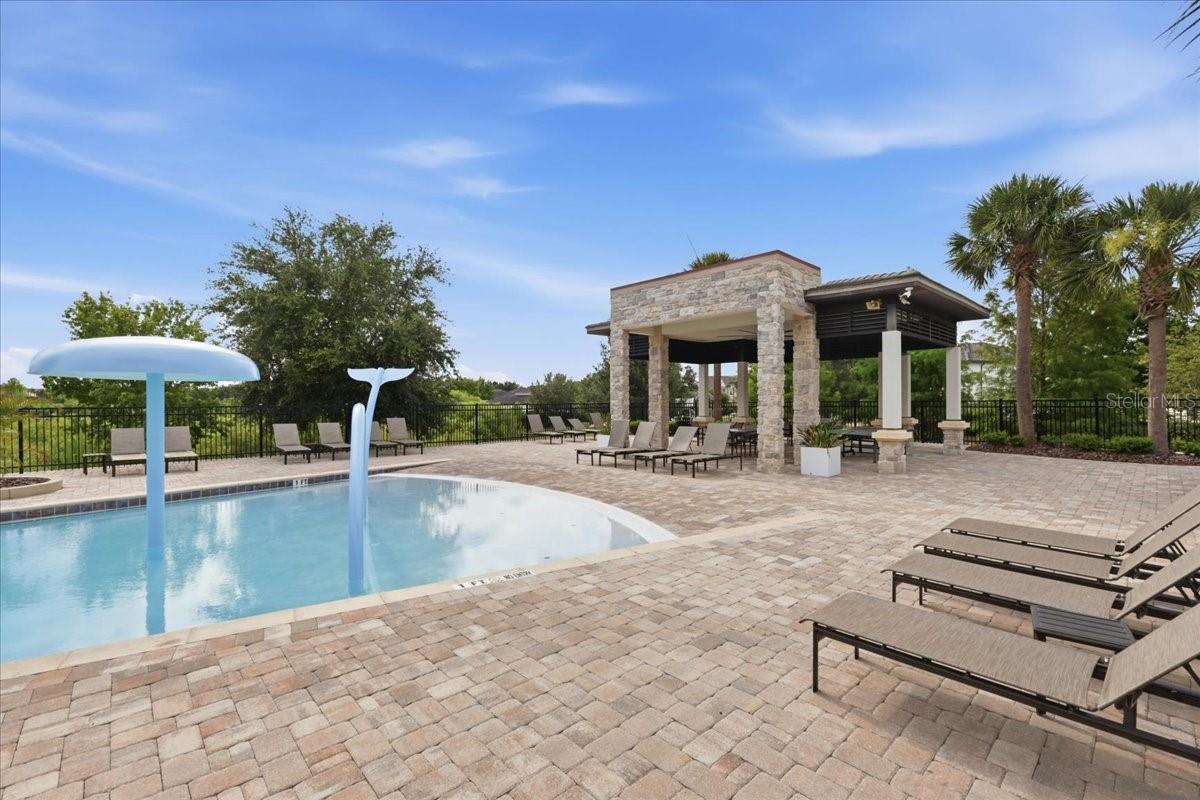
NOT JUST A PLACE TO LIVE…THIS HOME IS A REAL STUNNER!! From the ALLURING CURB APPEAL to the BEAUTIFULLY DESIGNED and FUNCTIONAL FLOOR PLAN, this 4 BEDROOM, 3 BATHROOM, 3036sf home will SURPASS YOUR EXPECTATIONS! Upon entrance, you will encounter the designated 13’x11’ OFFICE/DEN/CRAFT ROOM to the left with DOUBLE DOORS for easy furniture placement. To the right of the foyer, there is a 14’x11’ BEDROOM next to a FULL BATHROOM which would be perfect for overnight guests. The 23’x13’ LIVING ROOM includes a DINING AREA OPTION if desired. The living room hallway leads to 2 ADDITIONAL 13’x11’ BEDROOMS and a POOL PLANNED FULL BATH which opens to the patio. The chef in your household will love the16’x13’ KITCHEN featuring HIGH QUALITY KitchenAid STAINLESS STEEL APPLIANCES, CERAMIC TILE BACKSPLASH, NUMEROUS 42” CABINETS, plenty of COUNTER SPACE including a CENTER ISLAND and a BREAKFAST BAR. The BUTLER PANTRY has additional cabinets and drawers with a WALK-IN PANTRY. The kitchen opens to a 20’x16’ FAMILY ROOM and a 2nd DINING AREA with DOUBLE AND TRIPLE SLIDERS to the rear patio. The 13’x14’ PRIMARY SUITE has an entryway from the Dining Area with an ART NICHE for displaying your favorite piece. LUXURY IS EVIDENT in the PRIMARY ENSUITE BATHROOM as shown by an OVERSIZED SOAKING TUB, a SPACIOUS WALK-IN SHOWER with DUAL SHOWERHEADS, HIS and HERS VANITIES, a WATER CLOSET and an L-SHAPED WALK-IN CLOSET PROFESSIONALLY DESIGNED with BUILT-IN SHELVES, DRAWERS and CABINETRY. ADDITIONAL INTERIOR FEATURES of this home include NEW CARPET in the BEDROOMS; GRANITE COUNTERTOPS THROUGHOUT, TRIPLE SPLIT BEDROOM PLAN; VAULTED CEILINGS; SECURITY SYSTEM; COPIOUS STORAGE and NATURAL LIGHT, and an INDOOR LAUNDRY ROOM with a WASHER & DRYER, DEEP BASIN SINK and CABINETRY. HIGHLIGHTS OF THE REAR YARD include a 12’x40’ COVERED BACK PORCH with a SUMMER KITCHEN to include a REFRIGERATOR, SINK, JENN-AIR STYLE GAS COOKTOP and GRILL, and DUAL TERRACE CEILING FANS. For privacy, there is a BLOCK WALL FENCE at the rear of the yard and an ECO-FRIENDLY PRIVACY SCREEN OF MATURE BAMBOO on each side which shines beautifully THROUGH the automatic GARDEN NIGHT DECORATIVE REFLECTORS. ADDITIONAL EXTERIOR FEATURES INCLUDE A FRENCH DRAINAGE SYSTEM for flood prevention, ALL AROUND GUTTERS, a TILE ROOF, a 3 CAR GARAGE with EPOXY STYLE FLOORING, and BRICK PAVERS covering the DRIVEWAY and FRONT PORCH ENTRYWAY. The popular TWINWATERS COMMUNITY offers a COMMUNITY POOL WITH GATHERING AREAS, a PLAYGROUND and an enjoyable WALKING TRAIL. TWINWATERS is DESIRABLY LOCATED just minutes from the WINTER GARDEN VILLAGE, HISTORIC DOWNTOWN WINTER GARDEN, CENTRAL FLORIDA ATTRACTIONS, MAJOR HIGHWAYS and so much more. DON’T DELAY! THIS IS AN AMAZING VALUE IN A COMMUNITY OF MILLION DOLLAR PLUS HOMES. Call us today for your private showing!
Additional Information
- Taxes
- $3668
- Minimum Lease
- 8-12 Months
- HOA Fee
- $184
- HOA Payment Schedule
- Monthly
- Maintenance Includes
- Common Area Taxes, Pool, Recreational Facilities
- Location
- Corner Lot, City Limits, In County, Landscaped, Near Public Transit, Sidewalk, Paved
- Community Features
- Community Mailbox, Park, Playground, Pool, Sidewalks, Street Lights, No Deed Restriction
- Property Description
- One Story
- Zoning
- UVPUD
- Interior Layout
- Built-in Features, Eat-in Kitchen, High Ceilings, Kitchen/Family Room Combo, Living Room/Dining Room Combo, Open Floorplan, Primary Bedroom Main Floor, Solid Wood Cabinets, Split Bedroom, Thermostat, Vaulted Ceiling(s), Window Treatments
- Interior Features
- Built-in Features, Eat-in Kitchen, High Ceilings, Kitchen/Family Room Combo, Living Room/Dining Room Combo, Open Floorplan, Primary Bedroom Main Floor, Solid Wood Cabinets, Split Bedroom, Thermostat, Vaulted Ceiling(s), Window Treatments
- Floor
- Carpet, Tile
- Appliances
- Built-In Oven, Cooktop, Dishwasher, Disposal, Electric Water Heater, Exhaust Fan, Microwave, Refrigerator
- Utilities
- BB/HS Internet Available, Cable Connected, Electricity Connected, Fire Hydrant, Public, Sewer Connected, Water Connected
- Heating
- Central
- Air Conditioning
- Central Air
- Exterior Construction
- Block
- Exterior Features
- Rain Gutters, Sidewalk
- Roof
- Shingle
- Foundation
- Slab
- Pool
- Community
- Garage Carport
- 3 Car Garage
- Garage Spaces
- 3
- Garage Features
- Garage Door Opener, Ground Level, Guest, On Street, Oversized
- Pets
- Allowed
- Flood Zone Code
- X
- Parcel ID
- 05-23-27-8530-01-390
- Legal Description
- TWINWATERS 86/27 LOT 139
Listing courtesy of REAL ESTATE FIRM OF ORLANDO. 407-581-5550
Mortgage Calculator
StellarMLS is the source of this information via Internet Data Exchange Program. All listing information is deemed reliable but not guaranteed and should be independently verified through personal inspection by appropriate professionals. Listings displayed on this website may be subject to prior sale or removal from sale. Availability of any listing should always be independently verified. Listing information is provided for consumer personal, non-commercial use, solely to identify potential properties for potential purchase. All other use is strictly prohibited and may violate relevant federal and state law. Data last updated on