15197 Blue Peacock Lane, Winter Garden, FL 34787
- $699,000
- 3
- BD
- 3
- BA
- 2,440
- SqFt








- List Price
- $699,000
- Status
- Active
- Days on Market
- 181
- Price Change
- ▼ $5,900 1787114387
- MLS#
- O6390611
- Property Style
- Single Family
- Year Built
- 2024
- Bedrooms
- 3
- Bathrooms
- 3
- Baths Half
- 1
- Living Area
- 2,440
- Lot Size
- 3,999
- Acres
- 0.09
- Total Acreage
- 0 to less than 1/4
- Legal Subdivision Name
- Osprey Ranch Ph 1
- Complex/Comm Name
- Osprey Ranch
- MLS Area Major
- Winter Garden/Oakland
Property Description
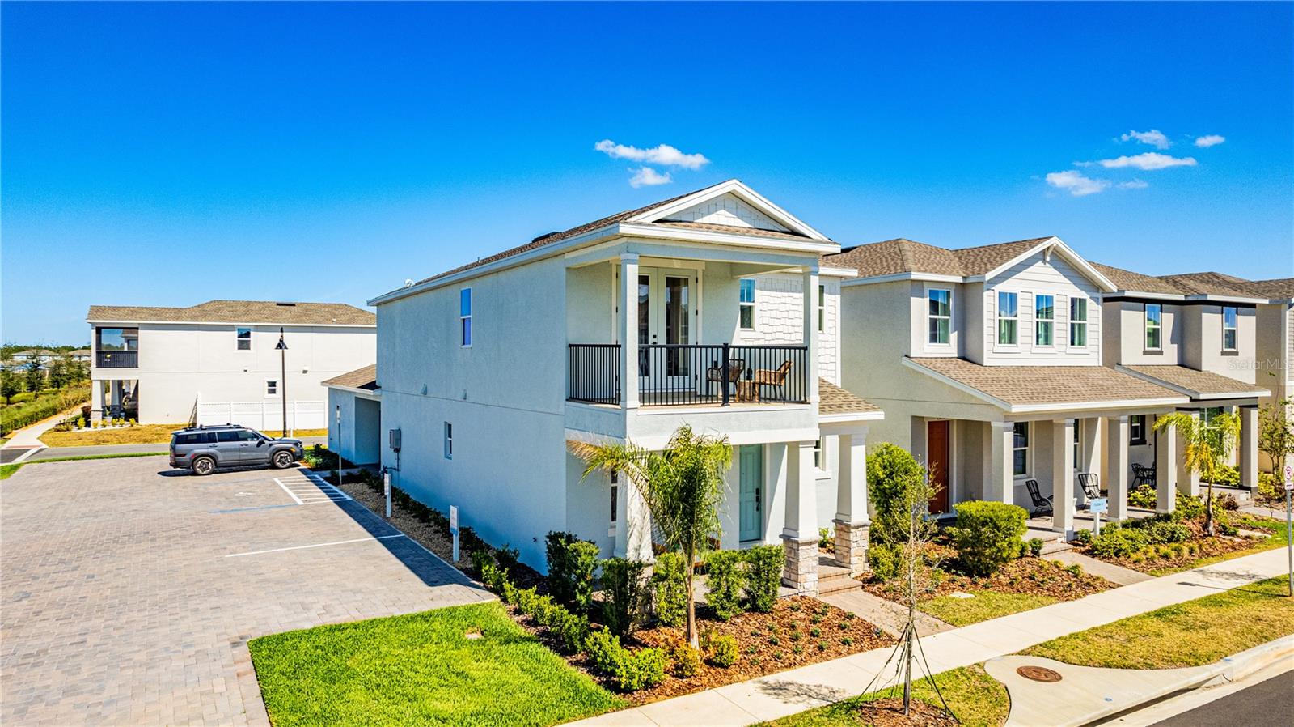
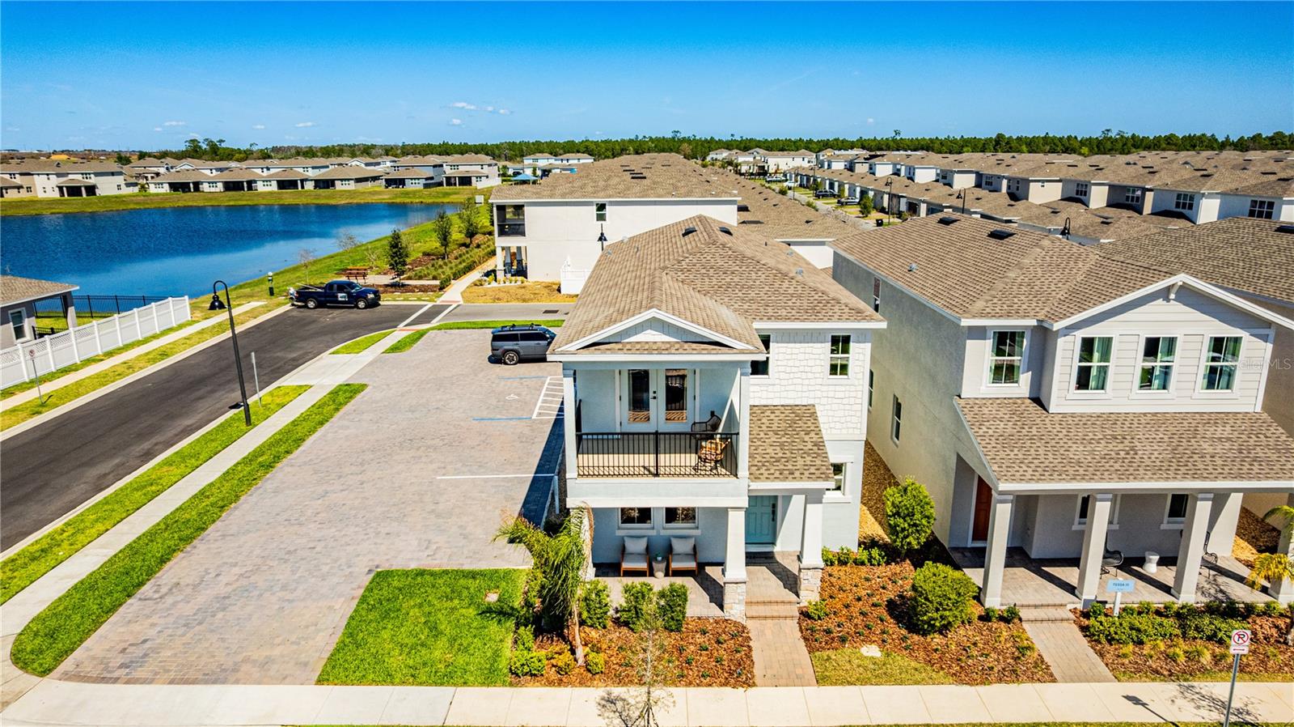
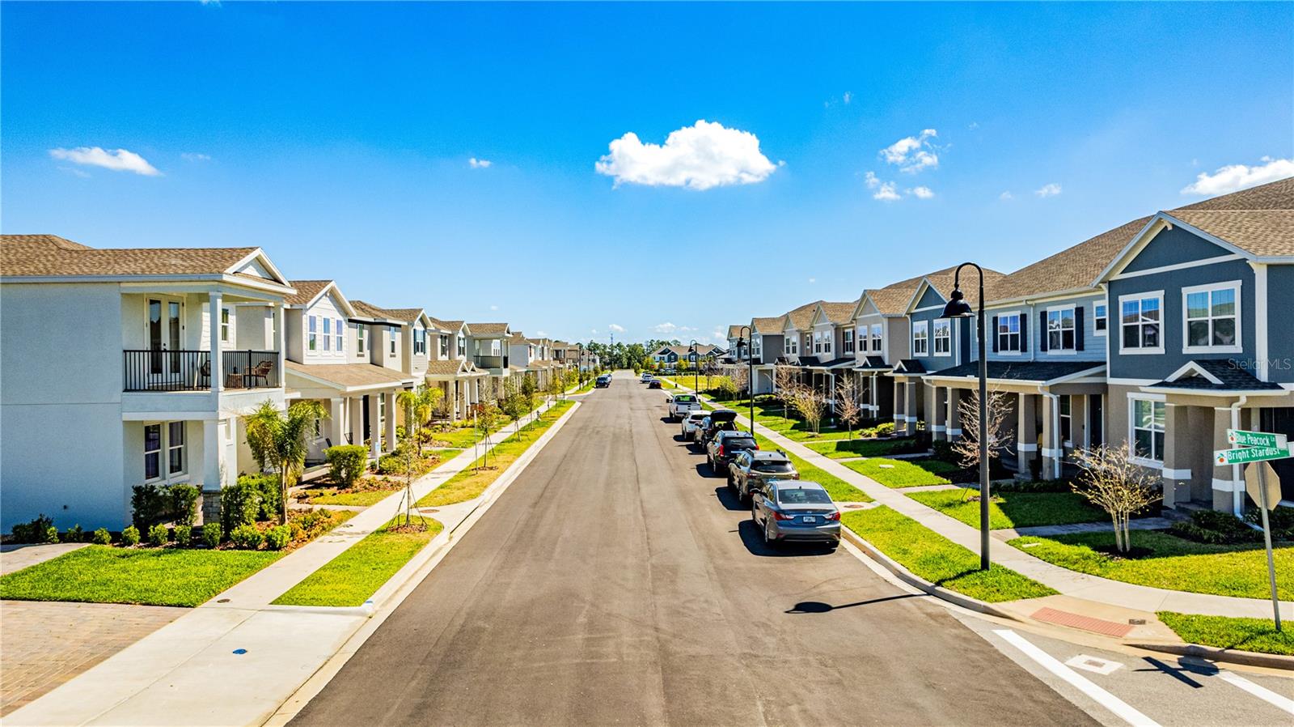
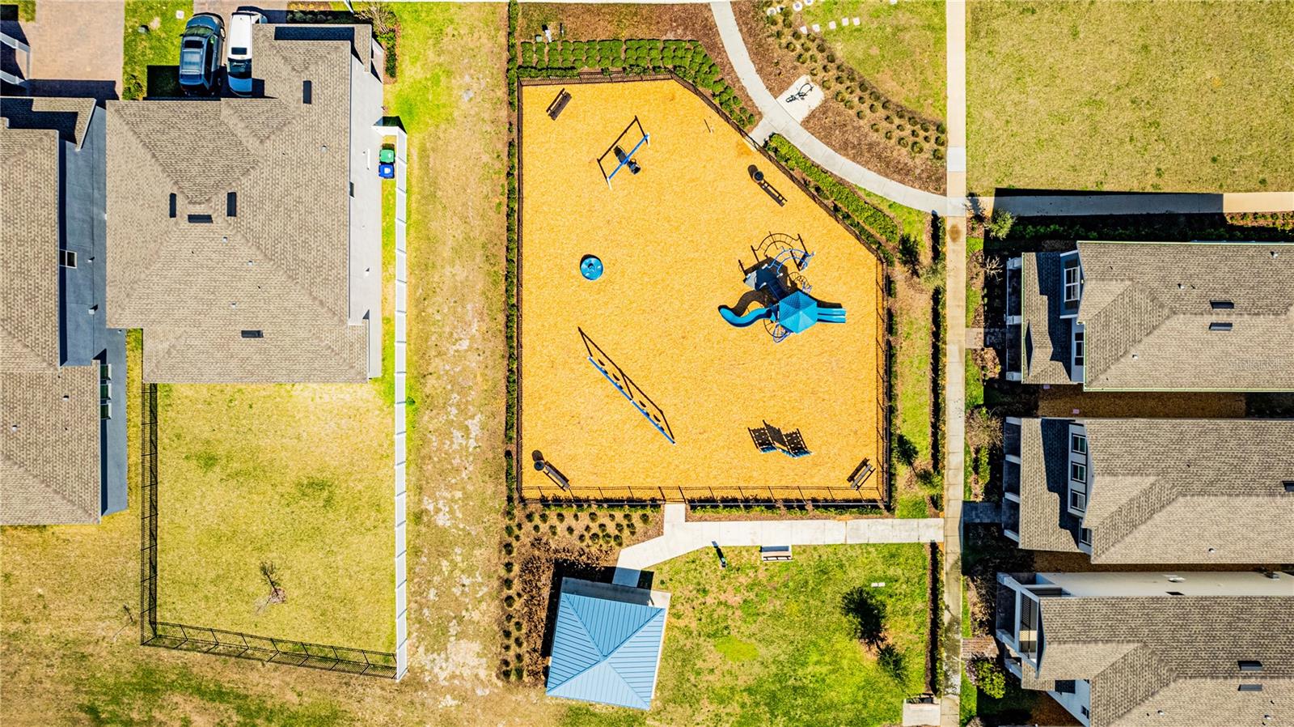
The Suncrest II is a spacious rear-load garage home featuring a convenient first-floor Extra Suite. With 10-foot ceilings and an expansive open-concept living area, this thoughtfully designed home offers approximately 2,500 square feet of comfortable living space with stylish finishes throughout. Currently being used as a builder’s model home, this property is being sold fully furnished with professional designer décor and is leased back to the builder through January 27, 2027, presenting an excellent investment opportunity with secured lease income during the lease term. At the rear of the home, the main living area is anchored by a beautifully designed gourmet kitchen, featuring stainless steel appliances, 42” light cabinetry, quartz countertops, and generous workspace, perfect for both everyday living and entertaining. The home also offers a spacious lanai and private courtyard-style lawn, ideal for outdoor enjoyment. Upstairs, you will find a versatile loft area along with three additional bedrooms, providing ample space for family, guests, or a home office. Located in Osprey Ranch, a beautiful community of new single-family homes in Winter Garden, FL, residents enjoy excellent amenities, a prime location, and thoughtfully designed homes, making this community a wonderful place to call home.
Additional Information
- Taxes
- $8695
- Minimum Lease
- 8-12 Months
- HOA Fee
- $99
- HOA Payment Schedule
- Monthly
- Community Features
- Street Lights, No Deed Restriction
- Property Description
- Two Story
- Zoning
- P-D
- Interior Layout
- Eat-in Kitchen, Living Room/Dining Room Combo, Open Floorplan, PrimaryBedroom Upstairs, Thermostat, Walk-In Closet(s)
- Interior Features
- Eat-in Kitchen, Living Room/Dining Room Combo, Open Floorplan, PrimaryBedroom Upstairs, Thermostat, Walk-In Closet(s)
- Floor
- Ceramic Tile, Laminate
- Appliances
- Built-In Oven, Convection Oven, Dishwasher, Electric Water Heater, Microwave, Range, Range Hood, Refrigerator
- Utilities
- Electricity Connected, Sewer Connected, Underground Utilities, Water Connected
- Heating
- Central, Electric
- Air Conditioning
- Central Air
- Exterior Construction
- Block, Stucco
- Exterior Features
- Sidewalk, Sliding Doors
- Roof
- Shingle
- Foundation
- Slab
- Pool
- No Pool
- Garage Carport
- 2 Car Garage
- Garage Spaces
- 2
- Pets
- Allowed
- Flood Zone Code
- X
- Parcel ID
- 29-24-27-6383-00-820
- Legal Description
- OSPREY RANCH - PHASE 1 112/108 LOT 82
Listing courtesy of KICANTO REALTY. 305-744-2297
Mortgage Calculator
StellarMLS is the source of this information via Internet Data Exchange Program. All listing information is deemed reliable but not guaranteed and should be independently verified through personal inspection by appropriate professionals. Listings displayed on this website may be subject to prior sale or removal from sale. Availability of any listing should always be independently verified. Listing information is provided for consumer personal, non-commercial use, solely to identify potential properties for potential purchase. All other use is strictly prohibited and may violate relevant federal and state law. Data last updated on