9057 Balmoral Mews Square, Windermere, FL 34786
- $1,854,000
- 6
- BD
- 6
- BA
- 5,430
- SqFt






- List Price
- $1,854,000
- Status
- Active
- Days on Market
- 135
- Price Change
- ▼ $5,000 1783748619
- MLS#
- O6390656
- Property Style
- Single Family
- Architectural Style
- Florida, Mediterranean
- Year Built
- 1997
- Bedrooms
- 6
- Bathrooms
- 6
- Baths Half
- 1
- Living Area
- 5,430
- Lot Size
- 31,301
- Acres
- 0.72
- Total Acreage
- 1/2 to less than 1
- Legal Subdivision Name
- Balmoral
- MLS Area Major
- Windermere
Property Description
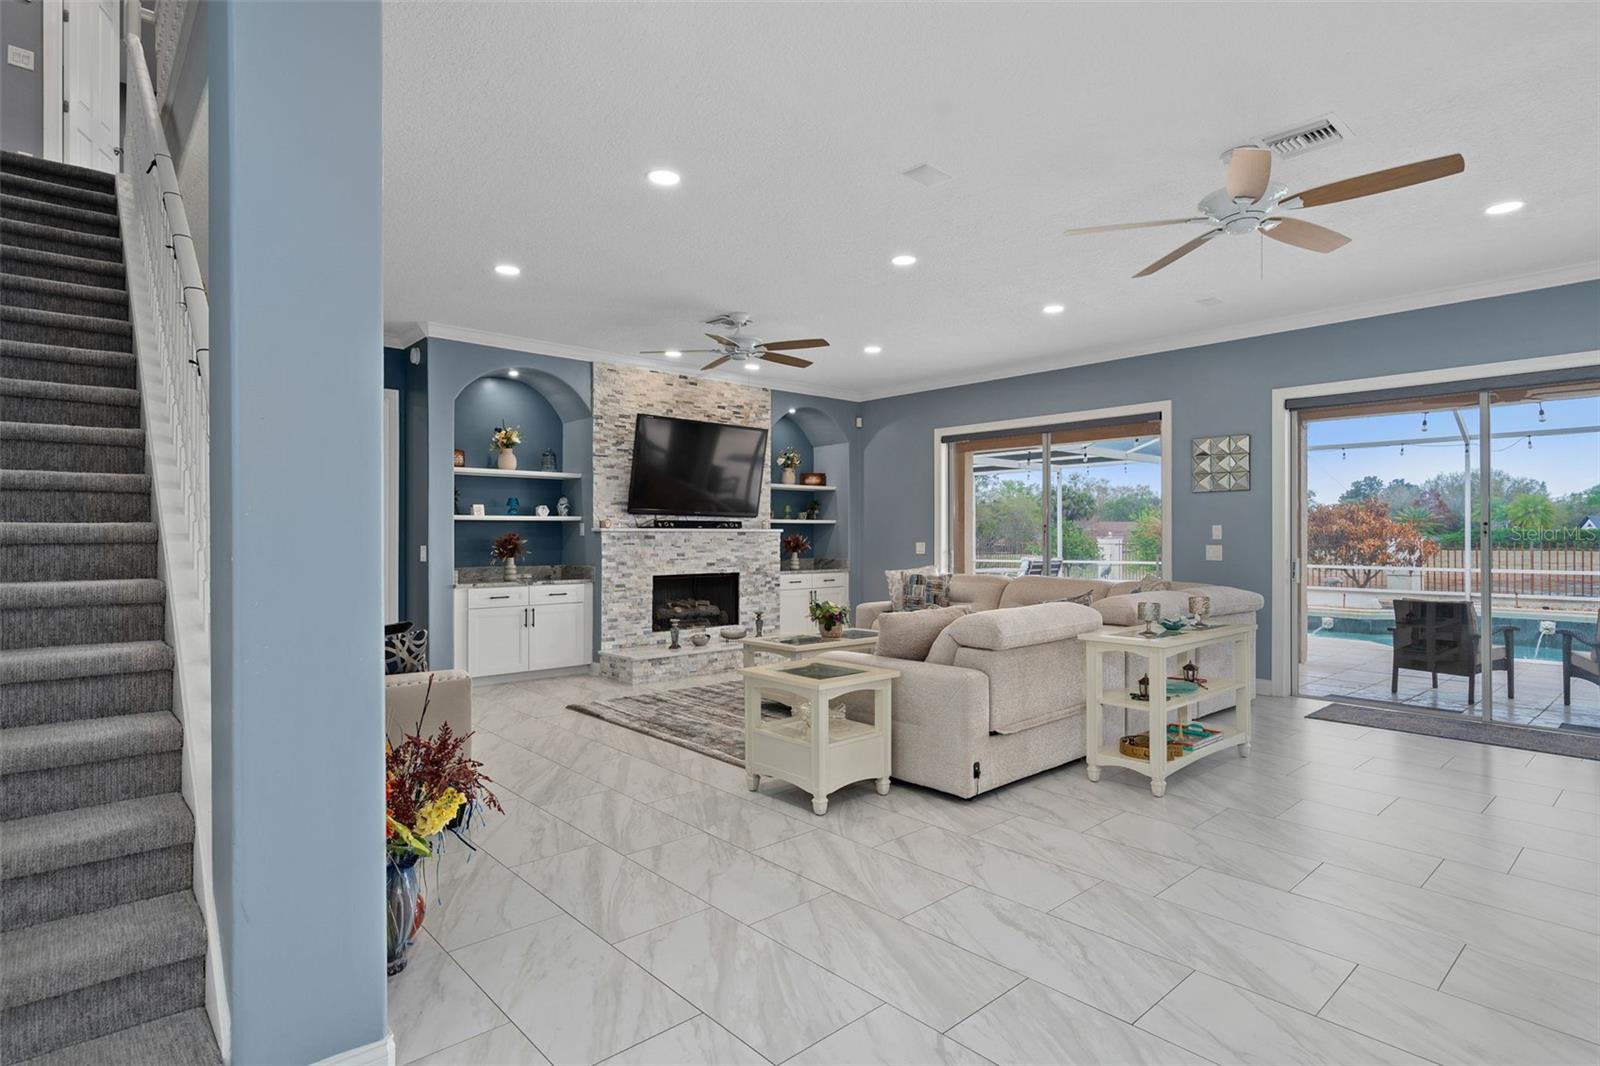
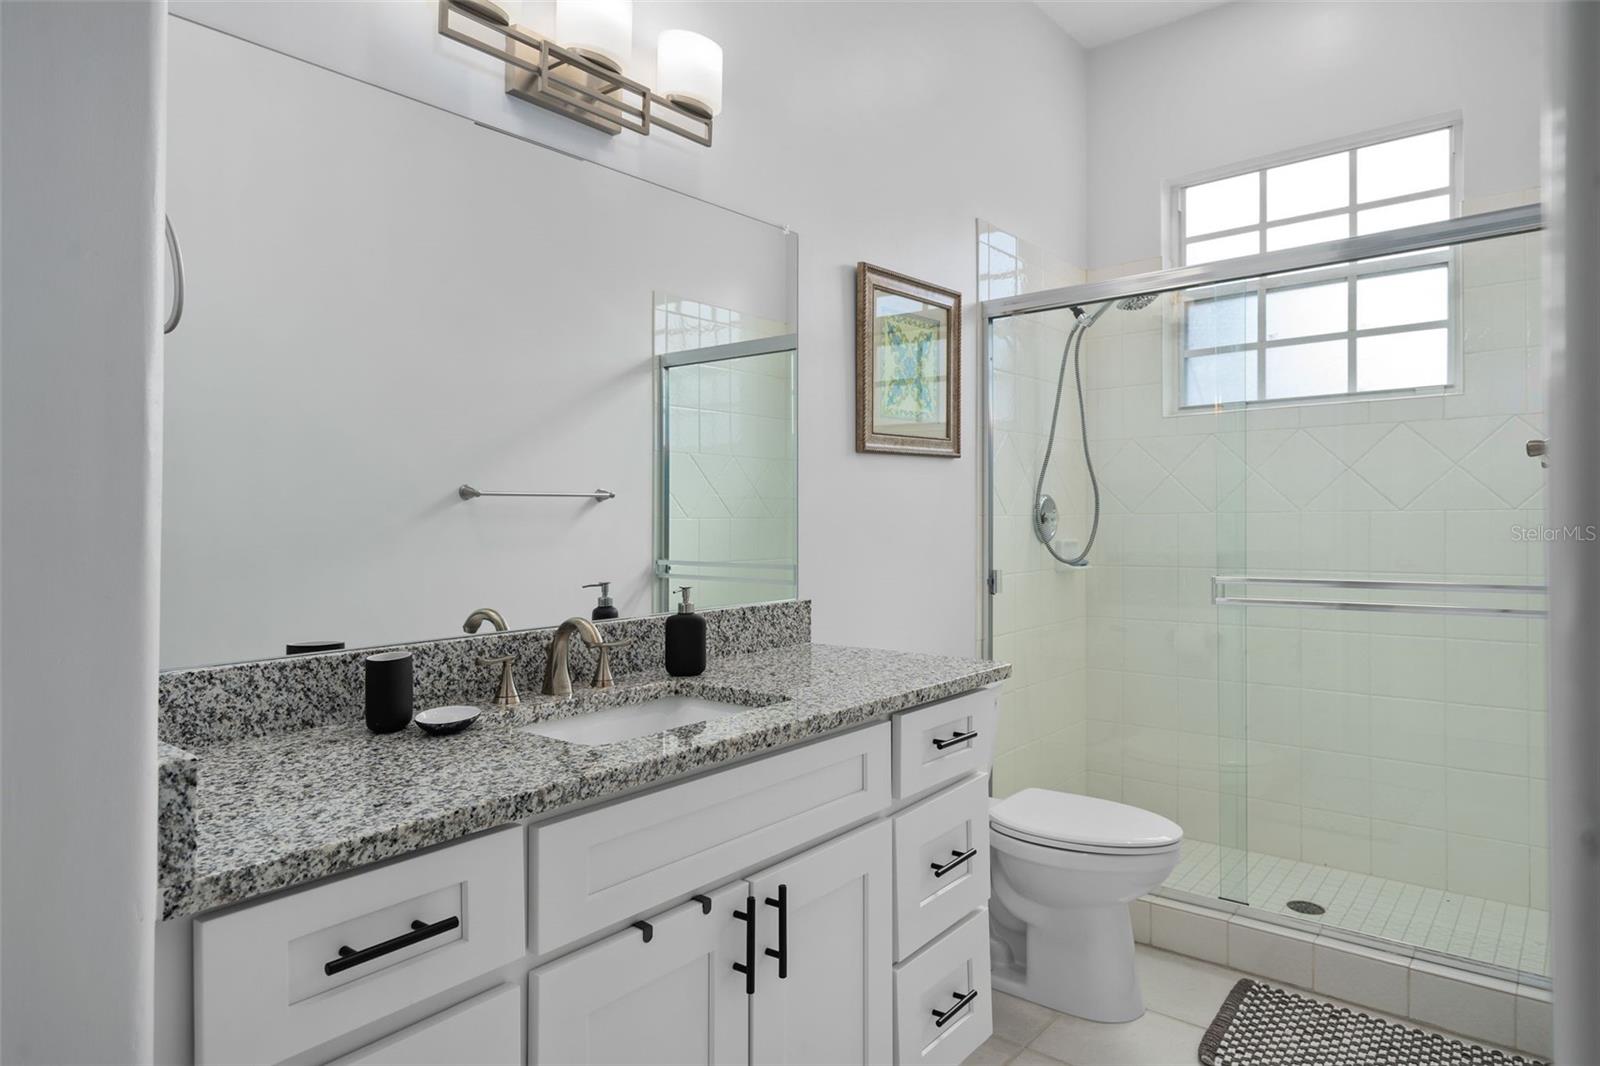
Located within the prestigious gated community of Balmoral Estates, this spectacular 6-bedroom, 5.5-bath 4 car garage luxury estate sits on an expansive ¾-acre homesite and has been completely renovated with exceptional custom upgrades throughout. From the moment you arrive, the property makes a striking impression with a brand-new circular paver driveway centered around a dramatic custom water fountain, creating a grand sense of arrival. The residence also features a spacious four-car garage equipped with two EV charging stations, offering modern convenience for today’s lifestyle. Custom front entry doors open to an impressive grand foyer with elegant marble tile flooring, introducing the refined finishes that define the home. Inside, the residence has been beautifully transformed with brand-new flooring throughout, custom recessed lighting, upgraded designer fixtures, and crown molding across the main level. At the heart of the home is a stunning designer gourmet kitchen featuring custom white cabinetry, granite countertops, a striking tile mosaic accent wall, and premium KitchenAid stainless steel appliances, including a built-in oven, microwave, and cooktop. Perfect for entertaining or multi-generational living, the home also features a fully rebuilt second kitchen with granite countertops, custom cabinetry, and stainless steel appliances with direct access to the outdoor entertaining area. The home offers two luxurious primary suites, each thoughtfully designed as a private retreat. The upstairs primary suite features a spa-inspired bathroom with dual vanities, custom cabinetry, a dedicated makeup vanity, an oversized jacuzzi soaking tub, and a beautifully tiled walk-in shower. Outdoor living is equally impressive with a custom outdoor kitchen complete with built-in grill, professional venting, and built-in speakers, creating the perfect setting for entertaining and relaxation. Three brand-new sliding glass doors upstairs open to a private balcony, enhancing the home’s seamless indoor-outdoor lifestyle. Recent upgrades provide comfort and peace of mind, including a new Carrier 5-ton air conditioning system, new 50-gallon water heater, whole-home water purification system, and a new pool pump installed within the last six months. With extensive renovations, luxurious finishes, and exceptional indoor-outdoor living, this remarkable residence offers the sophistication, comfort, and lifestyle expected of a premier luxury estate.
Additional Information
- Taxes
- $12735
- Minimum Lease
- 7 Months
- HOA Fee
- $1,600
- HOA Payment Schedule
- Semi-Annually
- Maintenance Includes
- Private Road
- Location
- Landscaped, Level, Sidewalk, Paved
- Community Features
- Deed Restrictions, Gated Community - No Guard, Sidewalks, Tennis Court(s)
- Property Description
- Two Story
- Zoning
- R-CE-C
- Interior Layout
- Cathedral Ceiling(s), Ceiling Fans(s), Crown Molding, Eat-in Kitchen, High Ceilings, Kitchen/Family Room Combo, Open Floorplan, Stone Counters
- Interior Features
- Cathedral Ceiling(s), Ceiling Fans(s), Crown Molding, Eat-in Kitchen, High Ceilings, Kitchen/Family Room Combo, Open Floorplan, Stone Counters
- Floor
- Carpet, Tile
- Appliances
- Built-In Oven, Cooktop, Dishwasher, Electric Water Heater, Microwave, Range Hood, Refrigerator
- Utilities
- BB/HS Internet Available, Cable Available, Electricity Connected
- Heating
- Central
- Air Conditioning
- Central Air
- Fireplace Description
- Family Room, Gas
- Exterior Construction
- Block, Stucco, Frame
- Exterior Features
- Balcony, Outdoor Grill, Outdoor Kitchen, Rain Gutters, Sidewalk, Sliding Doors
- Roof
- Tile
- Foundation
- Slab
- Pool
- Private
- Pool Type
- In Ground, Salt Water, Screen Enclosure
- Garage Carport
- 4 Car Garage
- Garage Spaces
- 4
- Garage Features
- Circular Driveway, Electric Vehicle Charging Station(s), Garage Door Opener, Garage Faces Side, Ground Level, Oversized
- Garage Dimensions
- 23x40
- Elementary School
- Thornebrooke Elem
- Middle School
- Gotha Middle
- High School
- Olympia High
- Water View
- Pond
- Pets
- Allowed
- Flood Zone Code
- X
- Parcel ID
- 04-23-28-0487-00-140
- Legal Description
- BALMORAL 26/10 LOT 14
Listing courtesy of REAL BROKER, LLC. 855-450-0442
Mortgage Calculator
StellarMLS is the source of this information via Internet Data Exchange Program. All listing information is deemed reliable but not guaranteed and should be independently verified through personal inspection by appropriate professionals. Listings displayed on this website may be subject to prior sale or removal from sale. Availability of any listing should always be independently verified. Listing information is provided for consumer personal, non-commercial use, solely to identify potential properties for potential purchase. All other use is strictly prohibited and may violate relevant federal and state law. Data last updated on