499 Club Drive, Winter Springs, FL 32708
- $219,500
- 2
- BD
- 2
- BA
- 1,224
- SqFt




- List Price
- $219,500
- Status
- Active
- Days on Market
- 129
- Price Change
- ▼ $15,500 1784083952
- MLS#
- O6391855
- Property Style
- Townhouse
- Architectural Style
- Contemporary
- Year Built
- 1987
- Bedrooms
- 2
- Bathrooms
- 2
- Living Area
- 1,224
- Lot Size
- 1,687
- Acres
- 0.04
- Total Acreage
- 0 to less than 1/4
- Building Name
- 499
- Legal Subdivision Name
- Cypress Club
- MLS Area Major
- Casselberrry/Winter Springs / Tuscawilla
Property Description
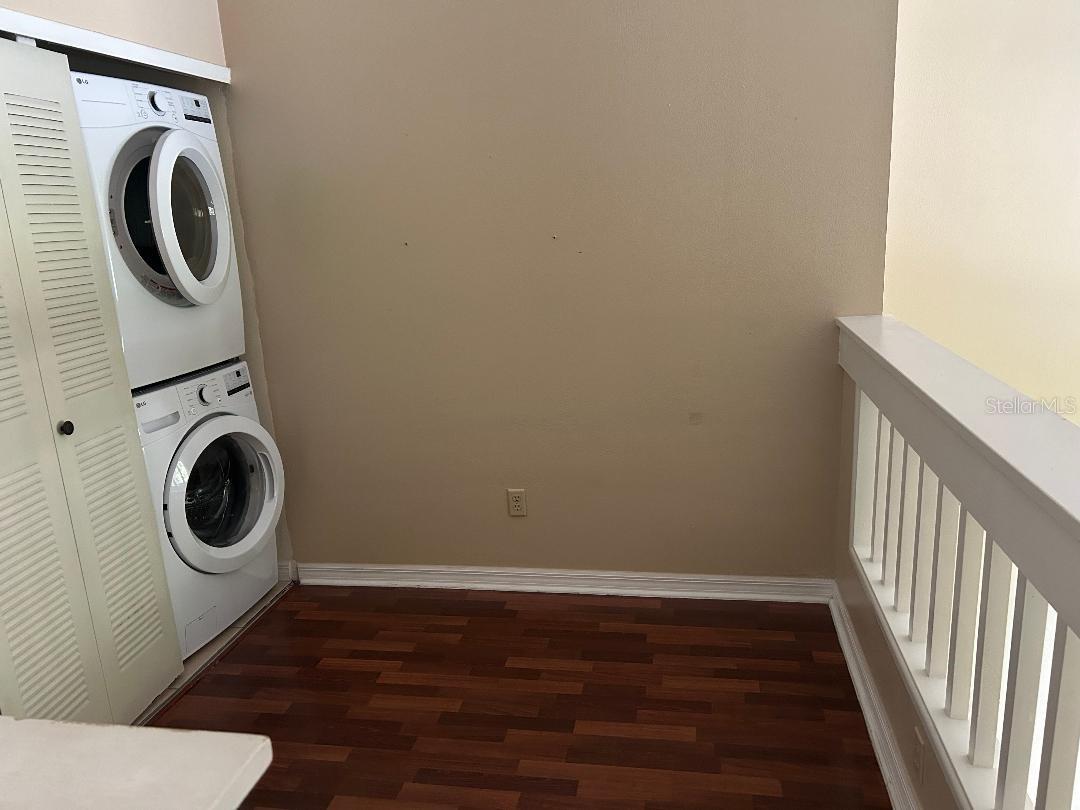
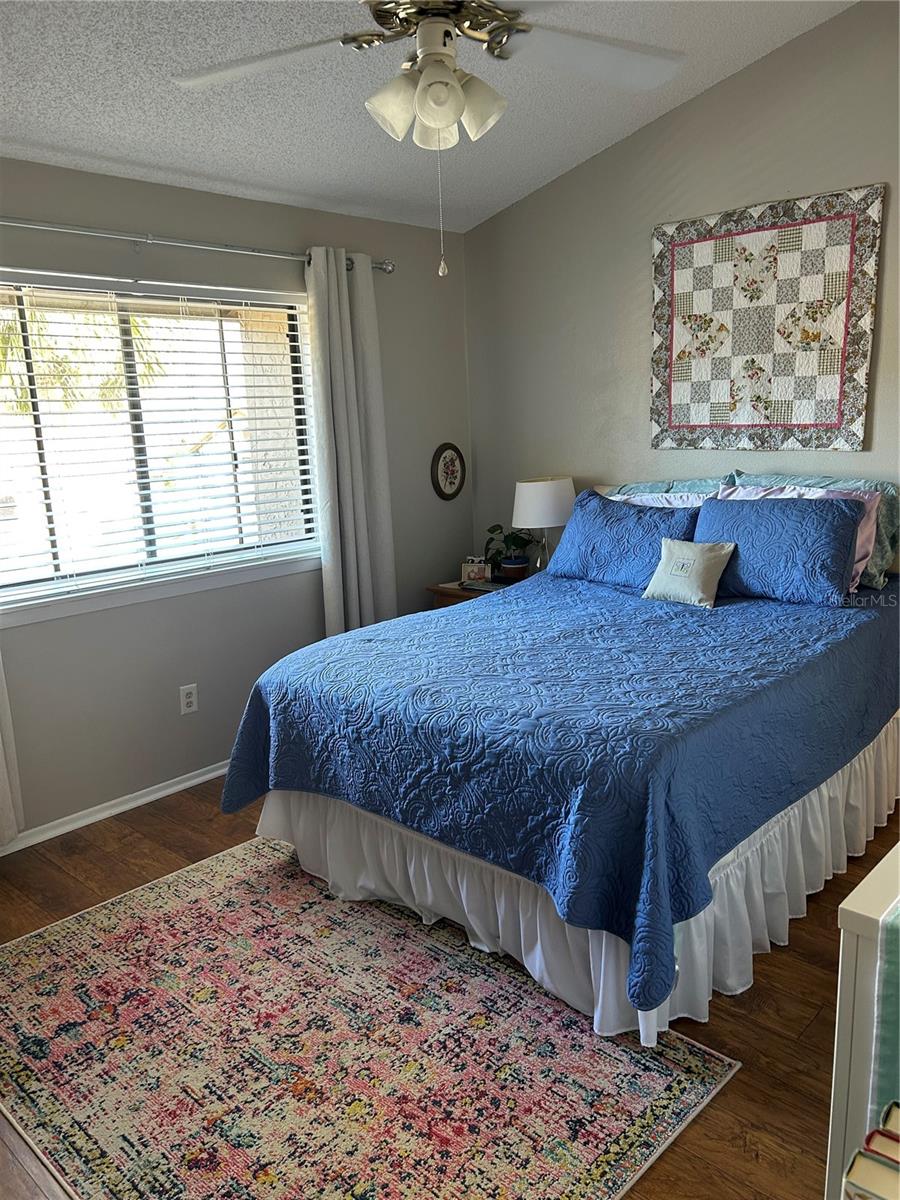
Beautiful 2 bedroom 2 bathroom townhome (Not a condo which means more financing choices for you as a buyer) within The Highlands Community. Brand New Roof on this townhome. The 20ft high ceiling in the Great Room gives this home a very open design with lots of natural light. Sliding doors lead out to a screened porch with separate locked storage space. Guest/2nd bedroom on the first floor with direct access to the 2nd bathroom. All appliances purchased New in 2022 and are included with sale. New A/C 2023. Upstairs flexible loft space makes for a nice home office. Large primary bedroom has beautiful laminate floors and plenty of closet space and updated bathroom. Two assigned parking spaces directly in front of your townhome makes coming home convenient. Cypress Club residents enjoy their Own Private Community Pool in addition to All Highlands amenities. They include Audibon Park with BBQ/Picnic Area, Playgrounds, Olympic Size Pool, Kiddie Pool, Nature Walking Trails & Tennis & Pickleball Courts and a Clubhouse. Zoned for highly rated Seminole County Schools with The Highlands elementary school located within the community. Nearby Cross Seminole Trail and Central Winds Park. Located close to 17-92, SR417, grocery stores, fitness clubs.
Additional Information
- Taxes
- $1987
- Minimum Lease
- 8-12 Months
- Hoa Fee
- $1,561
- HOA Payment Schedule
- Quarterly
- Maintenance Includes
- Pool, Maintenance Structure, Maintenance Grounds
- Other Fees Term
- Annual
- Community Features
- Community Mailbox, Deed Restrictions, Park, Playground, Pool, Sidewalks, Tennis Court(s)
- Property Description
- Two Story
- Zoning
- PUD
- Interior Layout
- Ceiling Fans(s), High Ceilings, Living Room/Dining Room Combo, Open Floorplan, PrimaryBedroom Upstairs, Thermostat, Vaulted Ceiling(s)
- Interior Features
- Ceiling Fans(s), High Ceilings, Living Room/Dining Room Combo, Open Floorplan, PrimaryBedroom Upstairs, Thermostat, Vaulted Ceiling(s)
- Floor
- Carpet, Laminate, Tile
- Appliances
- Dishwasher, Disposal, Dryer, Electric Water Heater, Microwave, Range, Range Hood, Refrigerator, Washer
- Utilities
- Cable Connected, Electricity Connected, Sewer Connected, Water Connected
- Heating
- Central
- Air Conditioning
- Central Air
- Exterior Construction
- Block, Stucco
- Exterior Features
- Lighting, Sidewalk, Sliding Doors
- Roof
- Tile
- Foundation
- Slab
- Pool
- Community
- Pets
- Allowed
- Flood Zone Code
- X
- Parcel ID
- 33-20-30-5HY-0000-0720
- Legal Description
- LOT 72 CYPRESS CLUB PB 33 PGS 25 & 26
Listing courtesy of FLORIDA HOME TEAM REALTY LLC. 407-774-8100
Mortgage Calculator
StellarMLS is the source of this information via Internet Data Exchange Program. All listing information is deemed reliable but not guaranteed and should be independently verified through personal inspection by appropriate professionals. Listings displayed on this website may be subject to prior sale or removal from sale. Availability of any listing should always be independently verified. Listing information is provided for consumer personal, non-commercial use, solely to identify potential properties for potential purchase. All other use is strictly prohibited and may violate relevant federal and state law. Data last updated on