12513 Scarlett Sage Court, Winter Garden, FL 34787
- $839,000
- 5
- BD
- 3
- BA
- 3,570
- SqFt









- List Price
- $839,000
- Status
- Active
- Days on Market
- 141
- Price Change
- ▼ $36,000 1784154432
- MLS#
- O6393138
- Property Style
- Single Family
- Year Built
- 2001
- Bedrooms
- 5
- Bathrooms
- 3
- Living Area
- 3,570
- Lot Size
- 11,050
- Acres
- 0.25
- Total Acreage
- 1/4 to less than 1/2
- Legal Subdivision Name
- Cambridge Crossing Ph 01a 45/21
- MLS Area Major
- Winter Garden/Oakland
Property Description
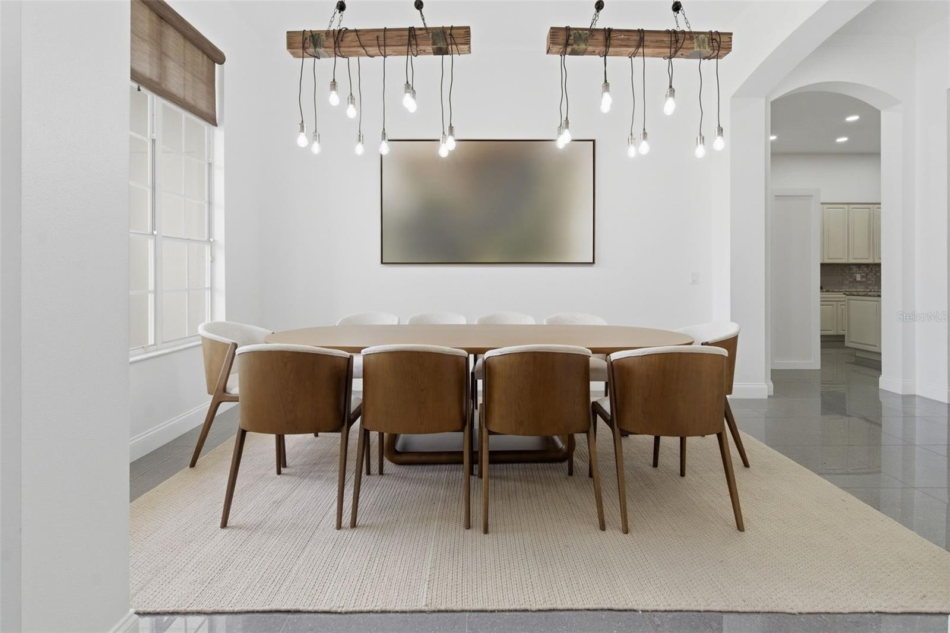
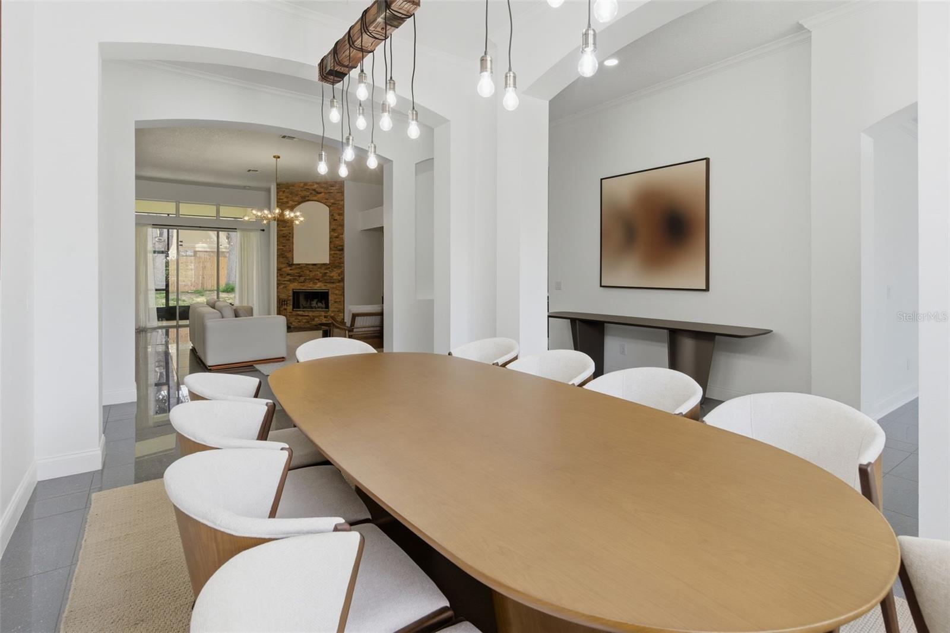
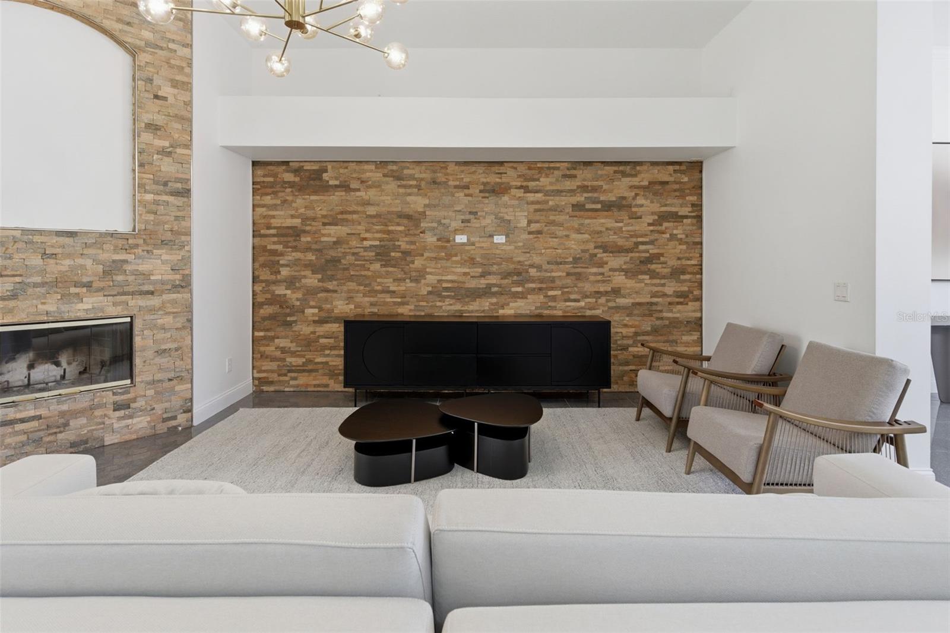
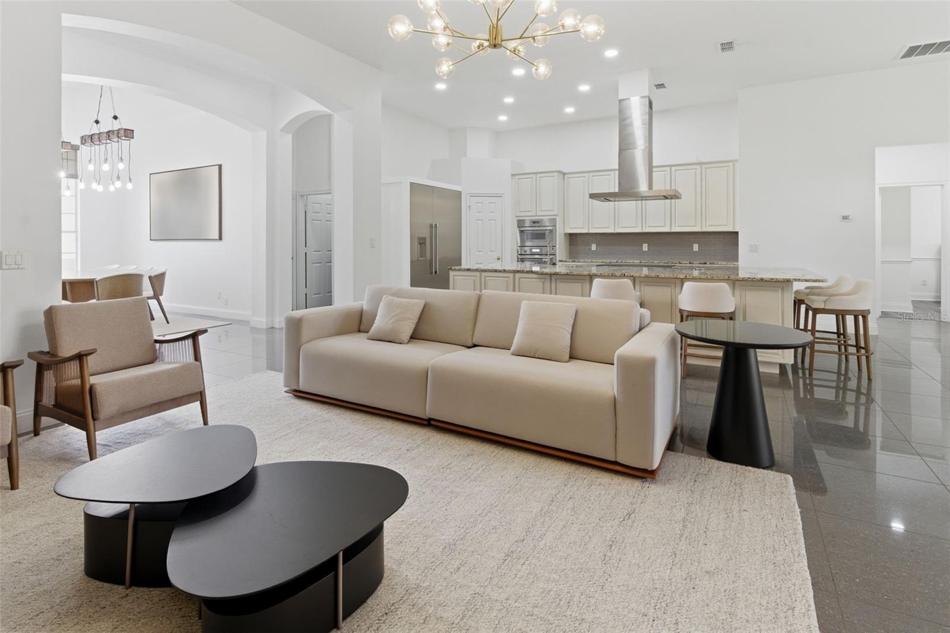
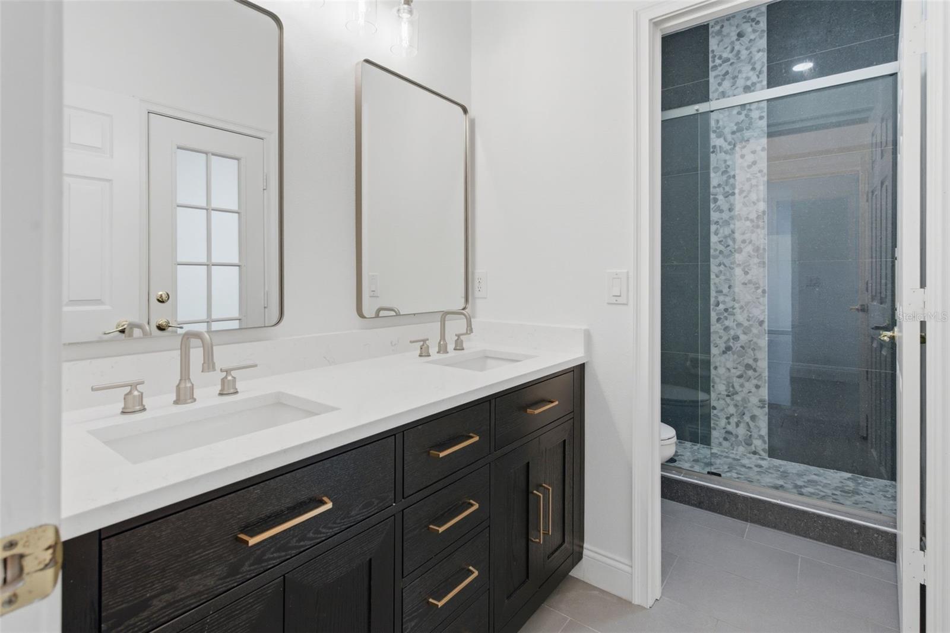
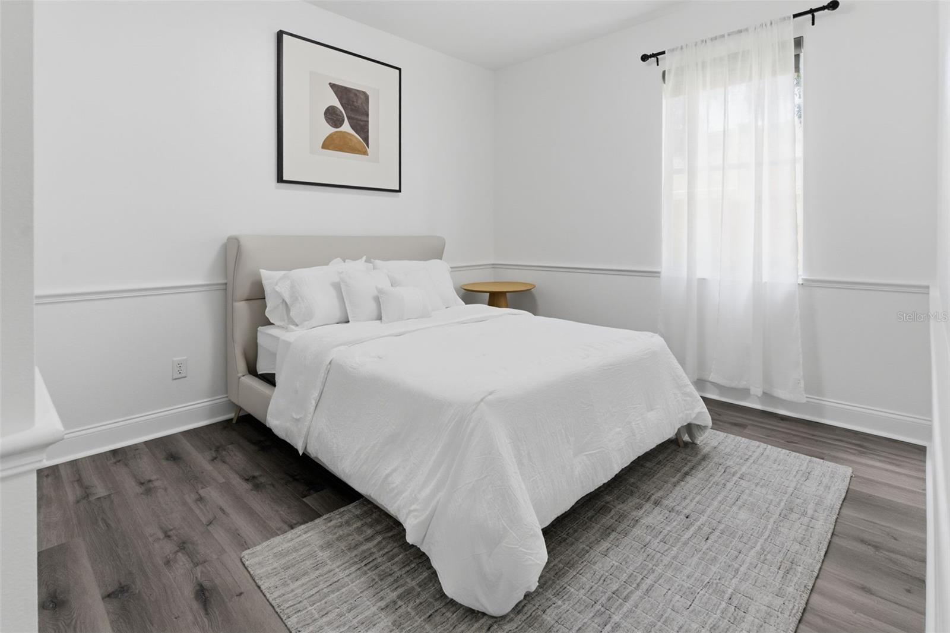
Beautifully updated home featuring an open-concept layout with soaring high ceilings and tile flooring throughout the main living areas. The bedrooms are upgraded with luxury vinyl flooring, while the spacious loft showcases elegant bamboo flooring. The gourmet kitchen is a true showpiece, equipped with premium Thermador appliances, including a built-in refrigerator, cooktop, hood, oven, and microwave. A massive cook’s island with abundant storage underneath makes this space perfect for cooking and entertaining. This home offers 5 bedrooms and 3 full bathrooms, including a stunning primary suite with a double shower head and a separate soaking tub, separate vanities. Step outside to a private outdoor patio ideal for relaxing, grilling, or enjoying Florida evenings with family and friends. Located in the highly desirable Cambridge Crossing community, this home is zoned for excellent schools, including Lake Whitney Elementary, SunRidge Middle School, and West Orange High School. The neighborhood offers a prime Winter Garden location just minutes from Winter Garden Village, downtown Winter Garden, major highways, and an abundance of shopping, dining, and entertainment options. A rare gem to find. **This property is staged.
Additional Information
- Taxes
- $9263
- Minimum Lease
- 6 Months
- HOA Fee
- $625
- HOA Payment Schedule
- Semi-Annually
- Location
- Cul-De-Sac
- Community Features
- No Deed Restriction
- Property Description
- Two Story
- Zoning
- R-1
- Interior Layout
- High Ceilings, Open Floorplan, Primary Bedroom Main Floor, Solid Wood Cabinets, Stone Counters, Thermostat, Walk-In Closet(s)
- Interior Features
- High Ceilings, Open Floorplan, Primary Bedroom Main Floor, Solid Wood Cabinets, Stone Counters, Thermostat, Walk-In Closet(s)
- Floor
- Bamboo, Ceramic Tile, Tile
- Appliances
- Cooktop, Dishwasher, Dryer, Microwave, Range Hood, Washer
- Utilities
- Sewer Connected
- Heating
- Electric
- Air Conditioning
- Central Air
- Fireplace Description
- Gas
- Exterior Construction
- Stucco
- Exterior Features
- None
- Roof
- Shingle
- Foundation
- Brick/Mortar
- Pool
- No Pool
- Garage Carport
- 3 Car Garage
- Garage Spaces
- 3
- Elementary School
- Lake Whitney Elem
- Middle School
- Sunridge Middle
- High School
- West Orange High
- Pets
- Allowed
- Flood Zone Code
- X
- Parcel ID
- 36-22-27-1092-00-110
- Legal Description
- CAMBRIDGE CROSSING PHASE 1A 45/21 LOT 11
Listing courtesy of KARDOSH REALTY. 407-499-4466
Mortgage Calculator
StellarMLS is the source of this information via Internet Data Exchange Program. All listing information is deemed reliable but not guaranteed and should be independently verified through personal inspection by appropriate professionals. Listings displayed on this website may be subject to prior sale or removal from sale. Availability of any listing should always be independently verified. Listing information is provided for consumer personal, non-commercial use, solely to identify potential properties for potential purchase. All other use is strictly prohibited and may violate relevant federal and state law. Data last updated on