1090 Wildmeadow Run, Winter Park, FL 32792
- $835,000
- 4
- BD
- 4
- BA
- 2,589
- SqFt







- List Price
- $835,000
- Status
- Active
- Days on Market
- 122
- Price Change
- ▼ $10,000 1780442095
- MLS#
- O6394208
- Property Style
- Single Family
- Architectural Style
- Contemporary, Mediterranean
- Year Built
- 2021
- Bedrooms
- 4
- Bathrooms
- 4
- Baths Half
- 1
- Living Area
- 2,589
- Lot Size
- 4,799
- Acres
- 0.11
- Total Acreage
- 0 to less than 1/4
- Legal Subdivision Name
- Meadows At Hawks Crest
- Complex/Comm Name
- Hawks Crest
- MLS Area Major
- Winter Park/Aloma
Property Description
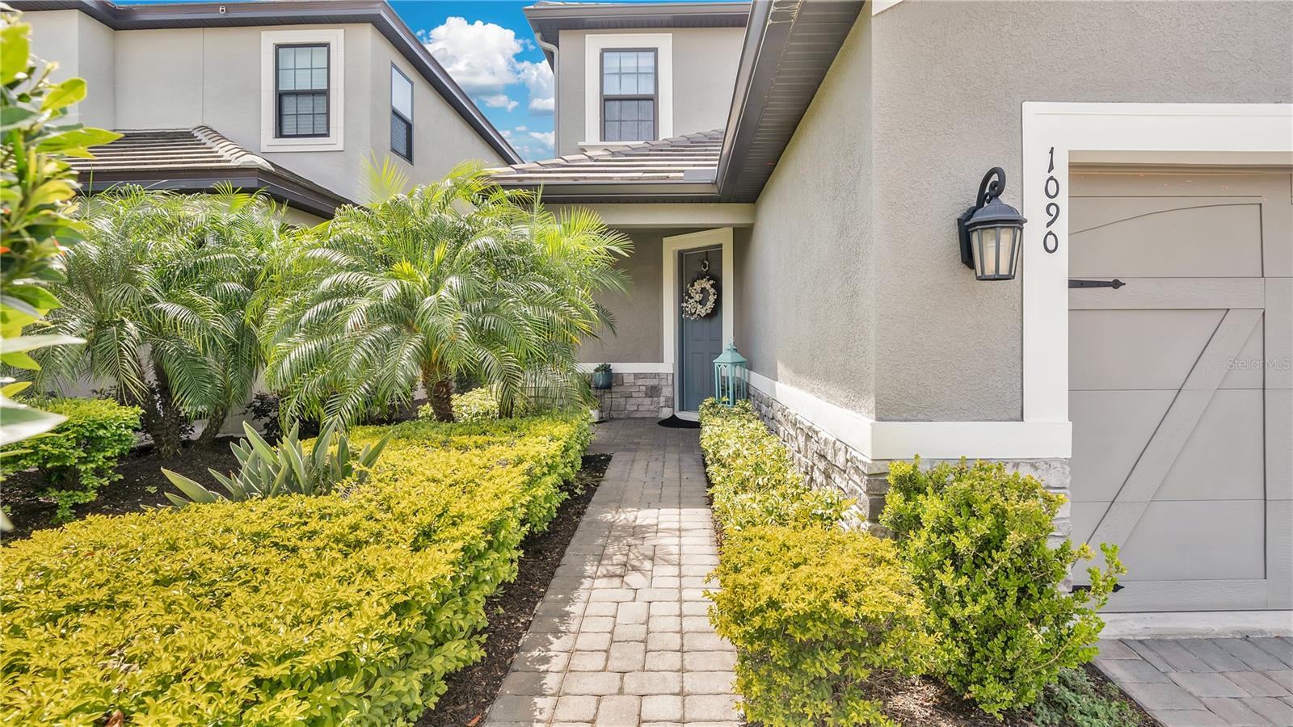
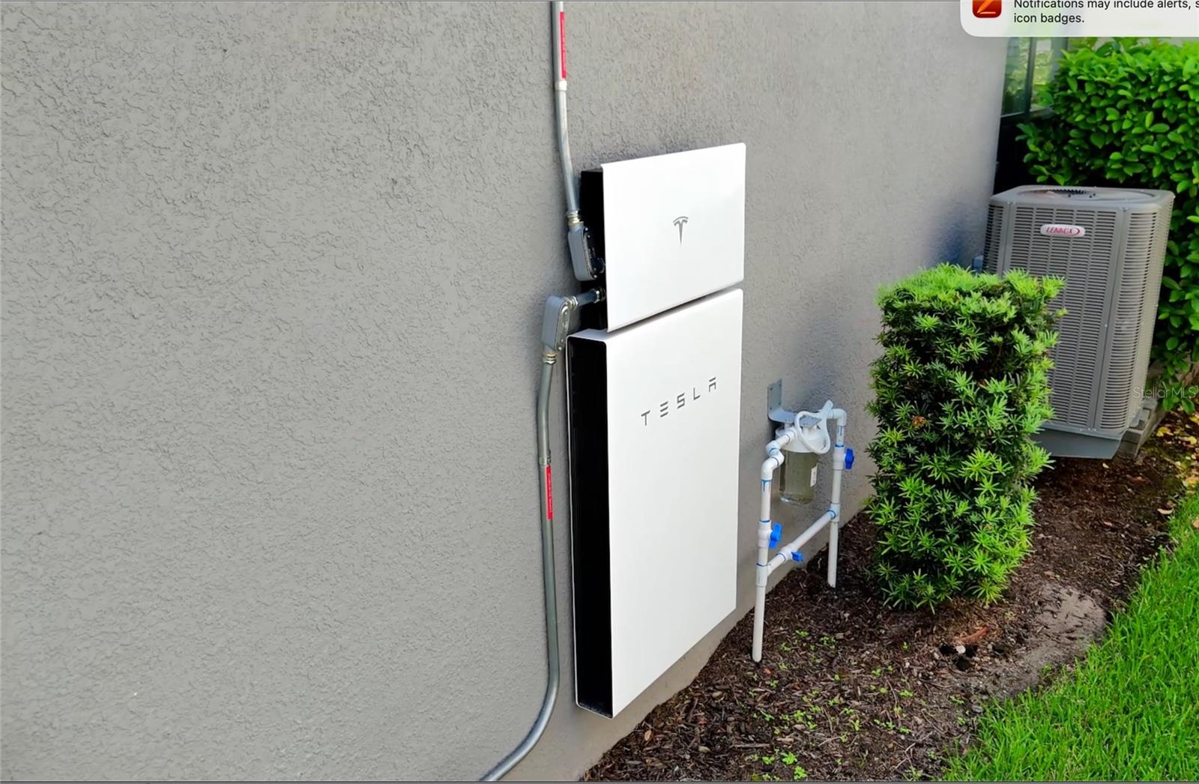
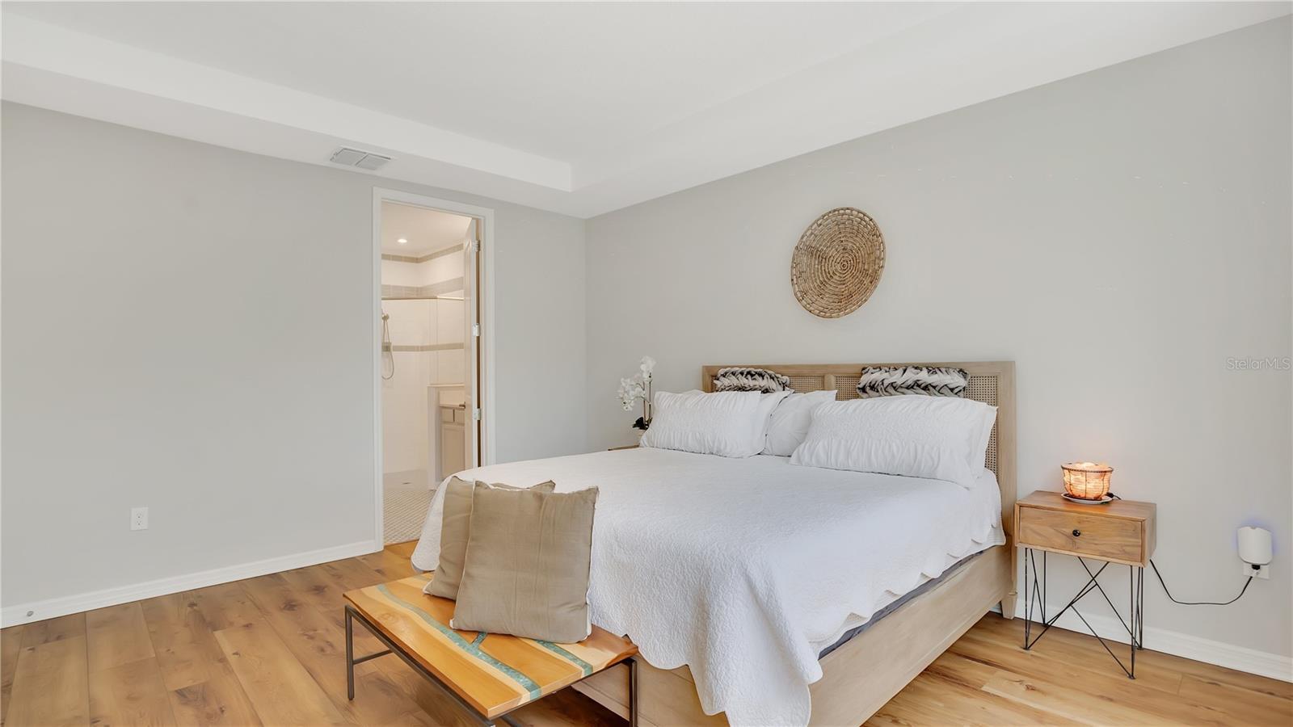
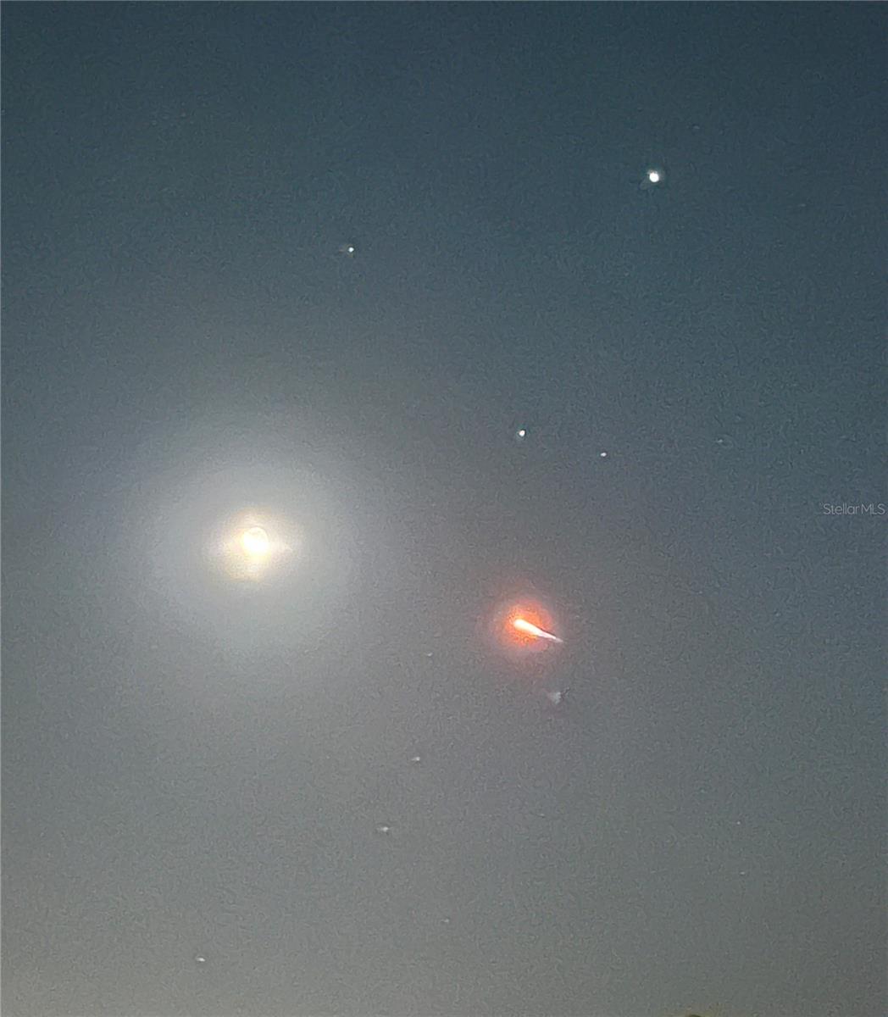
One or more photo(s) has been virtually staged. **This house comes with a REDUCED RATE through the seller's preferred lender. This is a lender-paid rate buy-down that reduces the buyer's interest rate and monthly payment.** This luxurious Modern Style home epitomizes maintenance-free living, featuring a premium, state of the art solar system YOU OWN OUTRIGHT, nearly eliminating your cost of electricity. Ask to see the bill. The premium solar system is PAID OFF with a TRANSFERABLE WARRANTY by manufacturer. This off-grid solar system comes with a WHOLE HOUSE BATTERY BACKUP, keeping your lights on when the power goes out. This home already comes wired for electric vehicles with room to expand. Excess power generated is sold back to the power company through the NET METERING program, resulting in credits back to the owners at the end of the year. The solar system also has two power monitoring systems for tracking your energy usage & production, conveniently controlled by your phone and computer. Hawks Crest is your home to community, where residents enjoy gated access into a landscaped resort atmosphere, featuring water fountains throughout, with an abundance of amenities. The clubhouse features a resort pool & kiddie pool, a fitness center, with sidewalks & playgrounds, along with the community’s private dock access to Lake Howell with a canoe/kayak launch. Now imagine, relaxing and enjoying park and pond views from your expansive lanai, soaking in the serene sunsets & manicured landscaping, all from the comfort of your spacious, 4-bedroom 3.5 bath home, including a loft upstairs, all conveniently located just a short distance from the resort clubhouse. Owners can relax and unwind while management handles all landscaping around your home, truly providing you a maintenance-free living lifestyle. Additional upgrades with this home include, commercial grade luxurious vinyl wide-plank flooring, two power monitoring systems, a whole-house water softener & filter system, and two HVAC units, all designed for comfort, convenience, and a very clean home, where you can relax. Nestled in this spacious home, you’ll find 20-foot-high ceilings with awe-inspiring views of the illuminated pond fountain, creating a serene view & relaxing atmosphere you’ll enjoy, even from the kitchen sink. Your chandelier can be lowered 20-feet to the floor for easy maintenance & cleaning, using a winch lift system in the attic.(Rated up to 200 lbs). And even watch the rockets launch at The Cape from the front yard. Uniquely designed, this home was built to withstand extreme weather, featuring a concrete/granite tile roofing system, steel reinforcement, concrete-filled block walls & slab, all anchoring to the foundation, uniquely tying everything together. Meticulously maintained by the owners, this home comes with a complete set of blueprints, along with many photos & videos taken of the home during the building process. Owners even have documents for all equipment & appliances. And the premium solar system comes with a transferable warranty that will keep the lights on when the power is out. This home features a split floor-plan, with a primary bedroom on both the first and second floors. Spanning 2,589 sq.ft., this home offers an additional 540 sq.ft. of screened-in lanai, providing a private outdoor oasis where you’ll find owners enjoying the tranquility of Florida sunsets. Schedule a showing for your buyers today! And…***Remember to see the list of the owners’ upgrades***.
Additional Information
- Taxes
- $6257
- Minimum Lease
- 8-12 Months
- HOA Fee
- $243
- HOA Payment Schedule
- Monthly
- Maintenance Includes
- Pool, Private Road, Recreational Facilities, Security
- Location
- Landscaped, Sidewalk, Paved
- Community Features
- Association Recreation - Owned, Clubhouse, Community Mailbox, Deed Restrictions, Fitness Center, Gated Community - Guard, Golf Carts OK, Park, Playground, Pool, Sidewalks, Maintenance Free
- Property Description
- Two Story
- Zoning
- RES
- Interior Layout
- Chair Rail, Kitchen/Family Room Combo, Primary Bedroom Main Floor, Smart Home, Solid Surface Counters, Tray Ceiling(s), Walk-In Closet(s), Window Treatments
- Interior Features
- Chair Rail, Kitchen/Family Room Combo, Primary Bedroom Main Floor, Smart Home, Solid Surface Counters, Tray Ceiling(s), Walk-In Closet(s), Window Treatments
- Floor
- Ceramic Tile, Luxury Vinyl
- Appliances
- Built-In Oven, Cooktop, Dishwasher, Disposal, Exhaust Fan, Microwave
- Utilities
- BB/HS Internet Available, Electricity Connected, Fiber Optics, Sewer Connected, Underground Utilities, Water Connected
- Heating
- Central, Electric, Solar
- Air Conditioning
- Central Air
- Exterior Construction
- Block
- Exterior Features
- Lighting, Other, Sidewalk
- Roof
- Concrete
- Foundation
- Other, Slab
- Pool
- Community
- Garage Carport
- 2 Car Garage
- Garage Spaces
- 2
- Elementary School
- Eastbrook Elementary
- Middle School
- Tuskawilla Middle
- High School
- Lake Howell High
- Water Name
- Lake Howell
- Water View
- Pond
- Water Access
- Lake
- Pets
- Allowed
- Flood Zone Code
- X
- Parcel ID
- 27-21-30-511-0000-5120
- Legal Description
- LOT 512 MEADOWS AT HAWKS CREST PLAT BOOK 83 PAGES 68-74
Listing courtesy of BHHS FLORIDA REALTY. 352-729-7325
Mortgage Calculator
StellarMLS is the source of this information via Internet Data Exchange Program. All listing information is deemed reliable but not guaranteed and should be independently verified through personal inspection by appropriate professionals. Listings displayed on this website may be subject to prior sale or removal from sale. Availability of any listing should always be independently verified. Listing information is provided for consumer personal, non-commercial use, solely to identify potential properties for potential purchase. All other use is strictly prohibited and may violate relevant federal and state law. Data last updated on