939 Moton Avenue, Sanford, FL 32771
- $275,900
- 3
- BD
- 2
- BA
- 1,107
- SqFt






- List Price
- $275,900
- Status
- Active
- Days on Market
- 119
- Price Change
- ▼ $4,000 1782371204
- MLS#
- O6394915
- Property Style
- Single Family
- New Construction
- Yes
- Year Built
- 2026
- Bedrooms
- 3
- Bathrooms
- 2
- Living Area
- 1,107
- Lot Size
- 4,000
- Acres
- 0.09
- Total Acreage
- 0 to less than 1/4
- Legal Subdivision Name
- Bookertown
- MLS Area Major
- Sanford/Lake Forest
Property Description
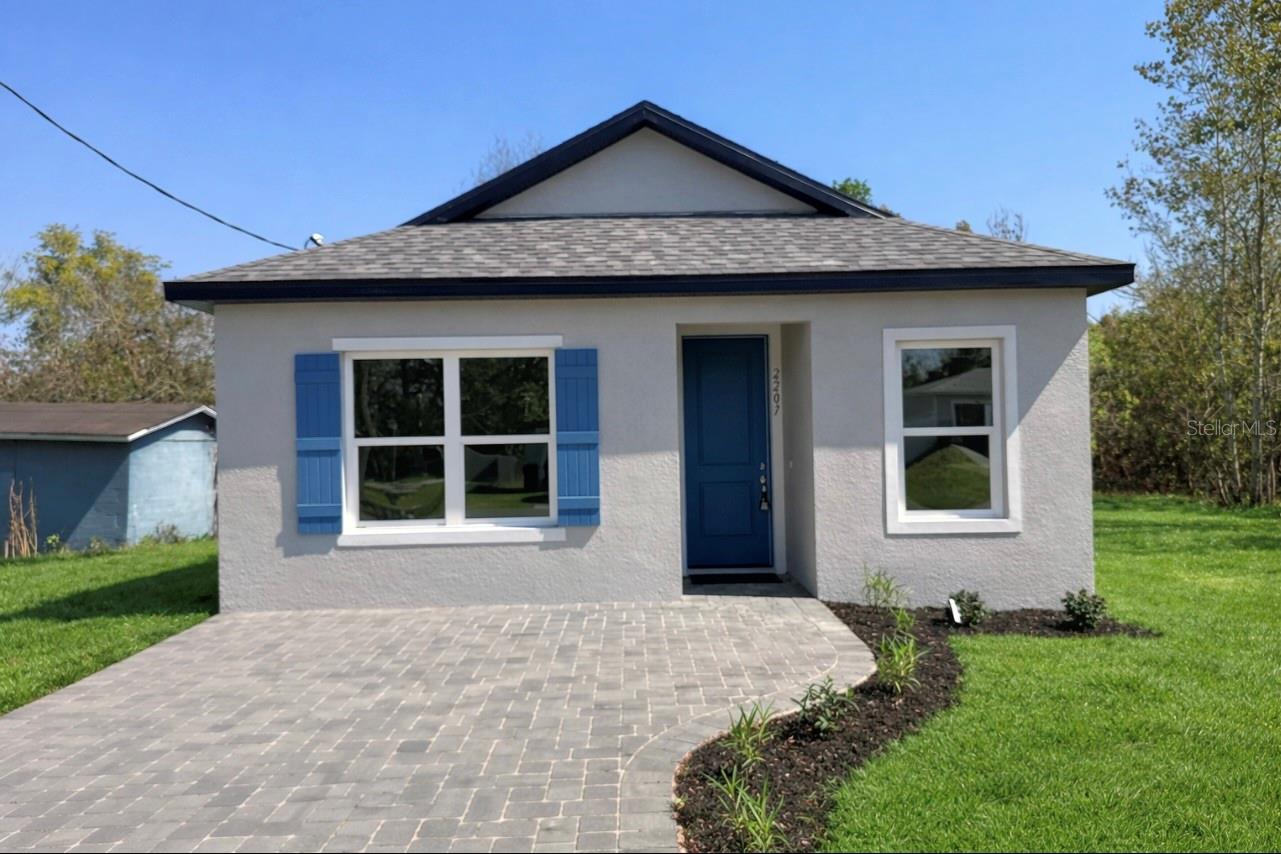
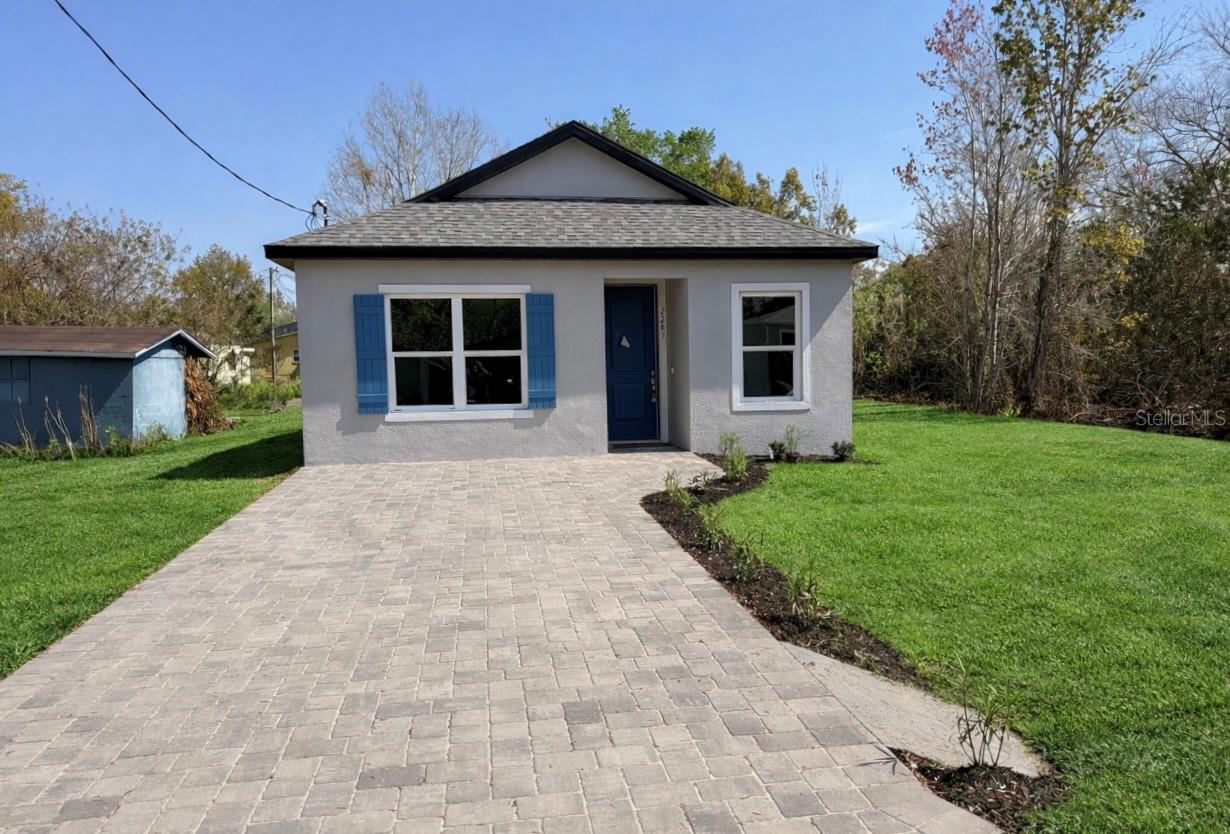
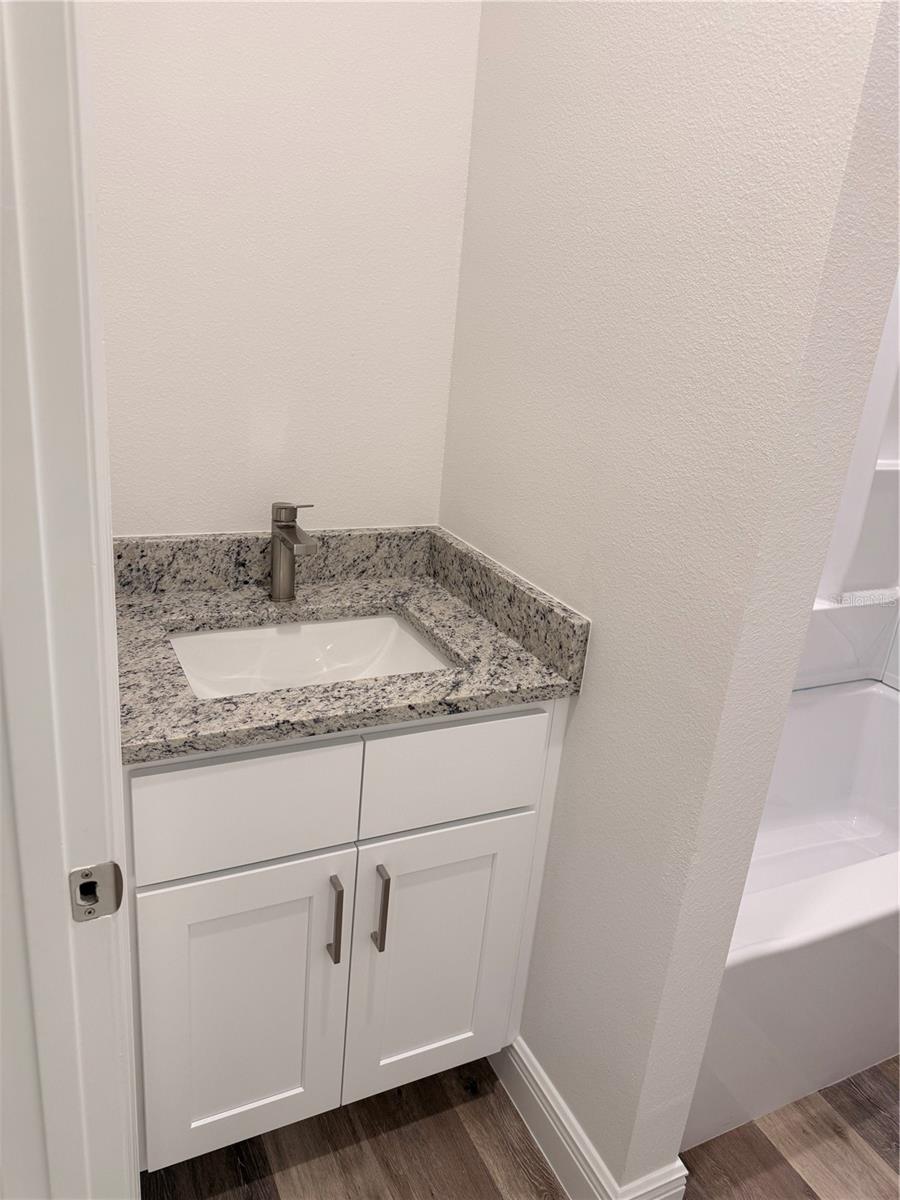
Pre-Construction. To be built. One or more photo(s) has been virtually staged. This 3 bed 2 bath home boasts 1107sqft under air with super tall 9'4" ceilings throughout. This home has been designed and optimized for ultimate functionality and space, with a split floor plan for the bedrooms, interior laundry room, and an open concept for the living area and the kitchen. The kitchen in this home is huge with its 13x11 footprint and enough cabinet space to appease even the pickiest of clients. More features of this home include, waterproof and scratch resistant vinyl wood look flooring, Granite countertops in the kitchen and bathrooms, and numerous built-ins in the storage closets. The exterior of the home has a 55sqft covered front porch, and the driveway has been finished with a gorgeous slate color paver. This is an up and coming fast-changing area with new homes being built at every corner, and is also only 2.50 miles from the shops, bars and restaurants of Down Town Sanford. Set up your showing today before it's gone.
Additional Information
- Taxes
- $232
- Minimum Lease
- 1 Month
- Community Features
- No Deed Restriction
- Property Description
- One Story
- Zoning
- R-1
- Interior Layout
- High Ceilings
- Interior Features
- High Ceilings
- Floor
- Luxury Vinyl
- Appliances
- Dishwasher, Disposal, Electric Water Heater, Microwave, Range
- Utilities
- Other
- Heating
- Central
- Air Conditioning
- Central Air
- Exterior Construction
- Block
- Exterior Features
- Lighting
- Roof
- Shingle
- Foundation
- Slab
- Pool
- No Pool
- Flood Zone Code
- X
- Parcel ID
- 20-19-30-501-0000-2130
- Legal Description
- LOTS 213 + 214 BOOKERTOWN PB 4 PG 98
Listing courtesy of UNITED REAL ESTATE PREFERRED. 407-243-8840
Mortgage Calculator
StellarMLS is the source of this information via Internet Data Exchange Program. All listing information is deemed reliable but not guaranteed and should be independently verified through personal inspection by appropriate professionals. Listings displayed on this website may be subject to prior sale or removal from sale. Availability of any listing should always be independently verified. Listing information is provided for consumer personal, non-commercial use, solely to identify potential properties for potential purchase. All other use is strictly prohibited and may violate relevant federal and state law. Data last updated on