4113 Hedge Maple Place, Winter Springs, FL 32708
- $274,200
- 2
- BD
- 3
- BA
- 1,330
- SqFt






- List Price
- $274,200
- Status
- Active
- Days on Market
- 110
- Price Change
- ▼ $800 1784086405
- MLS#
- O6396927
- Property Style
- Townhouse
- Year Built
- 2010
- Bedrooms
- 2
- Bathrooms
- 3
- Baths Half
- 1
- Living Area
- 1,330
- Lot Size
- 1,480
- Acres
- 0.03
- Total Acreage
- 0 to less than 1/4
- Building Name
- 4113
- Legal Subdivision Name
- Heritage Commons
- MLS Area Major
- Casselberrry/Winter Springs / Tuscawilla
Property Description
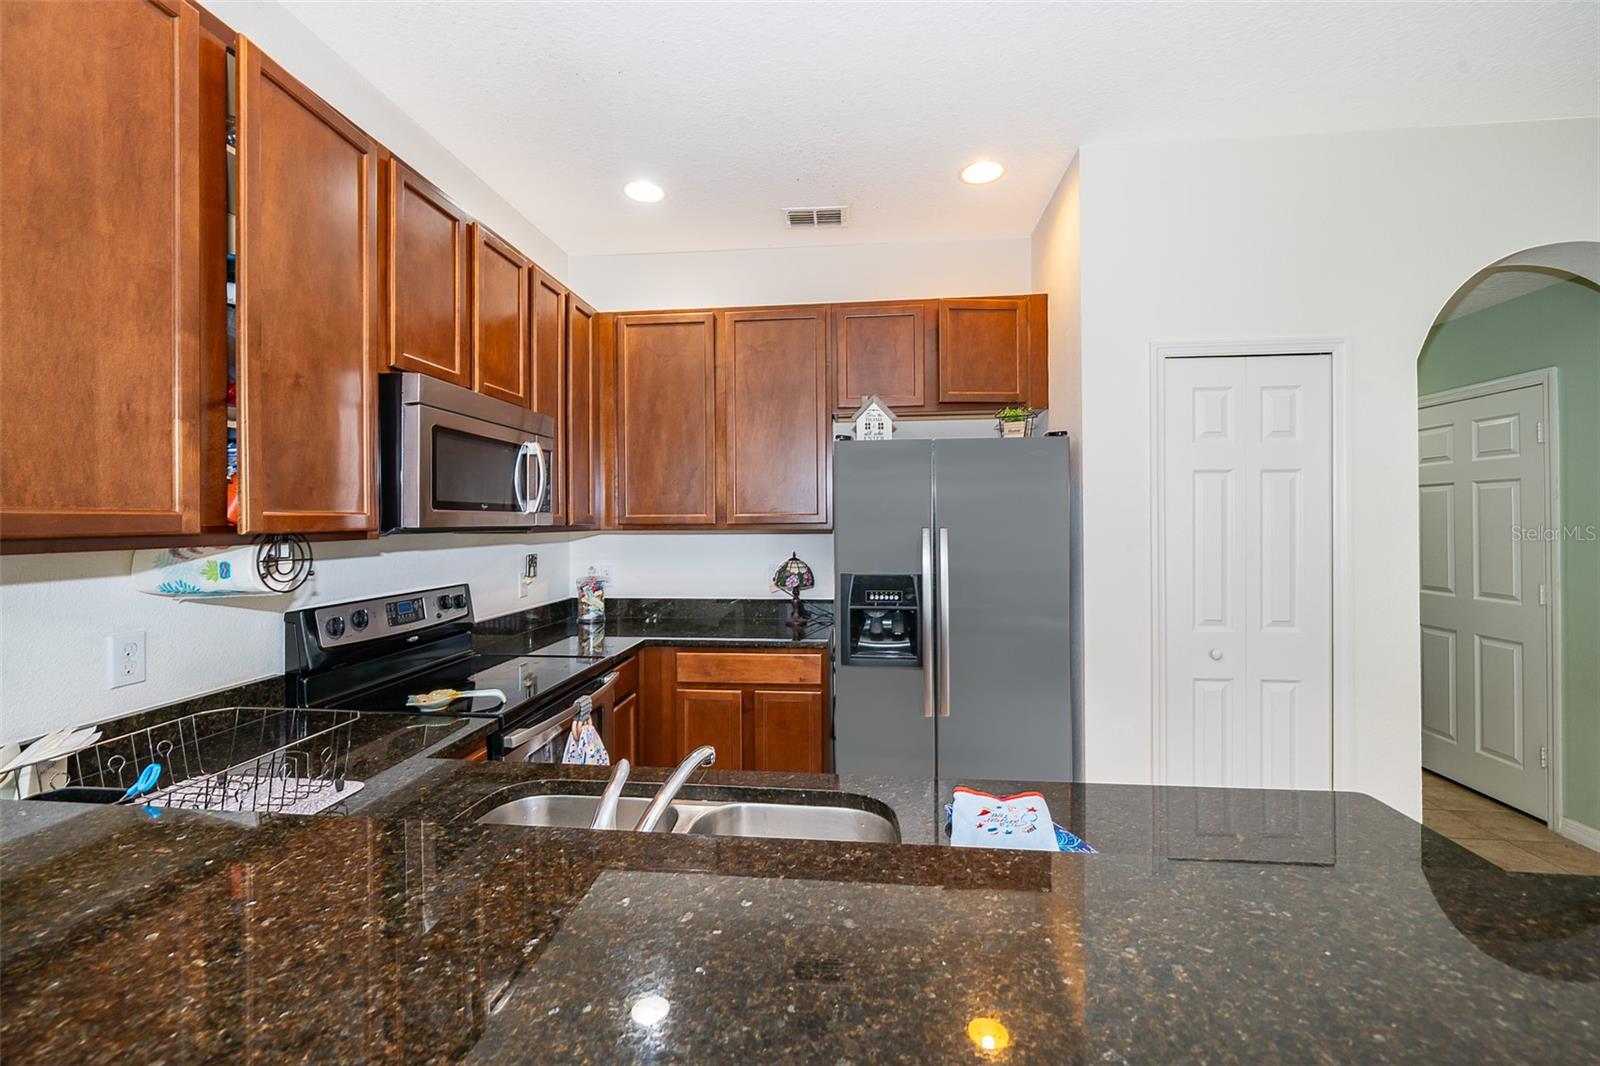
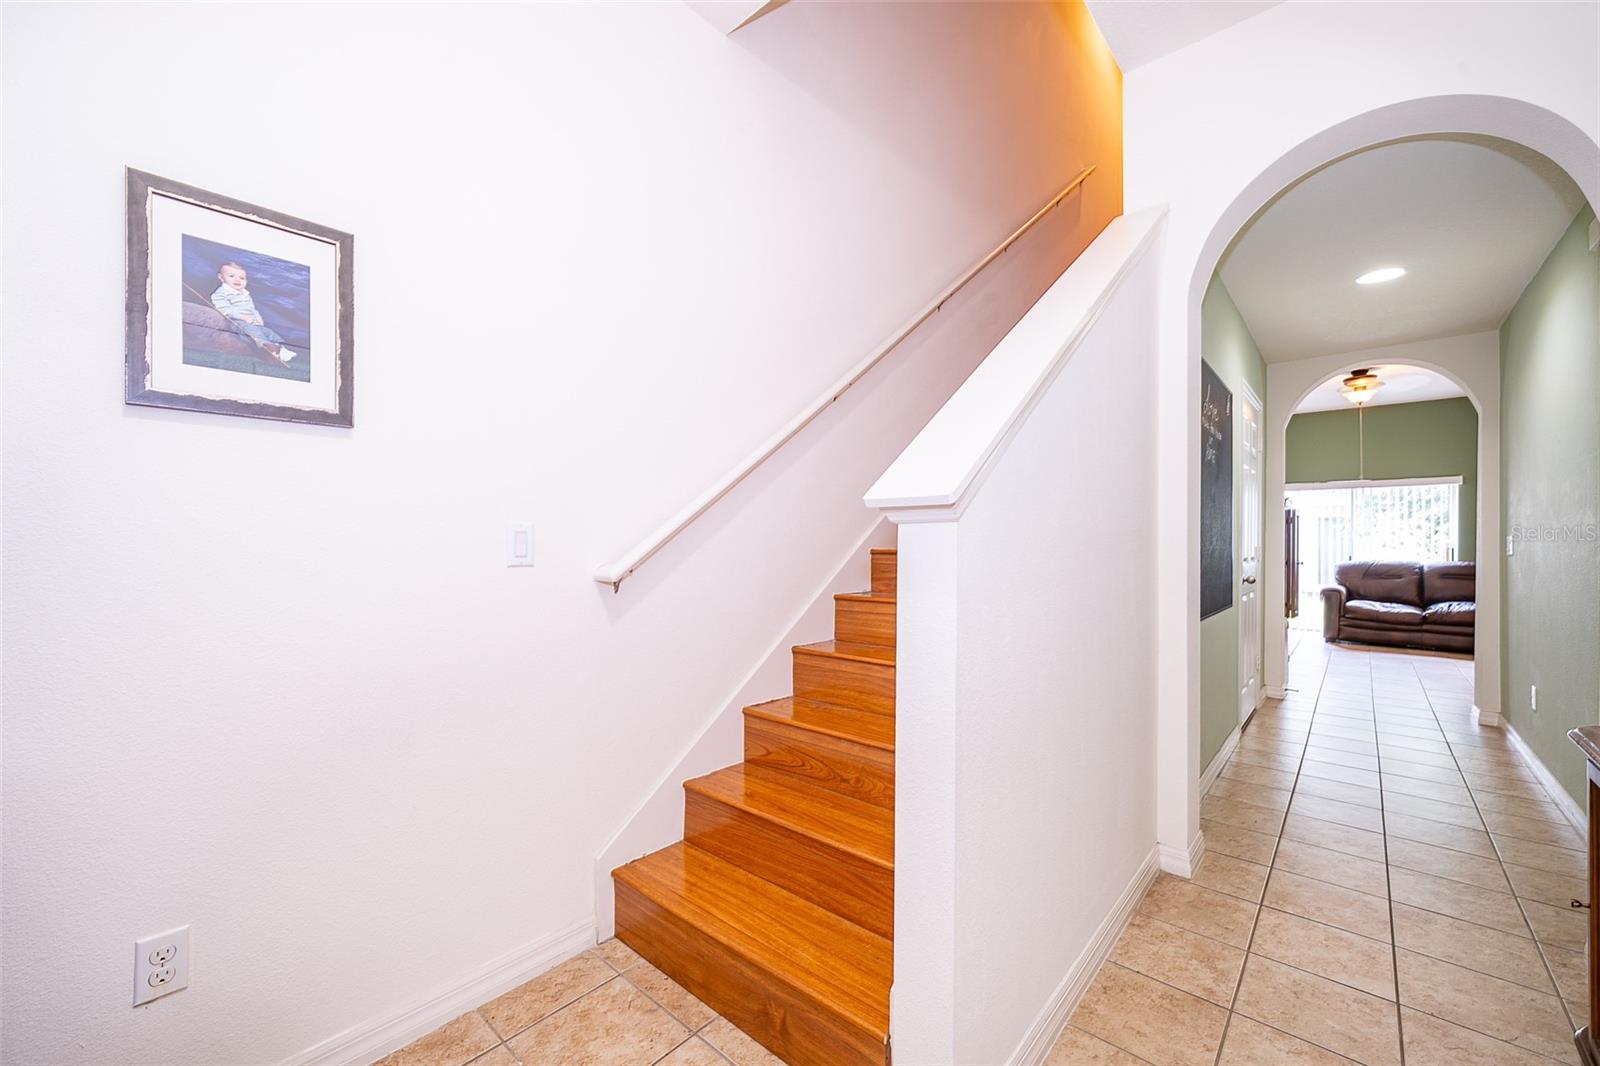
PRICE IMPOVEMENT If you are looking for a Gated Community with the most desirable location in the community you know you have found it! This home boosts an open floorplan that includes a breakfast bar and open to the family and dining area on the main floor, with high ceilings and lots of natural light. Upgraded appliances, kitchen countertops, and flooring. This floor plan offers two spacious master suites upstairs both with walk in closets, divided by a large laundry room complete with storage and large washer and dryer that are staying! No more carrying laundry up the stairs. Beautiful hardwood floors including the stairs with well-appointed finishes throughout. A MUST SEE! Conveniently located near UCF, shopping, roadways, restaurants and the TOP RATED SCHOOLS in the area.
Additional Information
- Taxes
- $3769
- Minimum Lease
- 1-2 Years
- Hoa Fee
- $345
- HOA Payment Schedule
- Monthly
- Maintenance Includes
- Pool, Maintenance Structure, Maintenance Grounds, Management, Recreational Facilities, Trash
- Community Features
- Gated Community - No Guard, Playground, Pool, Street Lights, No Deed Restriction
- Property Description
- Two Story
- Zoning
- PUD
- Interior Layout
- Ceiling Fans(s), Eat-in Kitchen, High Ceilings, Kitchen/Family Room Combo, PrimaryBedroom Upstairs, Solid Surface Counters, Solid Wood Cabinets, Split Bedroom, Thermostat, Walk-In Closet(s), Window Treatments
- Interior Features
- Ceiling Fans(s), Eat-in Kitchen, High Ceilings, Kitchen/Family Room Combo, PrimaryBedroom Upstairs, Solid Surface Counters, Solid Wood Cabinets, Split Bedroom, Thermostat, Walk-In Closet(s), Window Treatments
- Floor
- Ceramic Tile, Wood
- Appliances
- Dishwasher, Dryer, Microwave, Range, Refrigerator, Washer
- Utilities
- BB/HS Internet Available, Cable Available, Electricity Connected, Water Connected
- Heating
- Central
- Air Conditioning
- Central Air
- Exterior Construction
- Block, Other, Stucco, Frame
- Exterior Features
- Lighting, Sidewalk
- Roof
- Shingle
- Foundation
- Slab
- Pool
- Community
- Garage Carport
- 1 Car Garage
- Garage Spaces
- 1
- Elementary School
- Red Bug Elementary
- Middle School
- Tuskawilla Middle
- High School
- Lake Howell High
- Pets
- Allowed
- Flood Zone Code
- X
- Parcel ID
- 24-21-30-524-0000-0670
- Legal Description
- LOT 67 HERITAGE COMMONS PB 73 PGS 45 - 51
Listing courtesy of A+ REALTY PROFESSIONALS, INC. 407-702-5243
Mortgage Calculator
StellarMLS is the source of this information via Internet Data Exchange Program. All listing information is deemed reliable but not guaranteed and should be independently verified through personal inspection by appropriate professionals. Listings displayed on this website may be subject to prior sale or removal from sale. Availability of any listing should always be independently verified. Listing information is provided for consumer personal, non-commercial use, solely to identify potential properties for potential purchase. All other use is strictly prohibited and may violate relevant federal and state law. Data last updated on