910 Lascala Drive, Windermere, FL 34786
- $750,000
- 4
- BD
- 4
- BA
- 2,742
- SqFt




- List Price
- $750,000
- Status
- Active
- Days on Market
- 108
- Price Change
- ▼ $15,000 1783542057
- MLS#
- O6397847
- Property Style
- Single Family
- Architectural Style
- Mediterranean
- Year Built
- 2003
- Bedrooms
- 4
- Bathrooms
- 4
- Baths Half
- 1
- Living Area
- 2,742
- Lot Size
- 6,050
- Acres
- 0.14
- Total Acreage
- 0 to less than 1/4
- Legal Subdivision Name
- Belmere Village G2 48 65
- MLS Area Major
- Windermere
Property Description
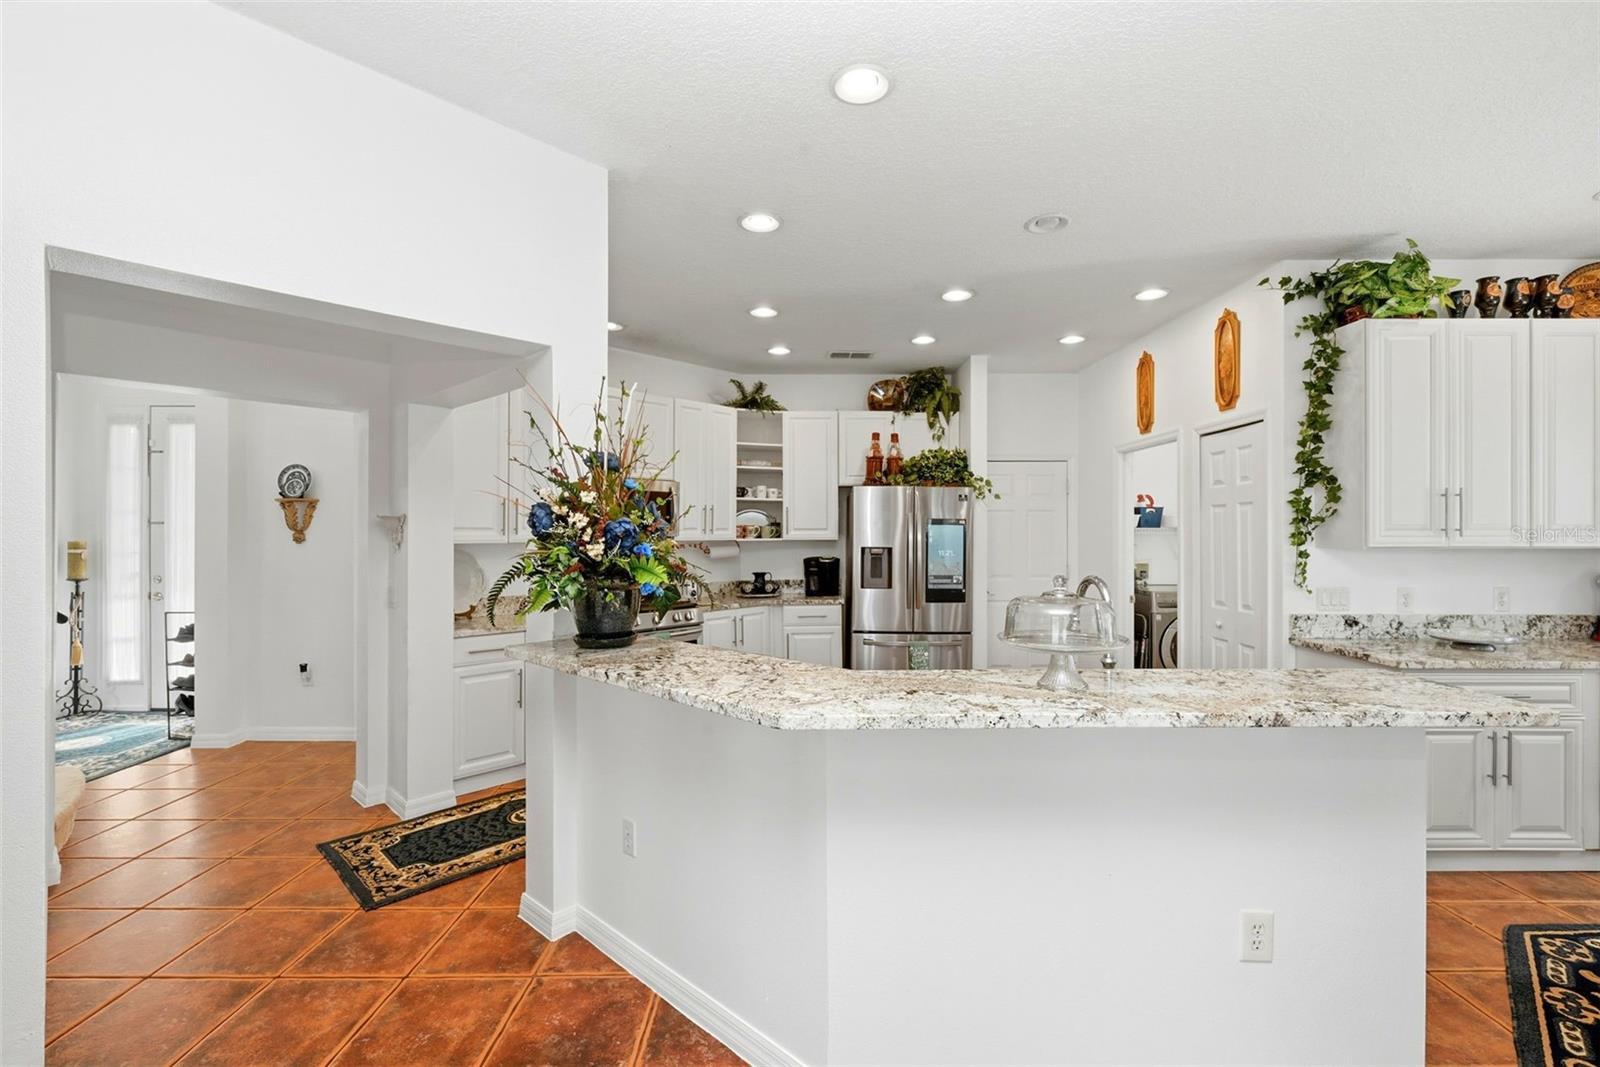
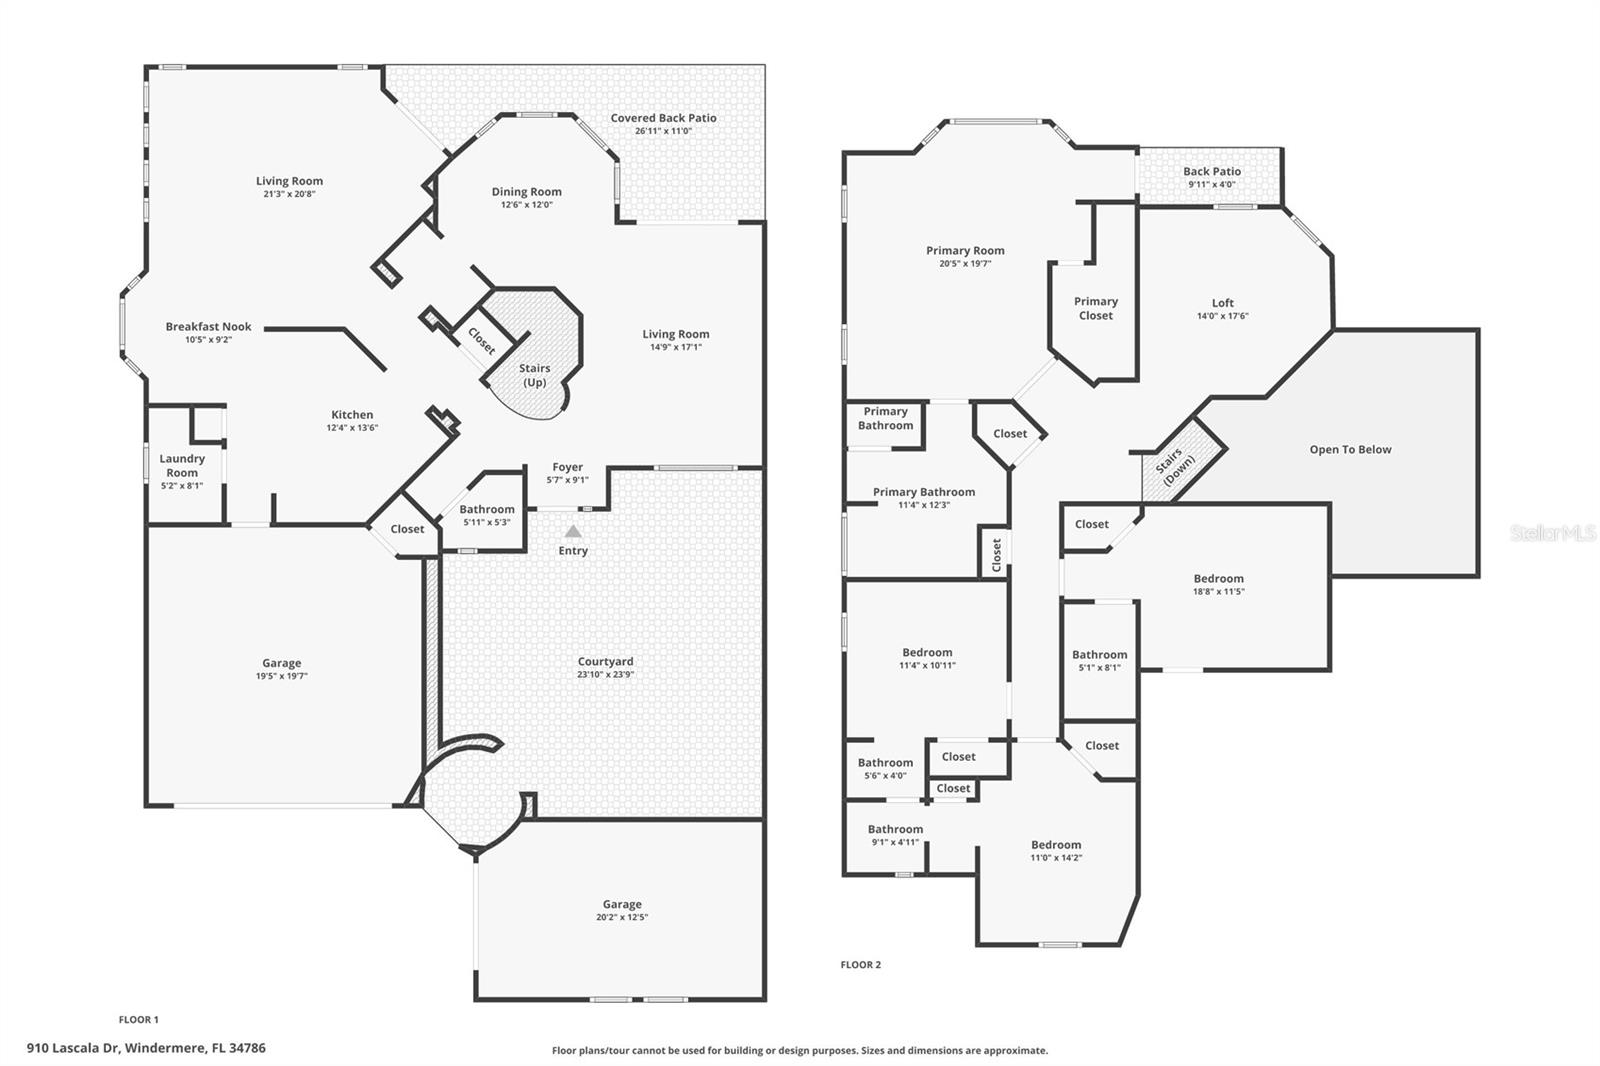
Unique opportunity to own a stunning Mediterranean-style home FOR AN INCREDIBLE PRICE, with WATER VIEWS and a PRIVATE COURTYARD, located in the highly sought-after, gated Belmere community. This exceptional residence truly checks all the boxes. Upon entry, you are welcomed by a WINDING STAIRCASE featuring decorative WROUGHT IRON DETAILS. Natural light fills the home, enhancing the thoughtfully designed split floor plan that offers both comfort and privacy. The home showcases a NEW spacious kitchen, a RENOVATED primary bathroom, and a RENOVATED en-suite bathroom in the second bedroom. The oversized primary suite is a true retreat, complete with a sitting area and private BALCONY overlooking WATER VIEWS. The en-suite master bath features dual vanities, a soaking tub, and a separate shower. Designed for both everyday living and entertaining, the home offers multiple gathering spaces including a spacious family room, formal living room, and an open loft area. SIGNIFICANT recent upgrades include the installation of TWO BRAND NEW high efficiency RUUD model A/C units (APRIL 2026), enhanced for modern comfort, peace of mind and delivering superior climate control throughout the home. This home has been freshly painted inside and out, offering a crisp, modern aesthetic. Enjoy the best of Florida living in your own backyard with water views, perfect for relaxing or entertaining. Additional highlights include a dual 3-car garage, brick paver driveway, and charming courtyard entry. This home would cost over $1,000,000 to build new—making it an incredible value. In three words: functionality, tranquility, and serenity. Located in a gated community with low HOA fees and excellent amenities, this home is zoned for top-rated schools and is conveniently close to dining, shopping, entertainment, and world-renowned theme parks. Experience the home anytime with our 24-hour 3D interactive tour. Showings are available for pre-approved buyers only—schedule yours today, as this home will not last!
Additional Information
- Taxes
- $6213
- Minimum Lease
- 8-12 Months
- HOA Fee
- $140
- HOA Payment Schedule
- Monthly
- Maintenance Includes
- Pool
- Location
- Sidewalk
- Community Features
- Clubhouse, Deed Restrictions, Fitness Center, Gated Community - No Guard, Playground, Pool, Sidewalks, Tennis Court(s), Street Lights
- Property Description
- Two Story
- Zoning
- P-D
- Interior Layout
- Cathedral Ceiling(s), Ceiling Fans(s), Eat-in Kitchen, High Ceilings, Kitchen/Family Room Combo, PrimaryBedroom Upstairs, Thermostat, Walk-In Closet(s)
- Interior Features
- Cathedral Ceiling(s), Ceiling Fans(s), Eat-in Kitchen, High Ceilings, Kitchen/Family Room Combo, PrimaryBedroom Upstairs, Thermostat, Walk-In Closet(s)
- Floor
- Carpet, Ceramic Tile
- Appliances
- Dishwasher, Disposal, Dryer, Gas Water Heater, Microwave, Range, Refrigerator, Washer
- Utilities
- BB/HS Internet Available, Cable Available, Electricity Available, Fiber Optics, Natural Gas Available, Water Available
- Heating
- Electric
- Air Conditioning
- Central Air, Zoned
- Exterior Construction
- Block, Stucco
- Exterior Features
- Balcony, Courtyard, Private Mailbox
- Roof
- Tile
- Foundation
- Slab
- Pool
- Community
- Garage Carport
- 3 Car Garage
- Garage Spaces
- 3
- Elementary School
- Lake Whitney Elem
- Middle School
- Sunridge Middle
- High School
- West Orange High
- Pets
- Allowed
- Flood Zone Code
- X
- Parcel ID
- 31-22-28-0243-00-970
- Legal Description
- BELMERE VILLAGE G2 48/65 LOT 97
Listing courtesy of FLORIDA REALTY INVESTMENTS. 407-207-2220
Mortgage Calculator
StellarMLS is the source of this information via Internet Data Exchange Program. All listing information is deemed reliable but not guaranteed and should be independently verified through personal inspection by appropriate professionals. Listings displayed on this website may be subject to prior sale or removal from sale. Availability of any listing should always be independently verified. Listing information is provided for consumer personal, non-commercial use, solely to identify potential properties for potential purchase. All other use is strictly prohibited and may violate relevant federal and state law. Data last updated on