3031 San Jacinto Circle Unit 3031, Sanford, FL 32771
- $247,900
- 3
- BD
- 3
- BA
- 1,530
- SqFt




- List Price
- $247,900
- Status
- Active
- Days on Market
- 108
- Price Change
- ▼ $2,099 1783391511
- MLS#
- O6397995
- Property Style
- Condo
- Year Built
- 2006
- Bedrooms
- 3
- Bathrooms
- 3
- Baths Half
- 1
- Living Area
- 1,530
- Lot Size
- 1,152
- Acres
- 0.03
- Total Acreage
- 0 to less than 1/4
- Building Name
- Na
- Monthly Condo Fee
- 475
- Legal Subdivision Name
- Flagship Park A Condo
- Complex/Comm Name
- Flagship Park A Cond
- MLS Area Major
- Sanford/Lake Forest
Property Description
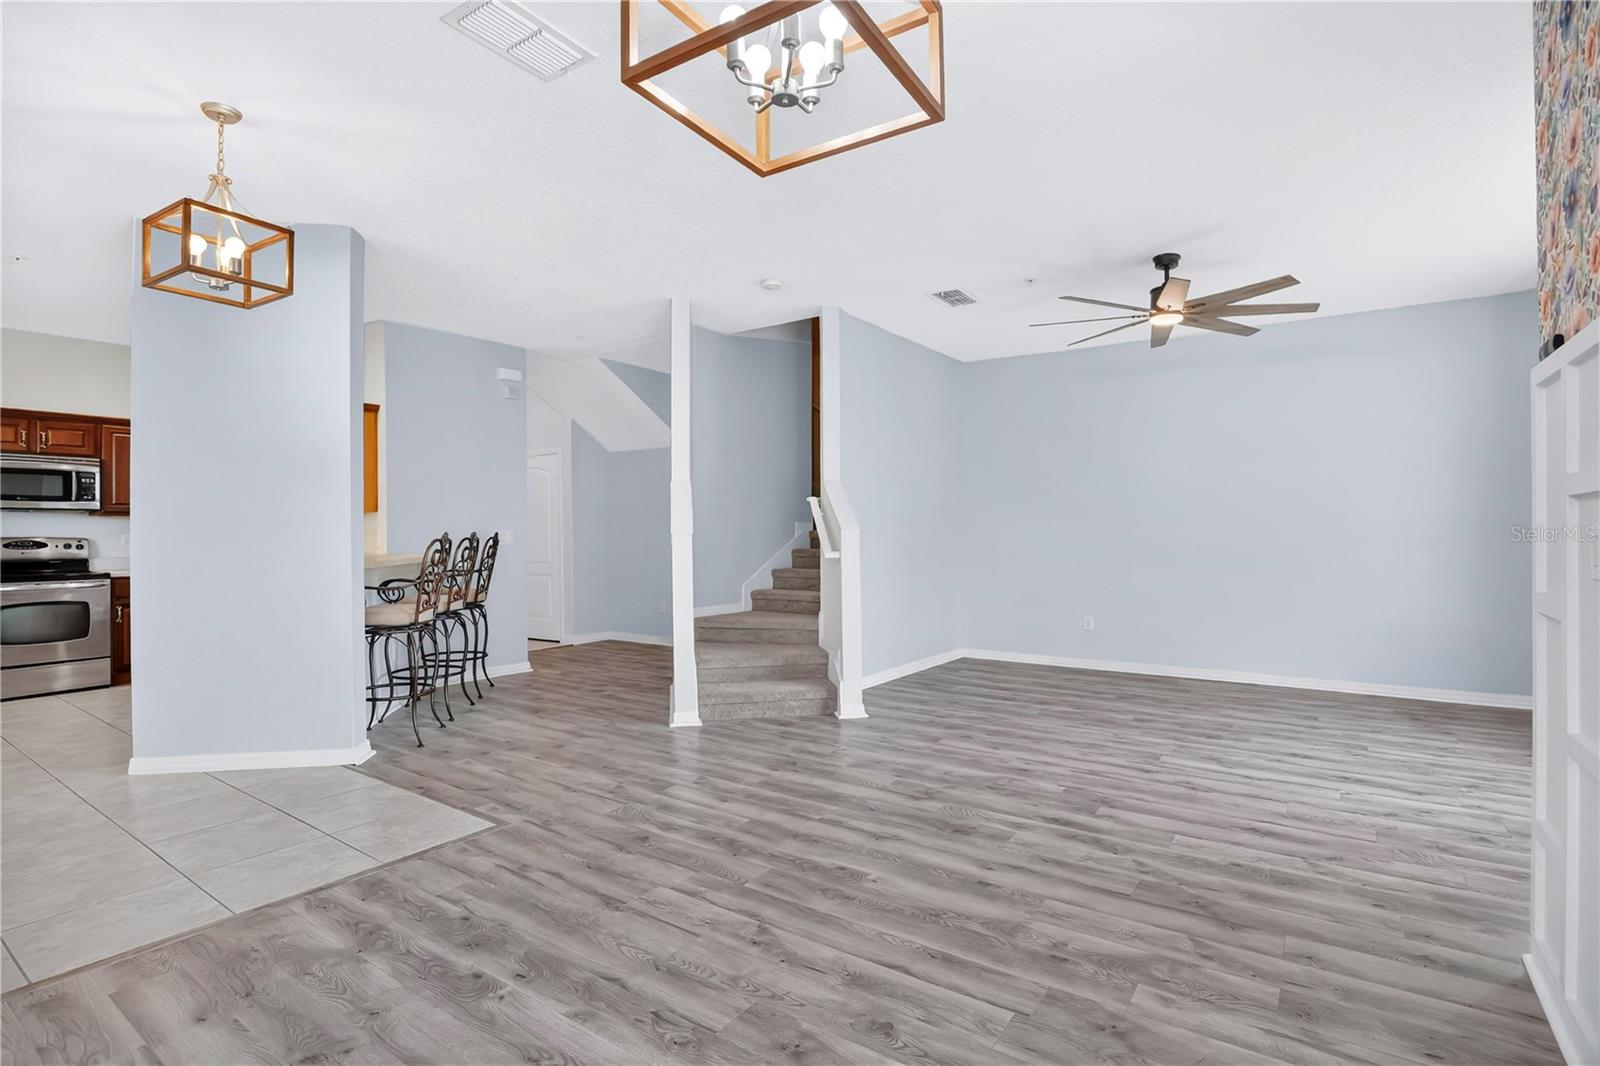
Welcome to this beautifully updated townhome-style condominium in Flagship Park. Located right in the heart of everything, with dining, easy access to I-4, and more. The amazing thing about this community is it still offers a quiet, private setting tucked away from being in a prime area. This 3 bedroom, 2.5-bath unit features a well-designed floor plan with a FULL 2-CAR GARAGE! The convenience of keyless garage entry direct to your home gives it a true townhome-style layout. Inside, the home is filled with natural light, creating a bright and comfortable living space. The kitchen features STAINLESS STEEL appliances (dishwasher 2022), a pantry closet for storage, and a convenient breakfast bar with seating. The large kitchen window brightens the open space and overlooks the great room for your main living and dining room spaces. Just off the kitchen, there is a small flex space that would make a perfect corner work/study area or additional storage space. It could also be a great spot for all your pet's needs. The dining area features a custom board and batten accent wall with floral wallpaper and new lighting. Lots of updates include newer stairwell carpet, NEW LAMINATE WOOD FLOORING, a FULLY RENOVATED PRIMARY BATH (2022) with dual sinks set into a beautiful MARBLE-TOP vanity, a NEWER ROOF (2023), updated lighting fixtures and ceiling fans (2023). In addition, the home is equipped with an owned security system, doorbell and garage camera, and fire sprinklers for added safety and peace of mind. Sliding glass doors lead to a quiet, outdoor sitting area overlooking the water, offering a serene place to kick back and relax. Enjoy a peaceful setting every day with no rear neighbors and a beautiful pond view! The home also offers ample storage with a INSIDE LAUNDRY ROOM featuring shelving and an additional nook. There is a COMMUNITY POOL and a small picnic area. Condo fee INCLUDES WATER, CABLE, INTERNET, LAWN CARE, EXTERIOR PEST CONTROL, and sewer and trash, offering LOW-MAINTENANCE living. This is such a convenient area near SR 417, I-4, tons of shopping, dining, major hospitals and more! Living here makes it so easy to get anywhere you need to go while also enjoying being tucked away from it all.
Additional Information
- Taxes
- $2988
- Minimum Lease
- 7 Months
- HOA Payment Schedule
- Monthly
- Maintenance Includes
- Cable TV, Pool, Internet, Maintenance Structure, Maintenance Grounds, Management, Pest Control, Sewer, Trash, Water
- Condo Fees
- $475
- Condo Fees Term
- Monthly
- Other Fees Term
- Monthly
- Location
- In County, Landscaped, Sidewalk, Paved
- Community Features
- Community Mailbox, Pool, Sidewalks, Street Lights, No Deed Restriction
- Property Description
- Two Story
- Zoning
- PD
- Interior Layout
- Ceiling Fans(s), Living Room/Dining Room Combo, Open Floorplan, PrimaryBedroom Upstairs, Thermostat, Window Treatments
- Interior Features
- Ceiling Fans(s), Living Room/Dining Room Combo, Open Floorplan, PrimaryBedroom Upstairs, Thermostat, Window Treatments
- Floor
- Carpet, Luxury Vinyl, Tile
- Appliances
- Dishwasher, Disposal, Electric Water Heater, Microwave, Range, Refrigerator
- Utilities
- BB/HS Internet Available, Cable Available, Fiber Optics, Public, Sewer Available, Water Connected
- Heating
- Central
- Air Conditioning
- Central Air
- Exterior Construction
- Block, Stucco
- Exterior Features
- Lighting, Private Mailbox, Rain Gutters, Sidewalk, Sliding Doors
- Roof
- Shingle
- Foundation
- Block
- Pool
- Community
- Garage Carport
- 2 Car Garage
- Garage Spaces
- 2
- Garage Features
- Driveway, Garage Door Opener, Guest, On Street
- Garage Dimensions
- 25x17
- Elementary School
- Bentley Elementary
- Middle School
- Markham Woods Middle
- High School
- Seminole High
- Water View
- Pond
- Pets
- Allowed
- Pet Size
- Small (16-35 Lbs.)
- Floor Number
- 2
- Flood Zone Code
- X
- Parcel ID
- 28-19-30-521-0000-1080
- Legal Description
- UNIT 108 FLAGSHIP PARK A CONDOMINIUM ORB 6497 PG 691
Listing courtesy of PREMIER SOTHEBYS INT'L REALTY. 407-333-1900
Mortgage Calculator
StellarMLS is the source of this information via Internet Data Exchange Program. All listing information is deemed reliable but not guaranteed and should be independently verified through personal inspection by appropriate professionals. Listings displayed on this website may be subject to prior sale or removal from sale. Availability of any listing should always be independently verified. Listing information is provided for consumer personal, non-commercial use, solely to identify potential properties for potential purchase. All other use is strictly prohibited and may violate relevant federal and state law. Data last updated on