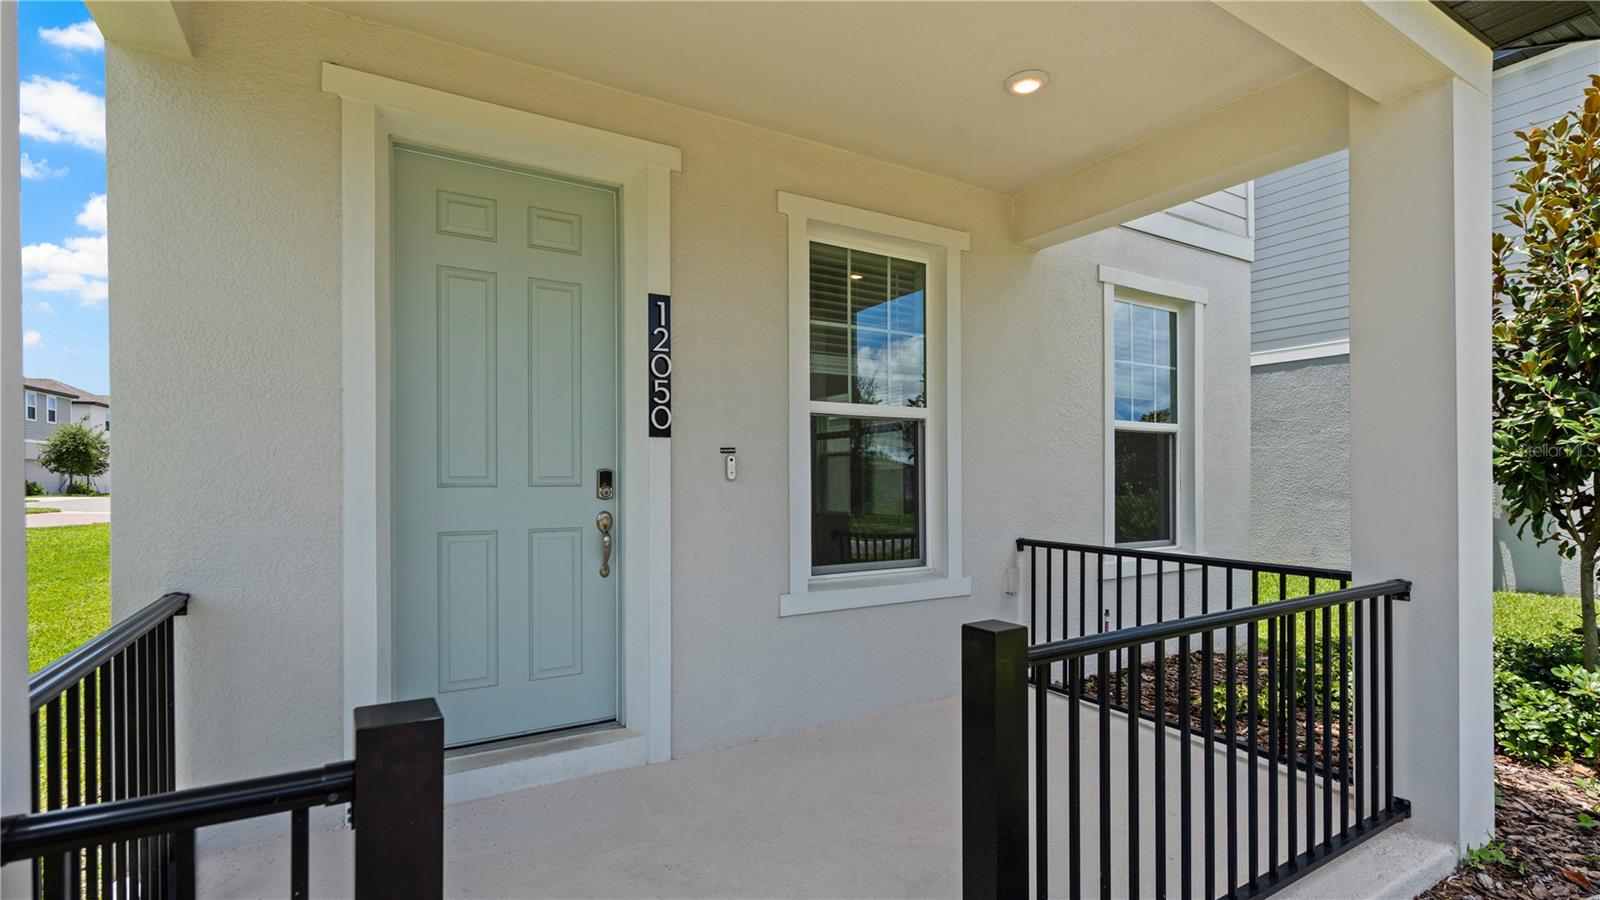
12050 Bracco Street, Winter Garden, FL 34787
- $475,000
- 3
- BD
- 3
- BA
- 1,770
- SqFt




















- List Price
- $475,000
- Status
- Active
- Days on Market
- 100
- Price Change
- ▼ $14,900 1784255664
- MLS#
- O6398494
- Property Style
- Single Family
- Year Built
- 2023
- Bedrooms
- 3
- Bathrooms
- 3
- Baths Half
- 1
- Living Area
- 1,770
- Lot Size
- 5,680
- Acres
- 0.13
- Total Acreage
- 0 to less than 1/4
- Legal Subdivision Name
- Highland Ridge
- MLS Area Major
- Winter Garden/Oakland
Property Description
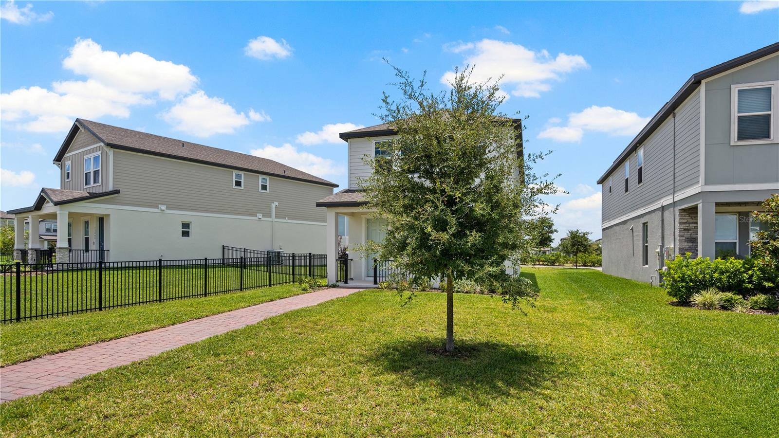
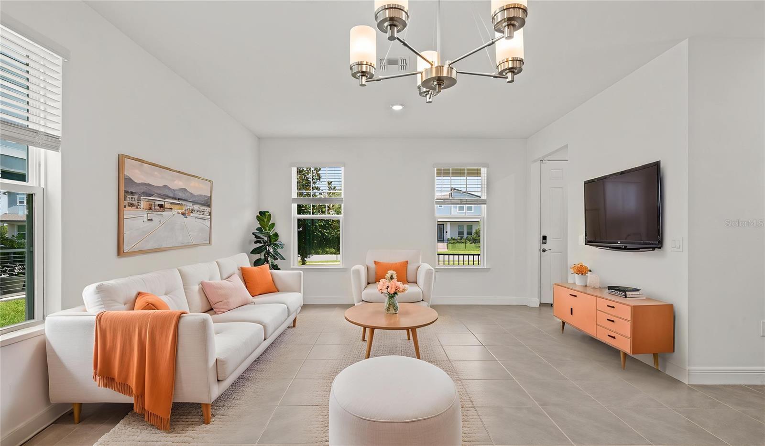
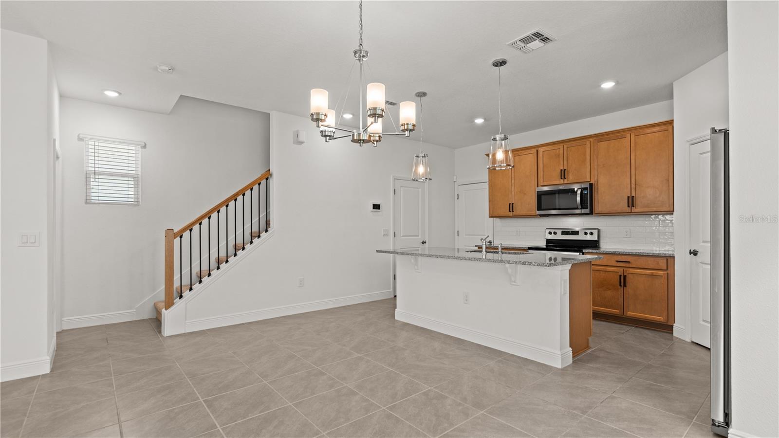
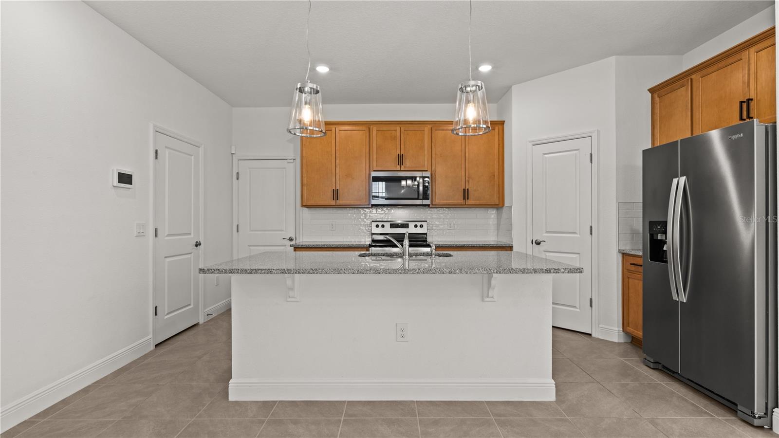
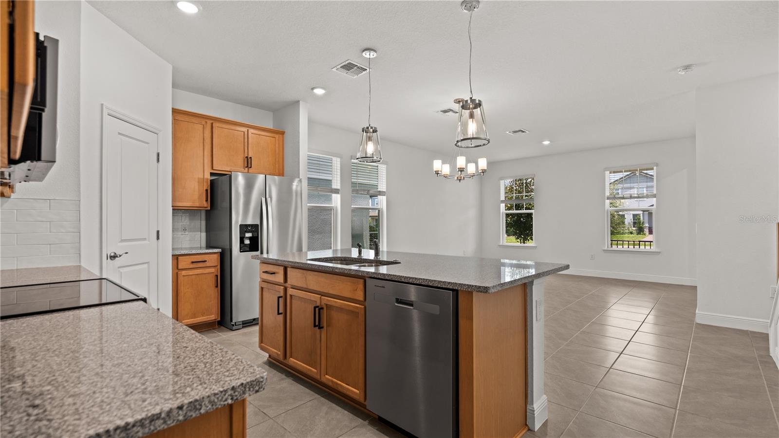
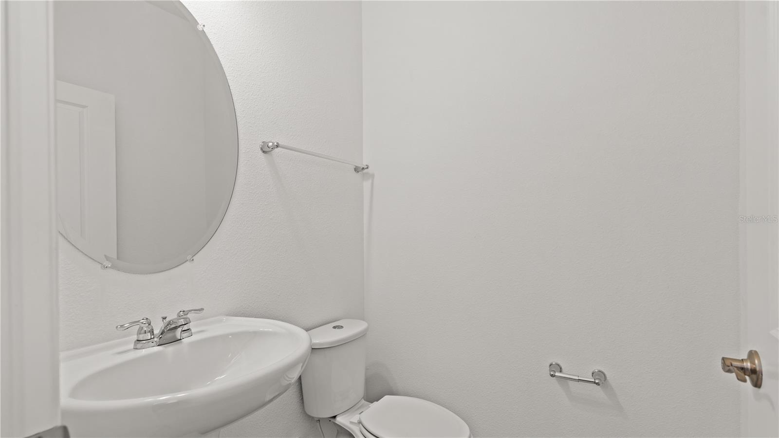
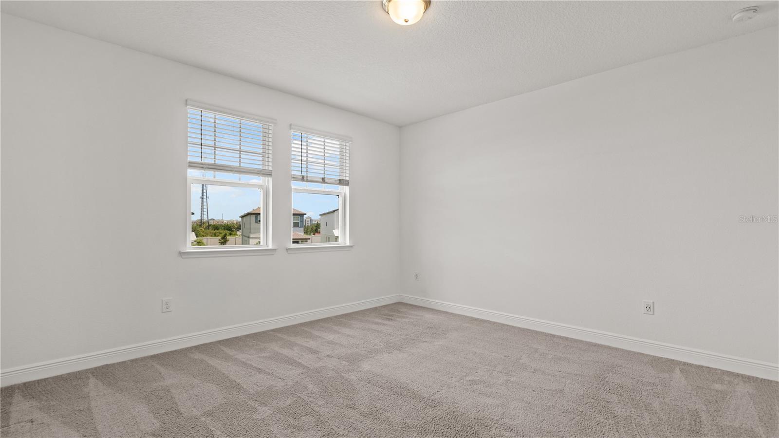
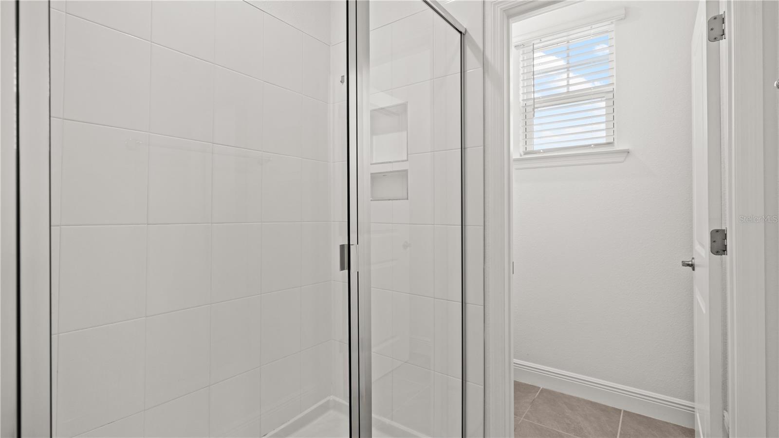
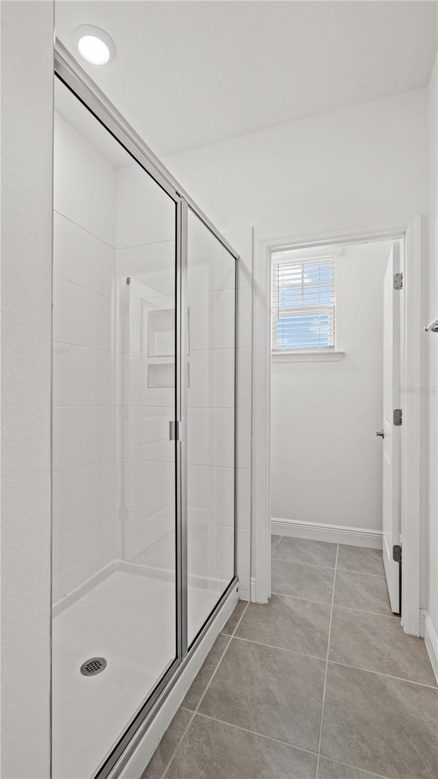
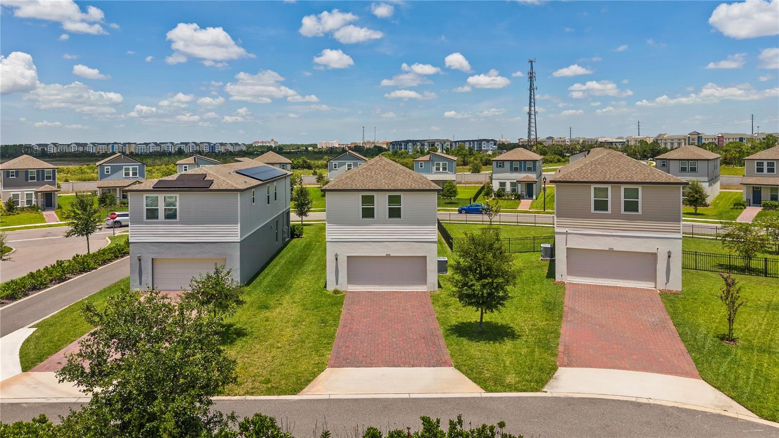
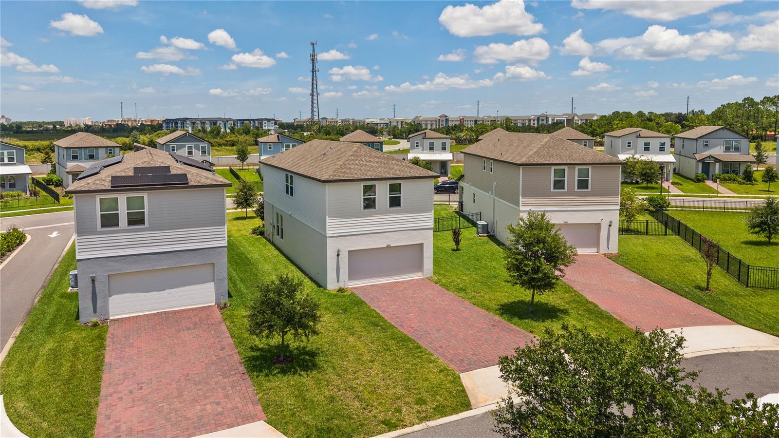
Modern Living Meets Prime Location in Horizon West! Welcome to this stunning 2023-built Meritage Home in the sought-after Highland Ridge community. This energy-efficient "Bungalow" style residence features 3 bedrooms, 2.5 bathrooms, and a versatile second-floor loft—perfect for a home office or media room. The open-concept main floor boasts a gourmet kitchen with a large quartz island, sleek cabinetry, and stainless steel appliances, all flowing into a bright living area bathed in natural light thanks to its desirable Southern exposure. Energy Efficiency: Built with Meritage’s signature spray-foam insulation and Energy Star appliances, ensuring year-round comfort and significantly lower utility bills. Community & Location: Enjoy resort-style amenities including a pool, cabana, pickleball courts, and playground. Ideally located just minutes from Walt Disney World via Western Way and walking distance to the vibrant Flamingo Crossings Town Center for dining, shopping, and entertainment. Quick access to SR-429 makes commuting a breeze. Don’t miss your chance to own a like-new home in Winter Garden’s fastest-growing corridor!
Additional Information
- Taxes
- $7195
- Minimum Lease
- 1-2 Years
- HOA Fee
- $110
- HOA Payment Schedule
- Monthly
- Community Features
- Street Lights, No Deed Restriction
- Property Description
- Two Story
- Zoning
- P-D
- Interior Layout
- Living Room/Dining Room Combo, Open Floorplan, PrimaryBedroom Upstairs, Solid Surface Counters, Thermostat, Walk-In Closet(s)
- Interior Features
- Living Room/Dining Room Combo, Open Floorplan, PrimaryBedroom Upstairs, Solid Surface Counters, Thermostat, Walk-In Closet(s)
- Floor
- Carpet, Tile
- Appliances
- Convection Oven, Dishwasher, Dryer, Electric Water Heater, Microwave, Range, Refrigerator
- Utilities
- Electricity Connected, Water Available
- Heating
- Central
- Air Conditioning
- Central Air
- Exterior Construction
- Brick
- Exterior Features
- Balcony
- Roof
- Shingle
- Foundation
- Block
- Pool
- No Pool
- Garage Carport
- 2 Car Garage
- Garage Spaces
- 2
- Pets
- Allowed
- Flood Zone Code
- X
- Parcel ID
- 28-24-27-3560-00-780
- Legal Description
- HIGHLAND RIDGE 110/69 LOT 78
Listing courtesy of FLORIDA CONNEXION PROPERTIES. 407-574-2636
Mortgage Calculator
StellarMLS is the source of this information via Internet Data Exchange Program. All listing information is deemed reliable but not guaranteed and should be independently verified through personal inspection by appropriate professionals. Listings displayed on this website may be subject to prior sale or removal from sale. Availability of any listing should always be independently verified. Listing information is provided for consumer personal, non-commercial use, solely to identify potential properties for potential purchase. All other use is strictly prohibited and may violate relevant federal and state law. Data last updated on