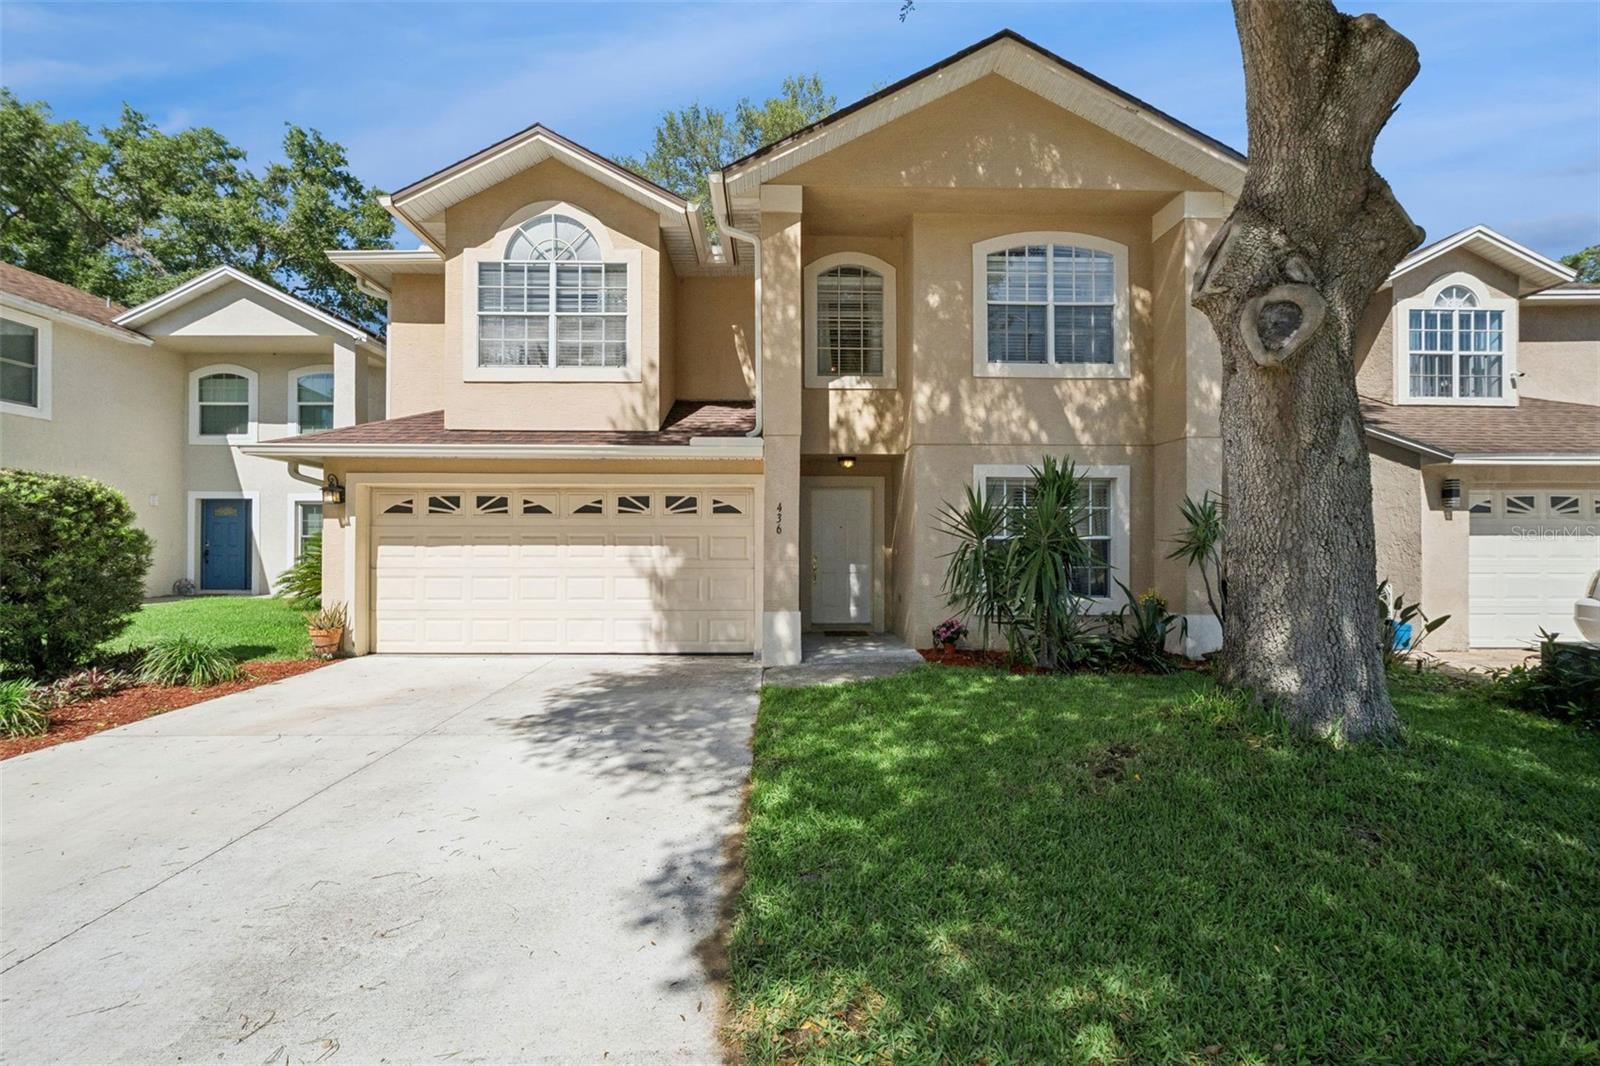
436 Opal Court, Altamonte Springs, FL 32714
- $449,000
- 4
- BD
- 3
- BA
- 2,377
- SqFt




- List Price
- $449,000
- Status
- Active
- Days on Market
- 99
- Price Change
- ▼ $10,000 1784652795
- MLS#
- O6400014
- Property Style
- Single Family
- Year Built
- 1998
- Bedrooms
- 4
- Bathrooms
- 3
- Living Area
- 2,377
- Lot Size
- 4,275
- Acres
- 0.10
- Total Acreage
- 0 to less than 1/4
- Legal Subdivision Name
- Pearl Lake Villas Rep
- MLS Area Major
- Altamonte Springs West/Forest City
Property Description
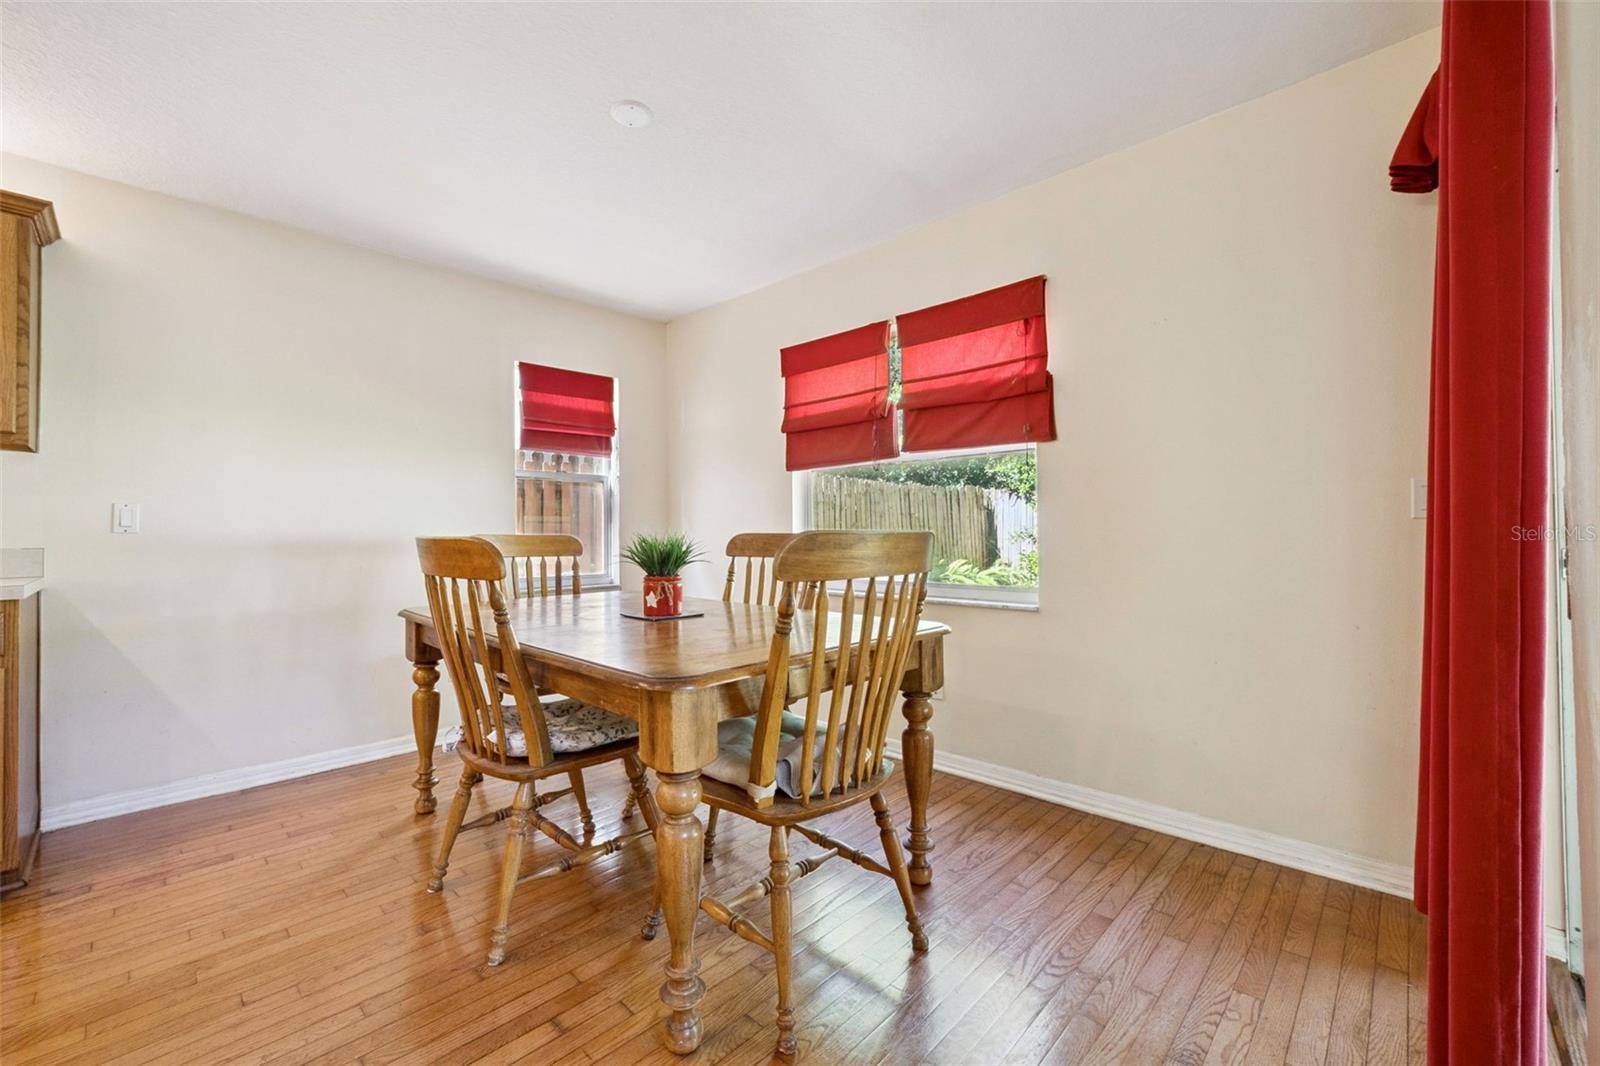
Welcome to 436 Opal Court in Altamonte Springs, a charming home nestled in a quiet cul-de-sac dead end street in a cozy neighborhood. This impressive two-story residence features four spacious 4 bedrooms and 3 bathrooms. On the first floor, you’ll find a guest bedroom complete with a full bathroom, ideal for visitors. The open floor plan allows for seamless flow between the family room and kitchen, creating a perfect space for gatherings. The family room boasts high ceilings and offers stunning views of the mature landscaping in the backyard, which also includes a screened-in patio for outdoor enjoyment. An indoor laundry room and a generous walk-in pantry add to the convenience of this level. As you walk up to the second floor, you’ll discover the master suite, complete with a lavish master bath, along with two additional large bedrooms that provide ample space for family or guests. The home is equipped with rain gutters and features a brand-new air conditioning unit installed in 2024, ensuring comfort throughout the year and continued maintenance. Conveniently located near restaurants, shopping centers, and major highways, this property is a true gem. Don't miss the opportunity to see this beautiful home—call us today for a showing!
Additional Information
- Taxes
- $2328
- Minimum Lease
- No Minimum
- HOA Fee
- $200
- HOA Payment Schedule
- Annually
- Community Features
- No Deed Restriction
- Property Description
- Two Story
- Zoning
- PUD-MO
- Interior Layout
- Cathedral Ceiling(s), Ceiling Fans(s), Eat-in Kitchen, Open Floorplan, PrimaryBedroom Upstairs, Split Bedroom, Vaulted Ceiling(s), Walk-In Closet(s)
- Interior Features
- Cathedral Ceiling(s), Ceiling Fans(s), Eat-in Kitchen, Open Floorplan, PrimaryBedroom Upstairs, Split Bedroom, Vaulted Ceiling(s), Walk-In Closet(s)
- Floor
- Carpet, Ceramic Tile
- Appliances
- Dishwasher, Dryer, Microwave, Range, Refrigerator
- Utilities
- BB/HS Internet Available, Cable Available
- Heating
- Central
- Air Conditioning
- Central Air
- Exterior Construction
- Block, Stucco
- Exterior Features
- Sidewalk
- Roof
- Shingle
- Foundation
- Slab
- Pool
- No Pool
- Garage Carport
- 2 Car Garage
- Garage Spaces
- 2
- Elementary School
- Bear Lake Elementary
- Middle School
- Teague Middle
- High School
- Lake Brantley High
- Pets
- Allowed
- Flood Zone Code
- X
- Parcel ID
- 17-21-29-528-0000-0220
- Legal Description
- LOT 22 PEARL LAKE VILLAS REPLAT PB 47 PG 59
Listing courtesy of RE/MAX ASSURED. 800-393-8600
Mortgage Calculator
StellarMLS is the source of this information via Internet Data Exchange Program. All listing information is deemed reliable but not guaranteed and should be independently verified through personal inspection by appropriate professionals. Listings displayed on this website may be subject to prior sale or removal from sale. Availability of any listing should always be independently verified. Listing information is provided for consumer personal, non-commercial use, solely to identify potential properties for potential purchase. All other use is strictly prohibited and may violate relevant federal and state law. Data last updated on