8807 Fountain Palm Aly, Winter Garden, FL 34787
- $599,999
- 4
- BD
- 4
- BA
- 2,581
- SqFt




- List Price
- $599,999
- Status
- Active
- Days on Market
- 98
- Price Change
- ▼ $14,901 1782109766
- MLS#
- O6400597
- Property Style
- Townhouse
- Architectural Style
- Mediterranean
- Year Built
- 2018
- Bedrooms
- 4
- Bathrooms
- 4
- Baths Half
- 1
- Living Area
- 2,581
- Lot Size
- 3,033
- Acres
- 0.07
- Total Acreage
- 0 to less than 1/4
- Building Name
- Toll Brothers
- Legal Subdivision Name
- Lakeshore Preserve Ph 1
- MLS Area Major
- Winter Garden/Oakland
Property Description
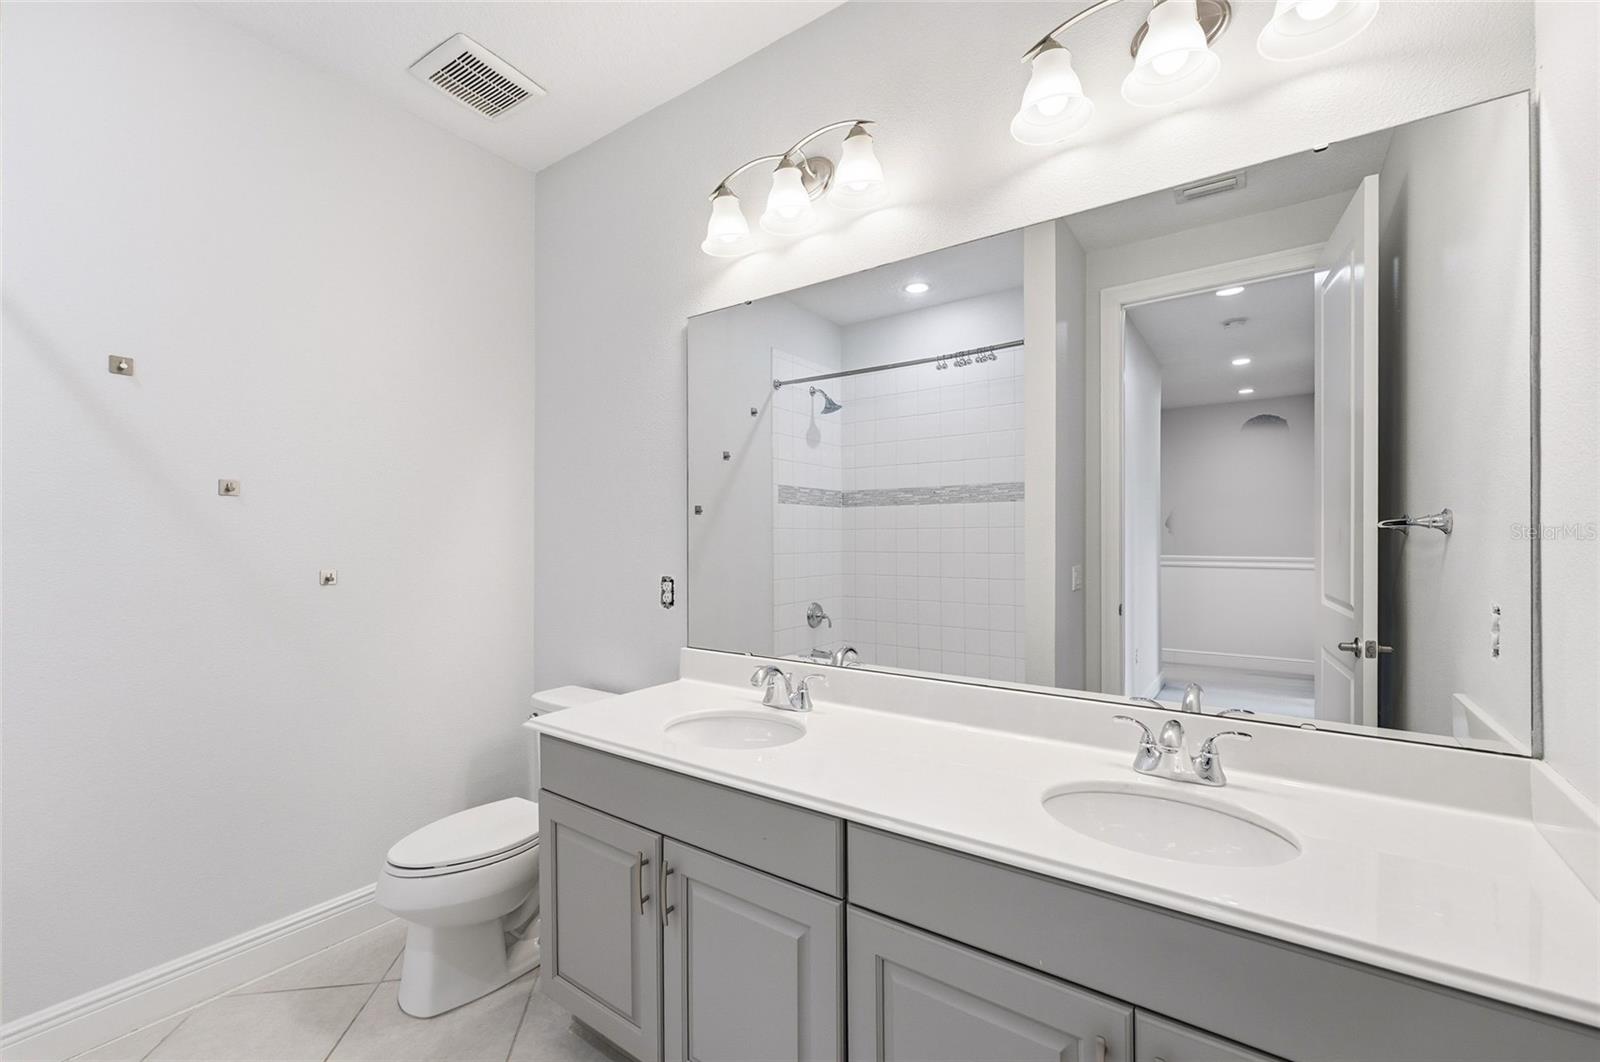
Welcome to this beautifully designed, architect-crafted townhome, freshly repainted throughout and lovingly maintained by its original owners. From the moment you step inside, you’re greeted by a bright, open-concept layout filled with thoughtful upgrades and elegant details. The main level flows effortlessly, featuring a stylish living and dining area bathed in natural light and accented with refined crown molding. At the heart of the home, the gourmet kitchen impresses with granite countertops, a modern backsplash, ample cabinetry, and an oversized island perfect for entertaining. Transom light doors lead to a screened-in, covered patio—your private retreat to relax and enjoy Florida’s year-round sunshine. Upstairs, the spacious primary suite offers a true escape, complete with a luxurious en-suite bathroom featuring dual vanities, a garden tub, a separate glass-enclosed shower, and tasteful finishes throughout. One of the standout features is the bonus apartment—ideal for guests, extended family, or even as an income-producing opportunity. Completing the home is a 2-car garage with a sleek epoxy finish, combining durability with a clean, polished look. This property is just 17 minutes away from Disney. Schedule your showing today.
Additional Information
- Taxes
- $6298
- Minimum Lease
- 6 Months
- Hoa Fee
- $599
- HOA Payment Schedule
- Monthly
- Maintenance Includes
- Cable TV, Pool, Maintenance Structure, Maintenance Grounds, Recreational Facilities
- Community Features
- Dog Park, Playground, Pool, Sidewalks, Tennis Court(s), Street Lights, No Deed Restriction, Maintenance Free
- Property Description
- Two Story
- Zoning
- P-D
- Interior Layout
- Ceiling Fans(s), High Ceilings, Kitchen/Family Room Combo, Solid Surface Counters, Solid Wood Cabinets, Stone Counters, Walk-In Closet(s)
- Interior Features
- Ceiling Fans(s), High Ceilings, Kitchen/Family Room Combo, Solid Surface Counters, Solid Wood Cabinets, Stone Counters, Walk-In Closet(s)
- Floor
- Carpet, Ceramic Tile
- Appliances
- Dishwasher, Microwave, Range, Refrigerator
- Utilities
- Cable Available, Electricity Available, Water Available
- Heating
- Central
- Air Conditioning
- Central Air
- Exterior Construction
- Block, Stucco
- Exterior Features
- Playground, Private Entrance, Sidewalk, Sliding Doors
- Roof
- Tile
- Foundation
- Slab
- Pool
- Community
- Garage Carport
- 2 Car Garage
- Garage Spaces
- 2
- Middle School
- Water Spring Middle
- High School
- Horizon High School
- Pets
- Not Allowed
- Flood Zone Code
- X
- Parcel ID
- 27-24-05-5330-00-230
- Legal Description
- LAKESHORE PRESERVE PHASE 1 87/46 LOT 23
Listing courtesy of CHERRY'S FOCUSED IN REALTY LLC. 386-205-9438
Mortgage Calculator
StellarMLS is the source of this information via Internet Data Exchange Program. All listing information is deemed reliable but not guaranteed and should be independently verified through personal inspection by appropriate professionals. Listings displayed on this website may be subject to prior sale or removal from sale. Availability of any listing should always be independently verified. Listing information is provided for consumer personal, non-commercial use, solely to identify potential properties for potential purchase. All other use is strictly prohibited and may violate relevant federal and state law. Data last updated on