420 Valley Stream Drive, Geneva, FL 32732
- $1,175,000
- 4
- BD
- 3
- BA
- 3,677
- SqFt






- List Price
- $1,175,000
- Status
- Active
- Days on Market
- 96
- Price Change
- ▼ $75,000 1779763693
- MLS#
- O6400938
- Property Style
- Single Family
- Architectural Style
- Contemporary, Custom
- Year Built
- 2004
- Bedrooms
- 4
- Bathrooms
- 3
- Living Area
- 3,677
- Lot Size
- 217,805
- Acres
- 5
- Total Acreage
- 5 to less than 10
- Legal Subdivision Name
- Seminole Woods 5 Ac Dev
- Complex/Comm Name
- Seminole Woods
- MLS Area Major
- Geneva
Property Description
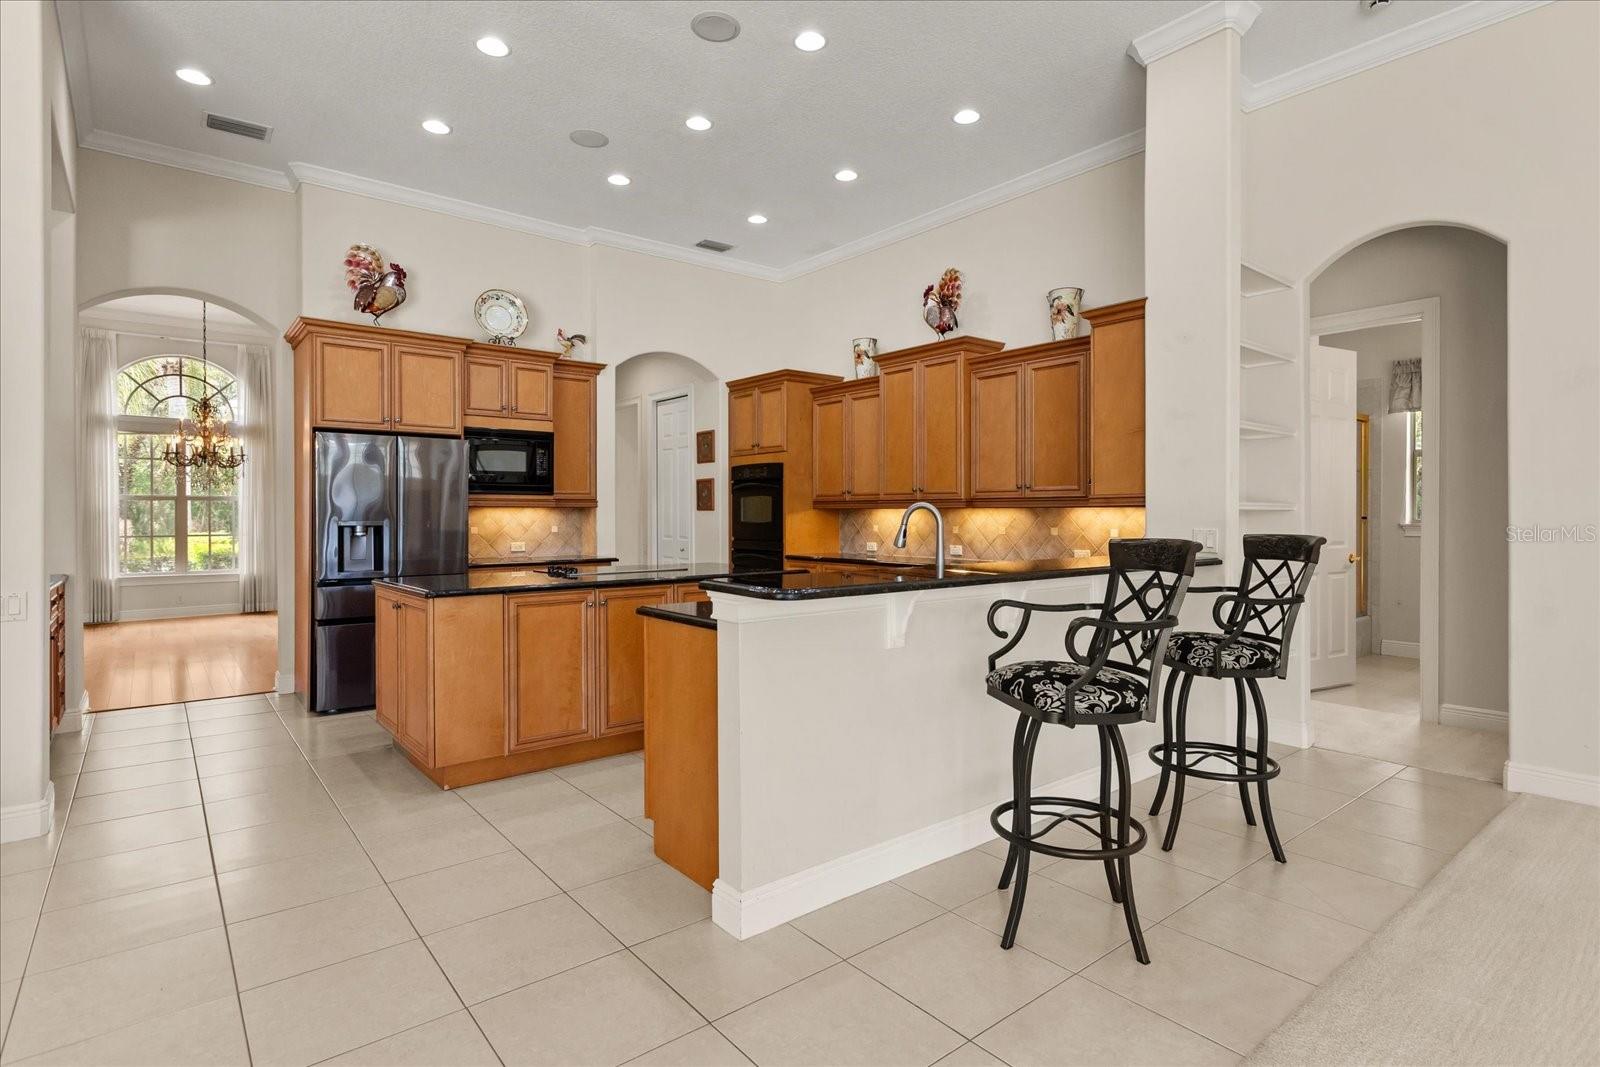
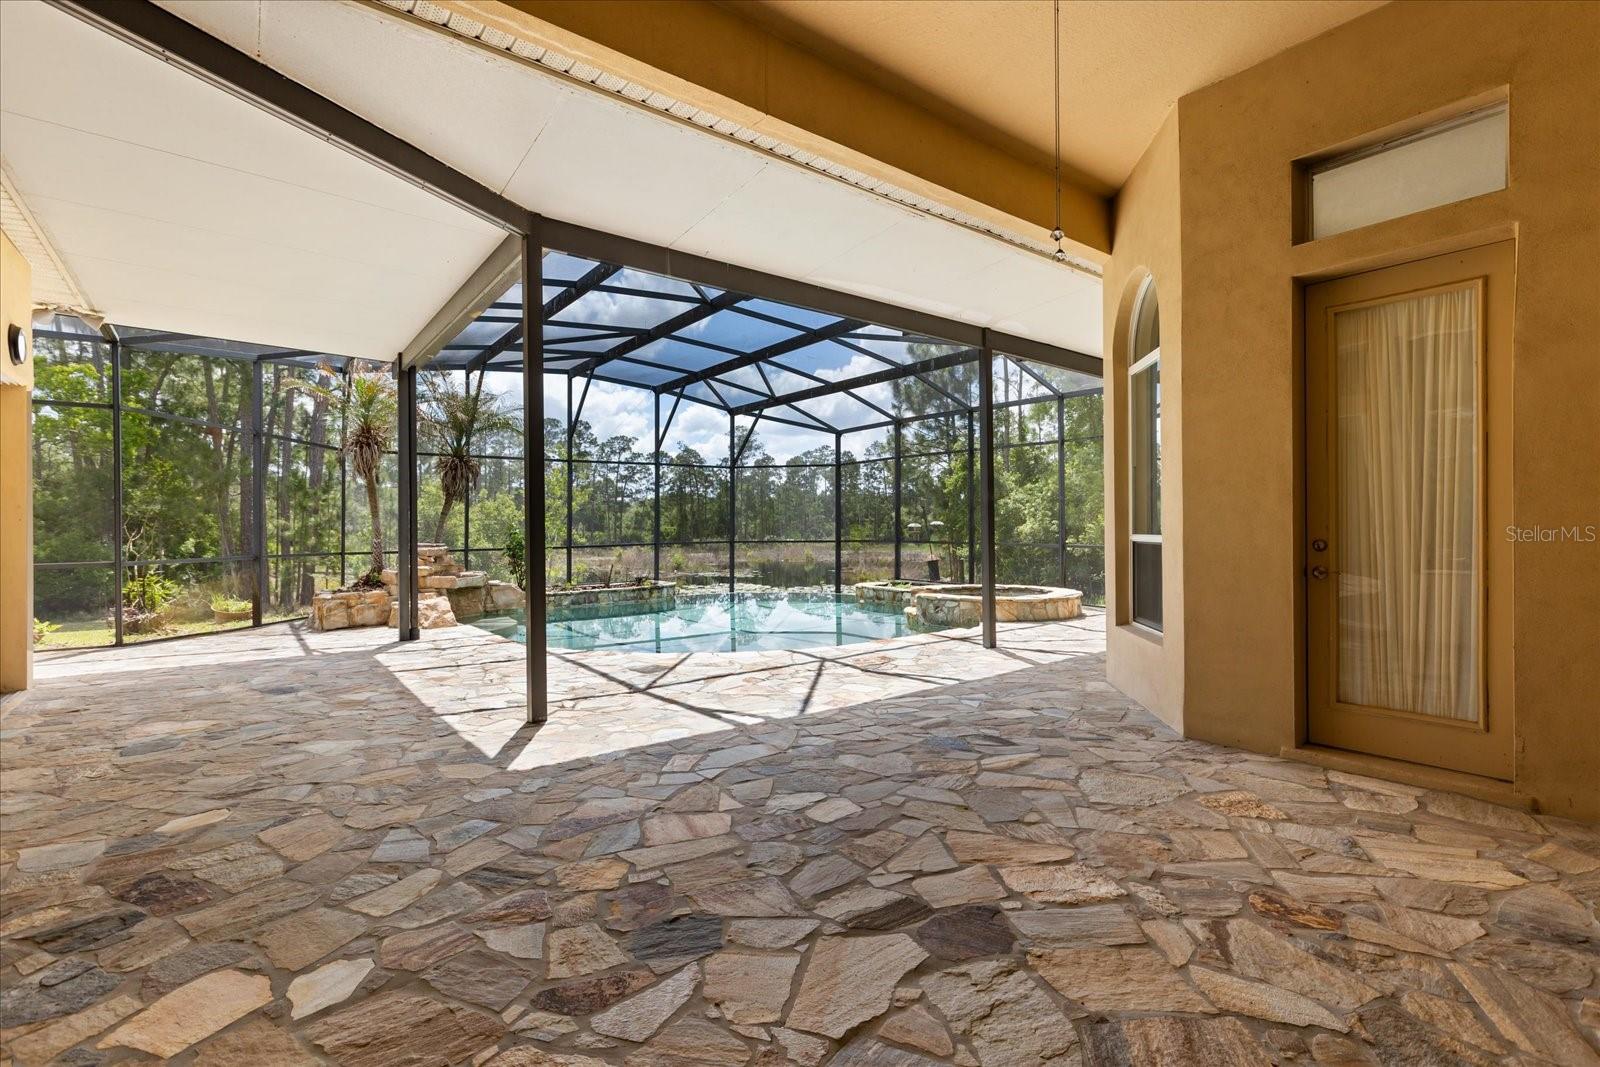
TOTAL EXTERIOR WAS JUST PROFESSIONALLY PAINTED - NEW PHOTOS COMING SOON - - - Welcome to Seminole Woods and to the architecturally intriguing design of this Arthur Rutenberg built home on five wooded acres with over 200 feet of frontage on a private picturesque pond. This spacious single-story home offers four well spaced bedrooms, a designated front-of-the-home office, and large dining room, living room, kitchen and family room. As you approach this home for the first time you're struck by the two Tuscan influenced pillars at the entrance, the high arches over the windows and front entry, and the two full bay windows on either side of the pillars. The custom designed features continue as you discover the interior: please notice among the many designer upgrades the high recessed tray ceilings, a continuation of the pillared theme, the rich crown molding throughout, the wall niches and built-in shelves. From the living room, breakfast nook, kitchen and family room you can enjoy the panoramic view of the pool, and beyond it, down the hill, the private nature-framed pond. The screen enclosed infinity edged pool has a fountain and a heated in-ground spa and is surrounded by genuine fieldstone decking. For your peace of mind, the roof was new in November, 2021; the two air conditioners new in 2020 & 2024; the Generac whole-house generator in May, 2025; the pool heater and pool pump in 2020 & 2022 respectively; and the pool and decking were serviced and leak checked early this year. Seminole Woods is an equestrian community and a nature lover's dream. Amenities include miles of trails for horses and hikers, and a gated park on full-use skiable Buck Lake with a dock and boat launch, a picnic pavilion, sports courts and playground.
Additional Information
- Taxes
- $6884
- Minimum Lease
- No Minimum
- HOA Fee
- $2,100
- HOA Payment Schedule
- Annually
- Maintenance Includes
- Guard - 24 Hour, Management, Private Road, Recreational Facilities
- Location
- Conservation Area, Greenbelt, Landscaped, Private, Paved
- Community Features
- Deed Restrictions, Gated Community - Guard, Golf Carts OK, Horses Allowed, Park, Playground, Tennis Court(s)
- Property Description
- One Story
- Zoning
- A-5
- Interior Layout
- Built-in Features, Ceiling Fans(s), Crown Molding, Eat-in Kitchen, High Ceilings, Open Floorplan, Primary Bedroom Main Floor, Solid Surface Counters, Split Bedroom, Stone Counters, Tray Ceiling(s), Walk-In Closet(s), Window Treatments
- Interior Features
- Built-in Features, Ceiling Fans(s), Crown Molding, Eat-in Kitchen, High Ceilings, Open Floorplan, Primary Bedroom Main Floor, Solid Surface Counters, Split Bedroom, Stone Counters, Tray Ceiling(s), Walk-In Closet(s), Window Treatments
- Floor
- Carpet, Ceramic Tile, Hardwood
- Appliances
- Built-In Oven, Cooktop, Dishwasher, Disposal, Electric Water Heater, Gas Water Heater, Microwave, Refrigerator
- Utilities
- Cable Available, Electricity Connected
- Heating
- Electric, Heat Pump
- Air Conditioning
- Central Air
- Fireplace Description
- Family Room, Gas, Stone
- Exterior Construction
- Stucco
- Exterior Features
- Private Mailbox, Sliding Doors, Sprinkler Metered
- Roof
- Shingle
- Foundation
- Slab
- Pool
- Private
- Pool Type
- Deck, Gunite, Heated, In Ground
- Garage Carport
- 3 Car Garage
- Garage Spaces
- 3
- Garage Features
- Circular Driveway, Garage Door Opener, Garage Faces Side, Golf Cart Parking, Off Street, Oversized, RV Access/Parking, Garage
- Water View
- Pond
- Water Access
- Pond
- Water Frontage
- Pond
- Pets
- Allowed
- Flood Zone Code
- A and X
- Parcel ID
- 20-20-32-3AF-0830-0000
- Legal Description
- SEC 28 TWP 20S RGE 32E FROM NW COR RUN S 449.22 FT S 68 DEG 41 MIN 17 SEC E 190.60 FT S 35 DEG 28 MIN 12 SEC E 865.01 FT S 51 DEG 15 MIN 47 SEC E 200 FT S 192.47 FT TO POB RUN S 495.57 FT S 68 DEG 46 MIN 26 SEC W 483.65 FT NLY ALONG CURVE 528.82 FT N 71 DEG 41 MIN 55 SEC E 465.51 FT TO BEG (5 AC)
Listing courtesy of CHARLES RUTENBERG REALTY ORLANDO. 407-622-2122
Mortgage Calculator
StellarMLS is the source of this information via Internet Data Exchange Program. All listing information is deemed reliable but not guaranteed and should be independently verified through personal inspection by appropriate professionals. Listings displayed on this website may be subject to prior sale or removal from sale. Availability of any listing should always be independently verified. Listing information is provided for consumer personal, non-commercial use, solely to identify potential properties for potential purchase. All other use is strictly prohibited and may violate relevant federal and state law. Data last updated on