13842 Orange Crest Drive, Windermere, FL 34786
- $699,999
- 5
- BD
- 3
- BA
- 2,620
- SqFt







- List Price
- $699,999
- Status
- Active
- Days on Market
- 87
- Price Change
- ▼ $15,000 1782958699
- MLS#
- O6402132
- Property Style
- Single Family
- Year Built
- 2003
- Bedrooms
- 5
- Bathrooms
- 3
- Living Area
- 2,620
- Lot Size
- 6,812
- Acres
- 0.16
- Total Acreage
- 0 to less than 1/4
- Legal Subdivision Name
- Eden Isle
- MLS Area Major
- Windermere
Property Description
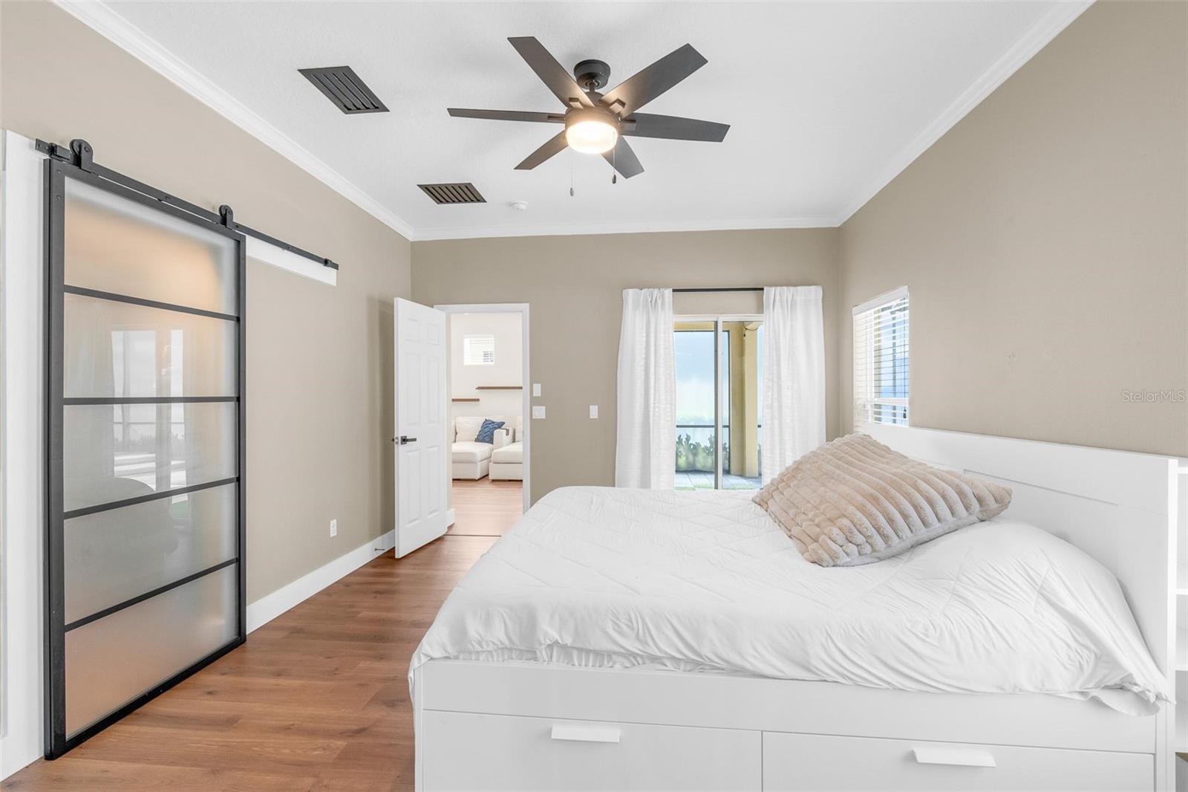
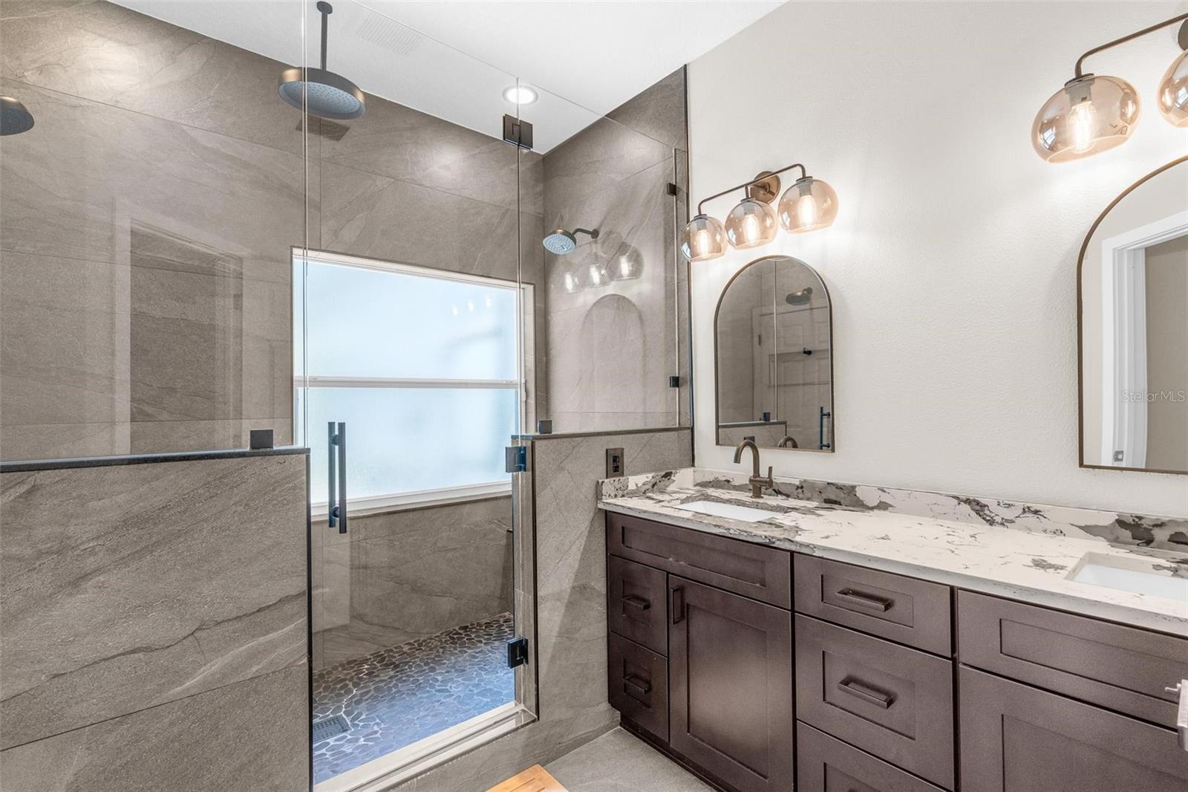
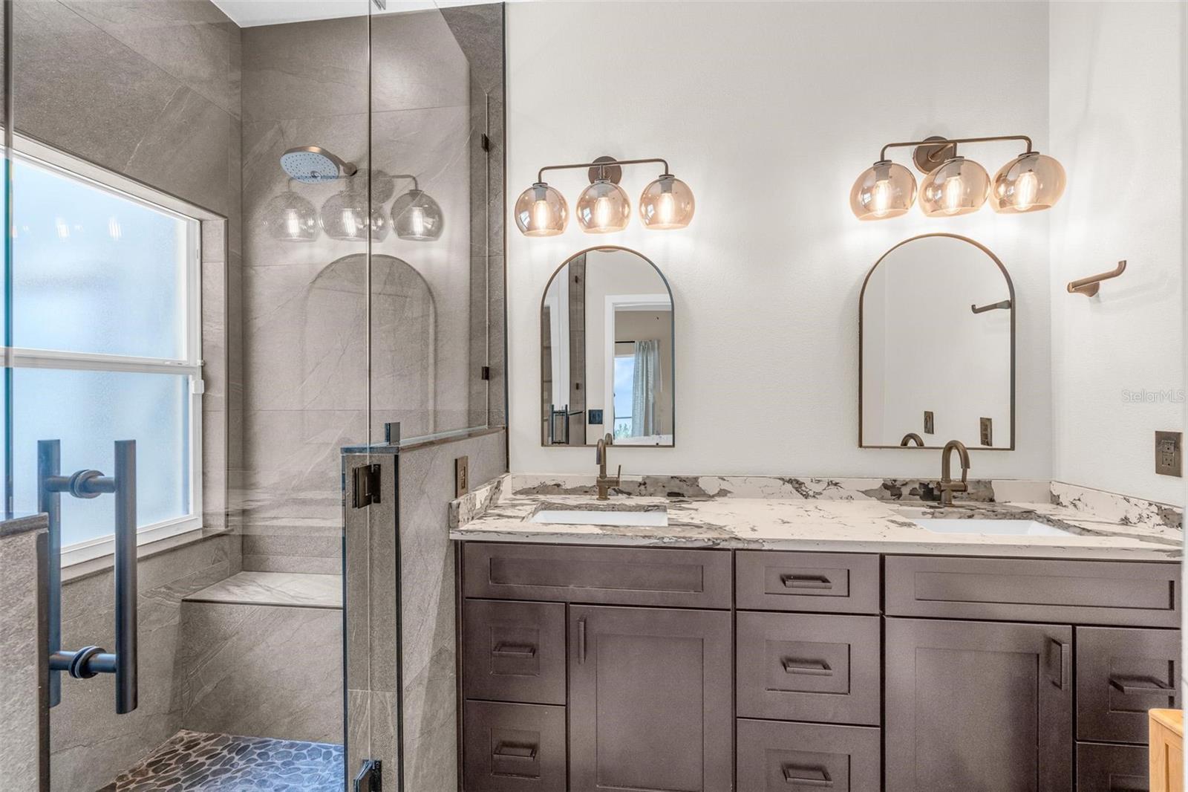
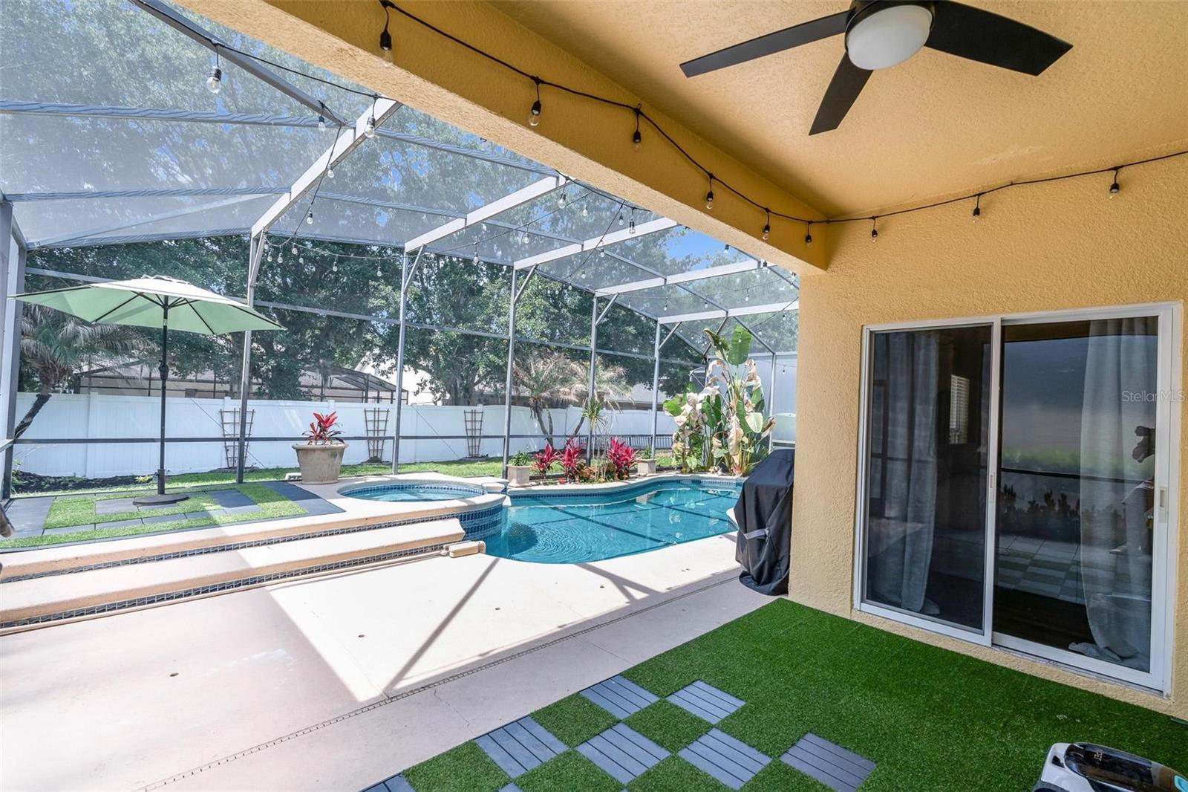
PRICED UNDER APPRAISED VALUE! Nestled behind the gated enclave of Eden Isle in Summerport, this stunning five-bedroom, three-bath residence blends modern updates with generous living space. Newly renovated in 2024, the home showcases luxury vinyl plank flooring throughout, a reimagined kitchen, and fully upgraded downstairs bathrooms. Step inside to soaring ceilings and an abundance of natural light that create an inviting first impression. The entryway opens to a spacious dining room, anchored by an eye-catching chandelier, ideal for hosting gatherings. The dining area transitions effortlessly into the open-concept kitchen, now beautifully updated with granite countertops, a waterfall island, abundant cabinetry, stainless steel appliances, and ample prep space. The expansive living room offers views of the backyard retreat, with direct access to a screened-in patio, private pool, and fully fenced yard, perfect for entertaining or unwinding. Designed with a split-bedroom layout, the home features two primary suites on separate levels. The main-floor primary suite, tucked just off the living area, includes a large walk-in closet and a spa-like bathroom with a rain shower, dual shower heads, floor-to-ceiling tile, double vanities and quartz counters. Two additional bedrooms and a fully renovated guest bath complete with quartz countertops, a new vanity, and a tiled floor-to-ceiling walk-in shower are also located on the first floor. The laundry room sits conveniently off the kitchen with direct garage access. Upstairs, a second primary suite offers a walk-in closet and private bath with dual sinks and a standalone shower, along with another generously sized bedroom just down the hall. Residents of Eden Isle enjoy exclusive amenities including a private boat ramp with access to Lake Speer, a playground, and added privacy. Notable upgrades include: UPGRADES: UPSTAIRS HVAC 2024! WATER HEATER 2023! TESLA CHARGER & BACK UP GATEWAY TO POWERHOUSE 2024! NEW POOL PUMP 2025! NEW POOL SCREENS WITH EXTRA PRIVACY 2024! PREMIUM LVP FLOORING & BASEBOARDS 2024! KITCHEN & DOWNSTAIRS BATHS FULLY RENOVATED 2024! POOL IS HEATED BY SOLAR! ROOF 2021! Conveniently located with easy access to major highways, Orlando’s world-renowned theme parks and attractions, downtown Orlando, Windermere, and Winter Garden, as well as Orlando International Airport, plus an abundance of nearby restaurants and shopping options. Don’t miss this opportunity to own a home in one of Central Florida’s most desirable areas, where lifestyle and convenience come together.
Additional Information
- Taxes
- $9561
- Minimum Lease
- 8-12 Months
- HOA Fee
- $347
- HOA Payment Schedule
- Quarterly
- Location
- In County, Landscaped, Sidewalk, Paved
- Community Features
- Deed Restrictions, Gated Community - No Guard, Playground, Sidewalks
- Property Description
- Two Story, Attached
- Zoning
- P-D
- Interior Layout
- Ceiling Fans(s), Eat-in Kitchen, Living Room/Dining Room Combo, Primary Bedroom Main Floor, Solid Wood Cabinets, Split Bedroom, Stone Counters, Thermostat, Vaulted Ceiling(s), Walk-In Closet(s)
- Interior Features
- Ceiling Fans(s), Eat-in Kitchen, Living Room/Dining Room Combo, Primary Bedroom Main Floor, Solid Wood Cabinets, Split Bedroom, Stone Counters, Thermostat, Vaulted Ceiling(s), Walk-In Closet(s)
- Floor
- Tile, Vinyl
- Appliances
- Dishwasher, Disposal, Dryer, Electric Water Heater, Microwave, Range, Refrigerator, Washer
- Utilities
- Electricity Connected, Public, Water Connected
- Heating
- Central
- Air Conditioning
- Central Air
- Exterior Construction
- Block, Concrete, Stucco
- Exterior Features
- Lighting, Sidewalk, Sprinkler Metered
- Roof
- Shingle
- Foundation
- Slab
- Pool
- Private
- Pool Type
- Gunite, In Ground, Lighting, Screen Enclosure, Solar Heat
- Garage Carport
- 2 Car Garage
- Garage Spaces
- 2
- Garage Features
- Driveway, Electric Vehicle Charging Station(s), Garage Door Opener
- Garage Dimensions
- 21x19
- Elementary School
- Keene Crossing Elementary
- Middle School
- Bridgewater Middle
- High School
- Windermere High School
- Fences
- Fenced, Vinyl
- Water Name
- Lake Speer
- Water Access
- Lake
- Pets
- Allowed
- Flood Zone Code
- X
- Parcel ID
- 22-23-27-1527-01-500
- Legal Description
- EDEN ISLE 52/9 LOT 150
Listing courtesy of THE REAL ESTATE COLLECTION LLC. 407-656-7814
Mortgage Calculator
StellarMLS is the source of this information via Internet Data Exchange Program. All listing information is deemed reliable but not guaranteed and should be independently verified through personal inspection by appropriate professionals. Listings displayed on this website may be subject to prior sale or removal from sale. Availability of any listing should always be independently verified. Listing information is provided for consumer personal, non-commercial use, solely to identify potential properties for potential purchase. All other use is strictly prohibited and may violate relevant federal and state law. Data last updated on