4000 Clipstone Place, Sanford, FL 32773
- $550,000
- 5
- BD
- 3
- BA
- 2,780
- SqFt




- List Price
- $550,000
- Status
- Active
- Days on Market
- 88
- MLS#
- O6403097
- Property Style
- Single Family
- Year Built
- 2021
- Bedrooms
- 5
- Bathrooms
- 3
- Baths Half
- 1
- Living Area
- 2,780
- Lot Size
- 8,817
- Acres
- 0.20
- Total Acreage
- 0 to less than 1/4
- Legal Subdivision Name
- Kensington Reserve Ph Iii
- MLS Area Major
- Sanford
Property Description
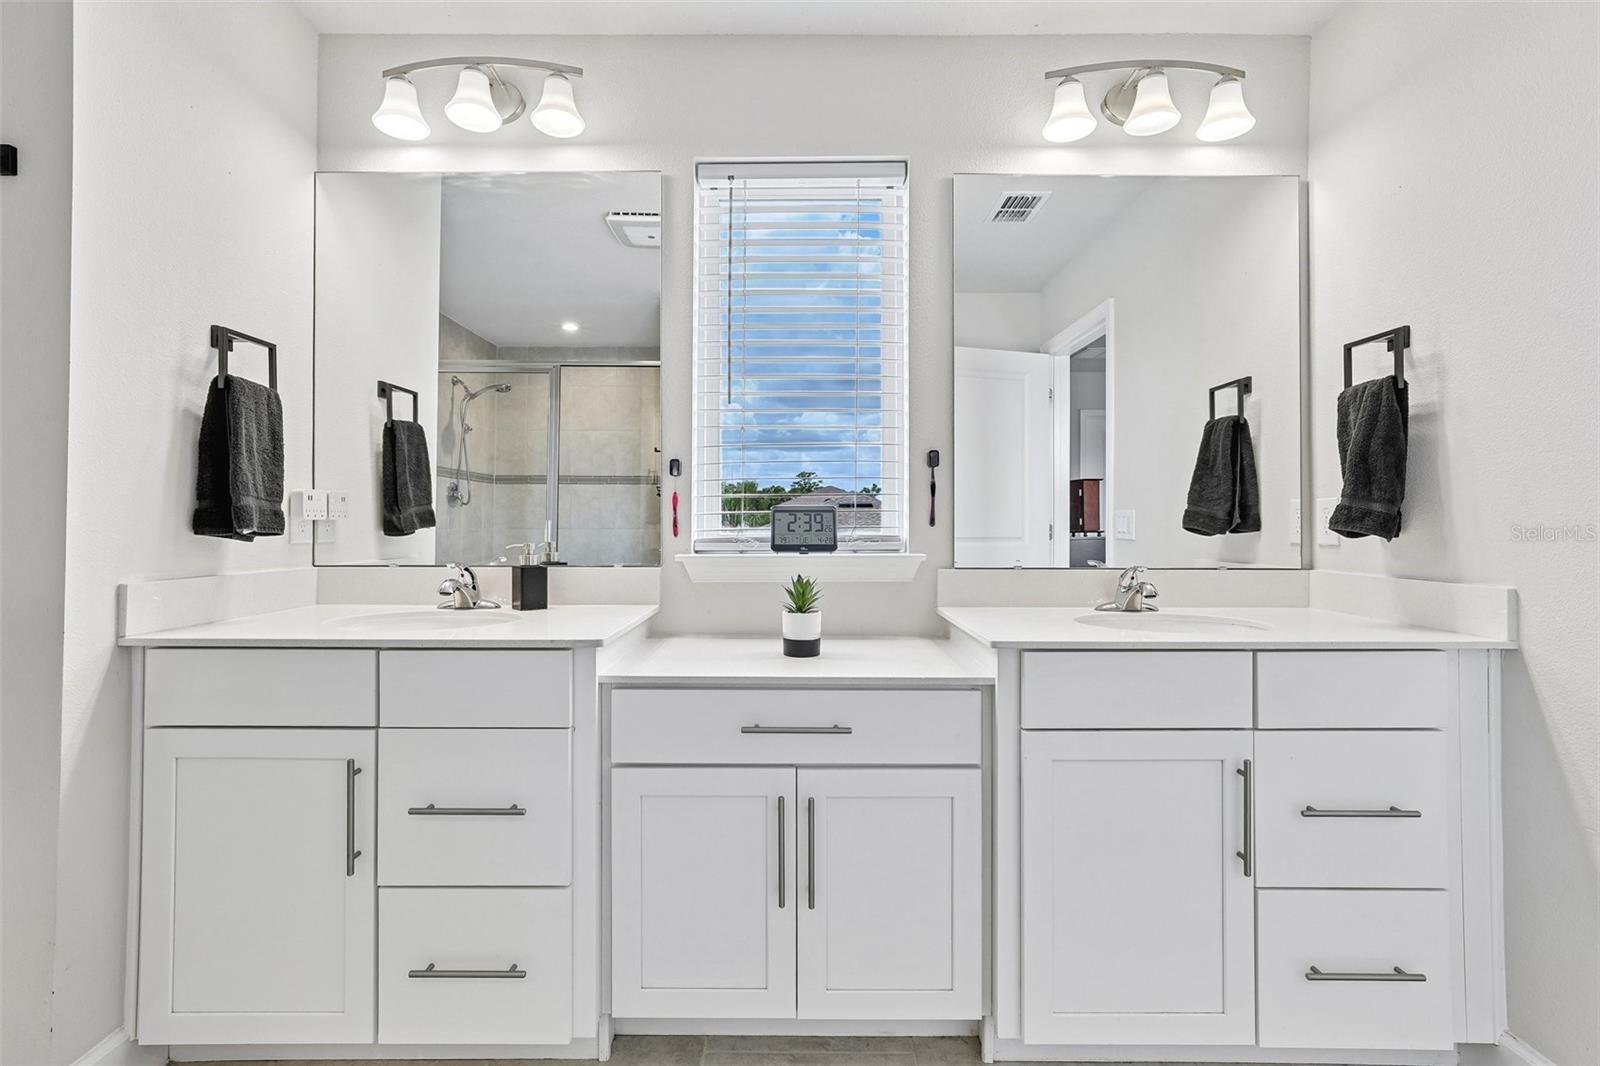
Assumable solar, a flexible floor plan, and a prime corner lot ~ this 2021 BUILT 5-bedroom, 2.5-bath home in the GATED COMMUNITY of Kensington Reserve checks all the boxes for modern Florida living! Set on a spacious .20 ACRE ~ CORNER LOT, you will enjoy added privacy, extra yard space, and a home that lives as beautifully outside as it does inside. Step into light-filled, OPEN LIVING SPACES designed for both everyday comfort and effortless entertaining. TILE FLOORING flows throughout the main level, where you will also find a versatile flex room offers the perfect setup for a home OFFICE or MAIN FLOOR BEDROOM, complete with a nearby half bath for guests. The kitchen is at the center of it all, featuring shaker-style cabinetry, QUARTZ COUNTERTOPS, a large ISLAND with bar seating, STAINLESS STEEL APPLIANCES, pendant and recessed lighting, and a WALK-IN PANTRY – all open to the dining and living areas so you are always part of the conversation. Upstairs, the layout continues to impress with four spacious bedrooms, a large BONUS/LOFT space, and a convenient second-floor laundry room. Your PRIMARY SUITE is a true retreat with a generous WALK-IN CLOSET and a well-appointed en-suite bath designed for relaxation. Enjoy outdoor living year-round on the SCREENED LANAI overlooking a privacy FENCED YARD with room to play, garden, or unwind – complete with a charming lemon tree. The tandem 3-CAR GARAGE adds valuable storage and parking flexibility. Additional upgrades include a WHOLE HOME SOLAR SYSTEM (2022), WATER SOFTENER and filtration system, entire-home surge protector, luxury vinyl plank flooring (2024 in guest bedroom), double-pane windows, paver driveway, and great curb appeal with a COVERED FRONT PORCH and nice landscaping. Kensington Reserve offers residents a gated entrance and resort-style amenities including a ZERO ENTRY POOL, playground, and open green spaces, all in a highly convenient Sanford location just minutes from Lake Mary Blvd, SR 417, shopping, dining, parks, and local lakes. MOVE-IN READY with modern finishes and room to grow – Clipstone Place stands out for its space, flexibility, and everyday livability. Call today to schedule your tour and let us say WELCOME HOME!
Additional Information
- Taxes
- $7223
- Minimum Lease
- 8-12 Months
- HOA Fee
- $300
- HOA Payment Schedule
- Quarterly
- Maintenance Includes
- Pool, Maintenance Grounds, Recreational Facilities
- Location
- Corner Lot, City Limits, Landscaped, Sidewalk, Paved
- Community Features
- Playground, Pool, Sidewalks, Street Lights, No Deed Restriction
- Property Description
- Two Story
- Zoning
- RES
- Interior Layout
- Ceiling Fans(s), Eat-in Kitchen, Kitchen/Family Room Combo, Open Floorplan, PrimaryBedroom Upstairs, Solid Surface Counters, Solid Wood Cabinets, Stone Counters, Thermostat, Tray Ceiling(s), Walk-In Closet(s)
- Interior Features
- Ceiling Fans(s), Eat-in Kitchen, Kitchen/Family Room Combo, Open Floorplan, PrimaryBedroom Upstairs, Solid Surface Counters, Solid Wood Cabinets, Stone Counters, Thermostat, Tray Ceiling(s), Walk-In Closet(s)
- Floor
- Carpet, Luxury Vinyl, Tile
- Appliances
- Dishwasher, Disposal, Dryer, Microwave, Refrigerator, Washer
- Utilities
- BB/HS Internet Available, Cable Available, Electricity Connected, Fire Hydrant, Phone Available, Sewer Connected, Sprinkler Meter, Sprinkler Recycled, Water Connected
- Heating
- Central, Heat Pump
- Air Conditioning
- Central Air
- Exterior Construction
- Block, Stucco
- Exterior Features
- Lighting, Sidewalk, Sliding Doors, Sprinkler Metered
- Roof
- Shingle
- Foundation
- Slab
- Pool
- Community
- Garage Carport
- 3 Car Garage
- Garage Spaces
- 3
- Garage Features
- Covered, Driveway, Garage Door Opener, Tandem
- Garage Dimensions
- 40x20
- Elementary School
- Pine Crest Elementary
- Middle School
- Sanford Middle
- High School
- Seminole High
- Fences
- Fenced, Vinyl
- Pets
- Allowed
- Flood Zone Code
- X
- Parcel ID
- 17-20-31-505-0000-3180
- Legal Description
- LOT 318 KENSINGTON RESERVE PHASE III PLAT BOOK 86 PAGES 38-45
Listing courtesy of WEMERT GROUP REALTY LLC. 407-214-3967
Mortgage Calculator
StellarMLS is the source of this information via Internet Data Exchange Program. All listing information is deemed reliable but not guaranteed and should be independently verified through personal inspection by appropriate professionals. Listings displayed on this website may be subject to prior sale or removal from sale. Availability of any listing should always be independently verified. Listing information is provided for consumer personal, non-commercial use, solely to identify potential properties for potential purchase. All other use is strictly prohibited and may violate relevant federal and state law. Data last updated on