12790 Brodlove Lane, Winter Garden, FL 34787
- $574,900
- 3
- BD
- 3
- BA
- 2,322
- SqFt




- List Price
- $574,900
- Status
- Active
- Days on Market
- 88
- MLS#
- O6403539
- Property Style
- Single Family
- Year Built
- 2022
- Bedrooms
- 3
- Bathrooms
- 3
- Baths Half
- 1
- Living Area
- 2,322
- Lot Size
- 3,681
- Acres
- 0.08
- Total Acreage
- 0 to less than 1/4
- Legal Subdivision Name
- Encore/Ovation-Ph 3
- MLS Area Major
- Winter Garden/Oakland
Property Description
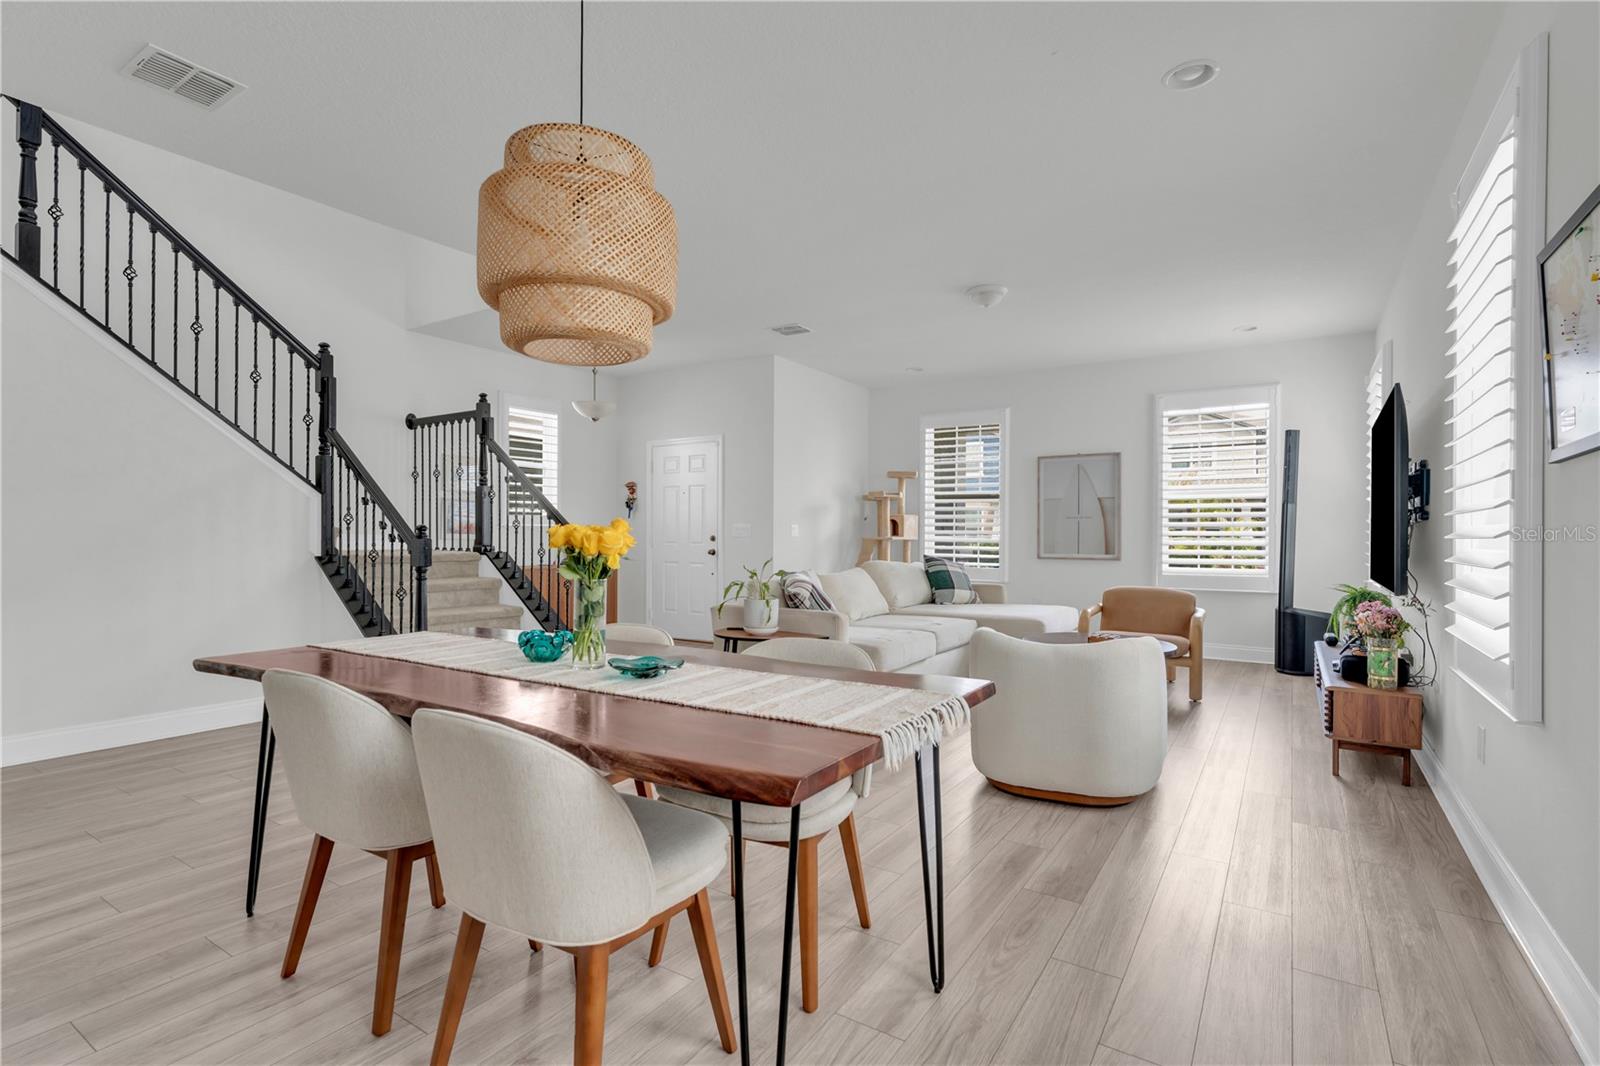
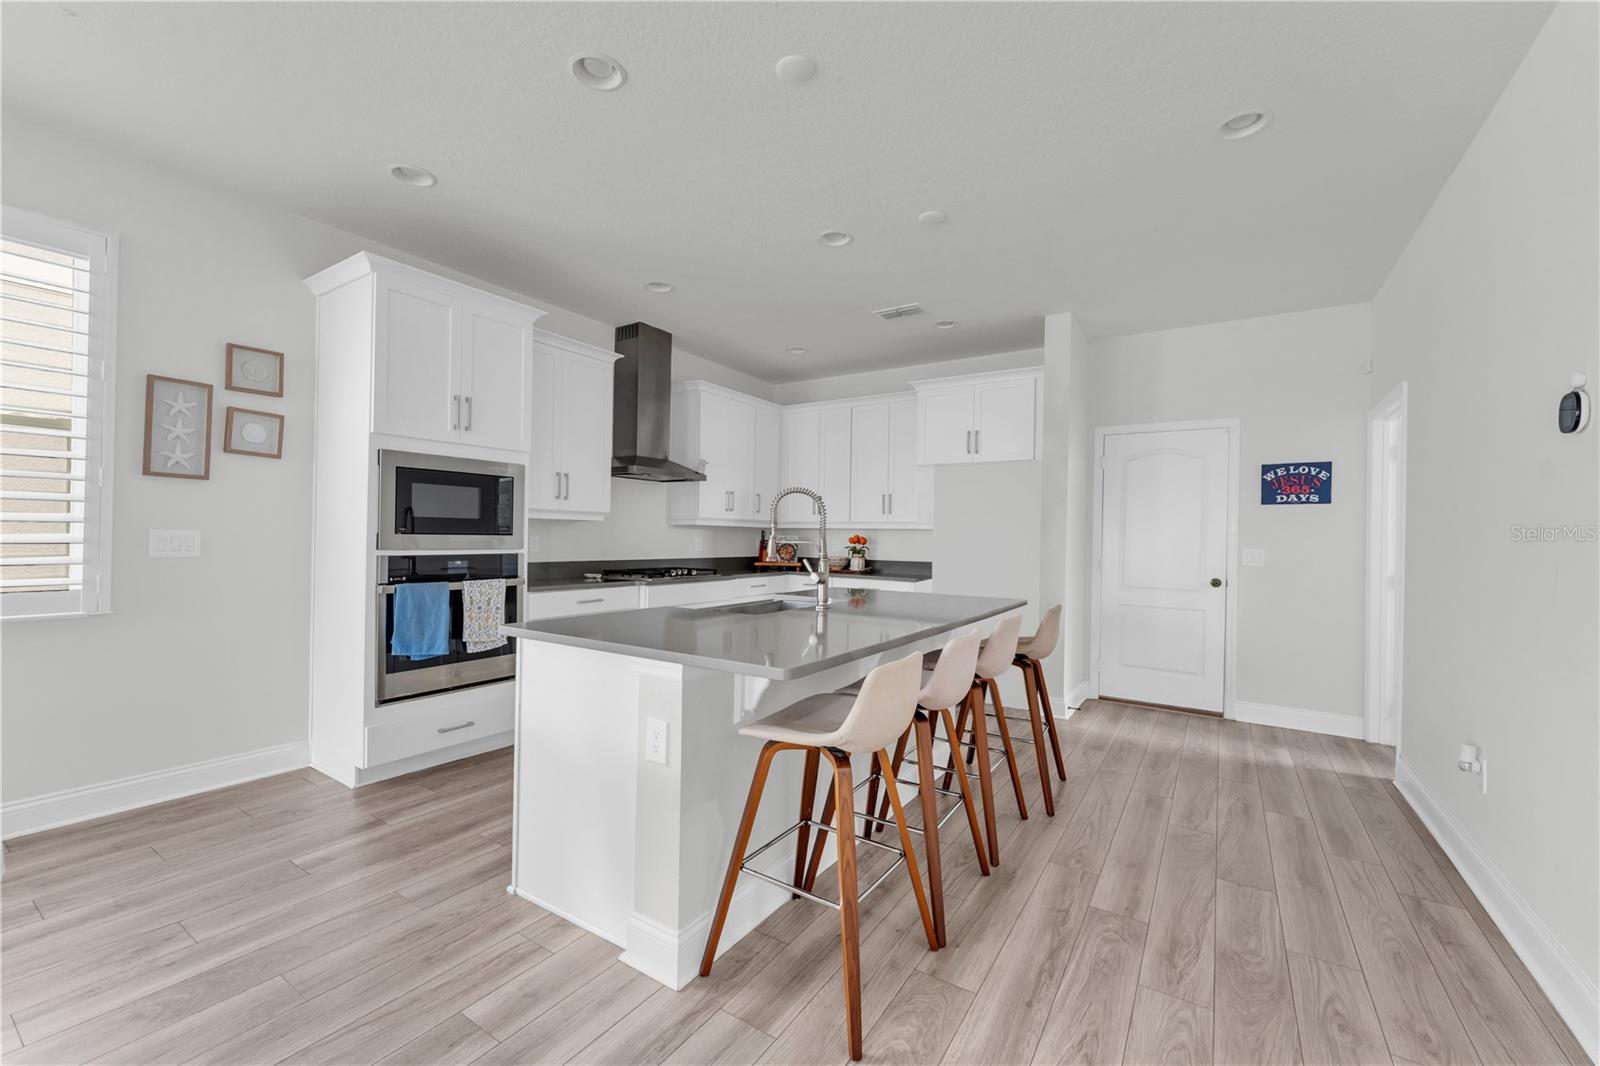
Located in the desirable Encore at Ovation community in Winter Garden, this home built by M/I Homes in April 2022 features the Sebring floor plan with 2,341 sq ft, 3 bedrooms, 2 full bathrooms, 1 half bath, and a two-story foyer. The open-concept main floor includes a centrally located dining area between the living room and kitchen. The kitchen offers white cabinetry, stainless steel appliances, hood vent, natural gas range, and farmhouse sink. Plantation shutters, luxury vinyl plank flooring, and neutral finishes are found throughout. Upstairs includes all bedrooms, a loft, laundry room, and two full bathrooms. The owner’s suite features a walk-in closet and en-suite bath, with secondary bedrooms located separately for added privacy. Additional features include recessed lighting, tray ceilings, and 5 1/4-inch baseboards. HOA includes lawn maintenance and access to community amenities such as pool, clubhouse, fitness center, dog park, and playground. Conveniently located near Disney, Flamingo Crossings, SR 429, and I-4, with approximately 30-minute access to MCO and Downtown Orlando.
Additional Information
- Taxes
- $8774
- Minimum Lease
- 1-2 Years
- HOA Fee
- $225
- HOA Payment Schedule
- Monthly
- Maintenance Includes
- Pool, Maintenance Grounds, Pest Control
- Community Features
- Deed Restrictions, Dog Park, Fitness Center, Irrigation-Reclaimed Water, Park, Playground, Pool
- Property Description
- Two Story
- Zoning
- P-D
- Interior Layout
- Kitchen/Family Room Combo, Living Room/Dining Room Combo, Open Floorplan, Other, PrimaryBedroom Upstairs, Solid Surface Counters, Solid Wood Cabinets, Walk-In Closet(s)
- Interior Features
- Kitchen/Family Room Combo, Living Room/Dining Room Combo, Open Floorplan, Other, PrimaryBedroom Upstairs, Solid Surface Counters, Solid Wood Cabinets, Walk-In Closet(s)
- Floor
- Carpet, Tile, Vinyl
- Appliances
- Convection Oven, Cooktop, Dishwasher, Microwave
- Utilities
- Cable Available, Cable Connected, Electricity Available, Electricity Connected, Sewer Available, Sewer Connected, Water Available, Water Connected
- Heating
- Central
- Air Conditioning
- Central Air
- Exterior Construction
- Block, Concrete, Stucco, Frame
- Exterior Features
- Lighting, Sidewalk, Sprinkler Metered
- Roof
- Shingle
- Foundation
- Slab
- Pool
- Community
- Garage Carport
- 2 Car Garage
- Garage Spaces
- 2
- Garage Features
- Driveway
- Pets
- Allowed
- Flood Zone Code
- X
- Parcel ID
- 30-24-27-2352-02-430
- Legal Description
- ENCORE AT OVATION - PHASE 3 106/108 LOT243
Listing courtesy of MY REALTY GROUP, LLC.. 786-847-7421
Mortgage Calculator
StellarMLS is the source of this information via Internet Data Exchange Program. All listing information is deemed reliable but not guaranteed and should be independently verified through personal inspection by appropriate professionals. Listings displayed on this website may be subject to prior sale or removal from sale. Availability of any listing should always be independently verified. Listing information is provided for consumer personal, non-commercial use, solely to identify potential properties for potential purchase. All other use is strictly prohibited and may violate relevant federal and state law. Data last updated on