16031 Pebble Bluff Loop, Winter Garden, FL 34787
- $560,000
- 4
- BD
- 4
- BA
- 2,487
- SqFt










- List Price
- $560,000
- Status
- Active
- Days on Market
- 85
- MLS#
- O6404448
- Property Style
- Single Family
- Year Built
- 2018
- Bedrooms
- 4
- Bathrooms
- 4
- Baths Half
- 1
- Living Area
- 2,487
- Lot Size
- 5,521
- Acres
- 0.13
- Total Acreage
- 0 to less than 1/4
- Legal Subdivision Name
- Waterleigh Ph 2a
- MLS Area Major
- Winter Garden/Oakland
Property Description
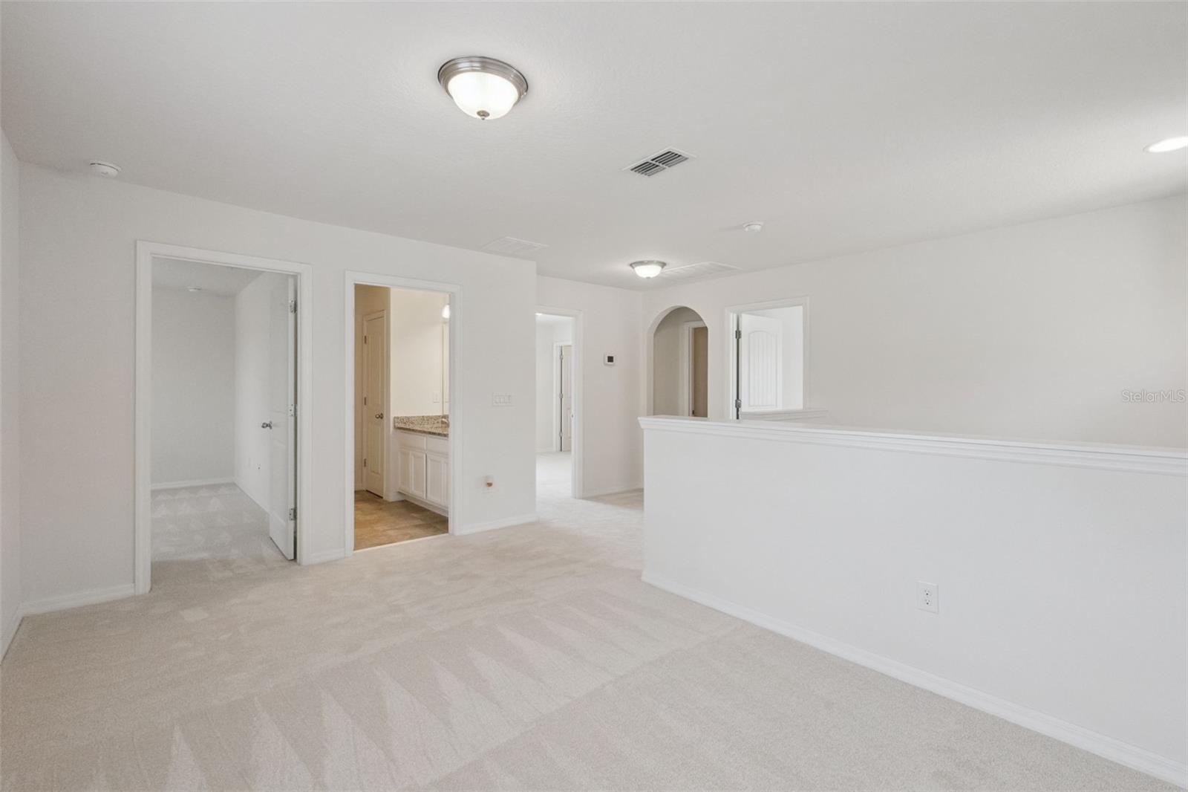
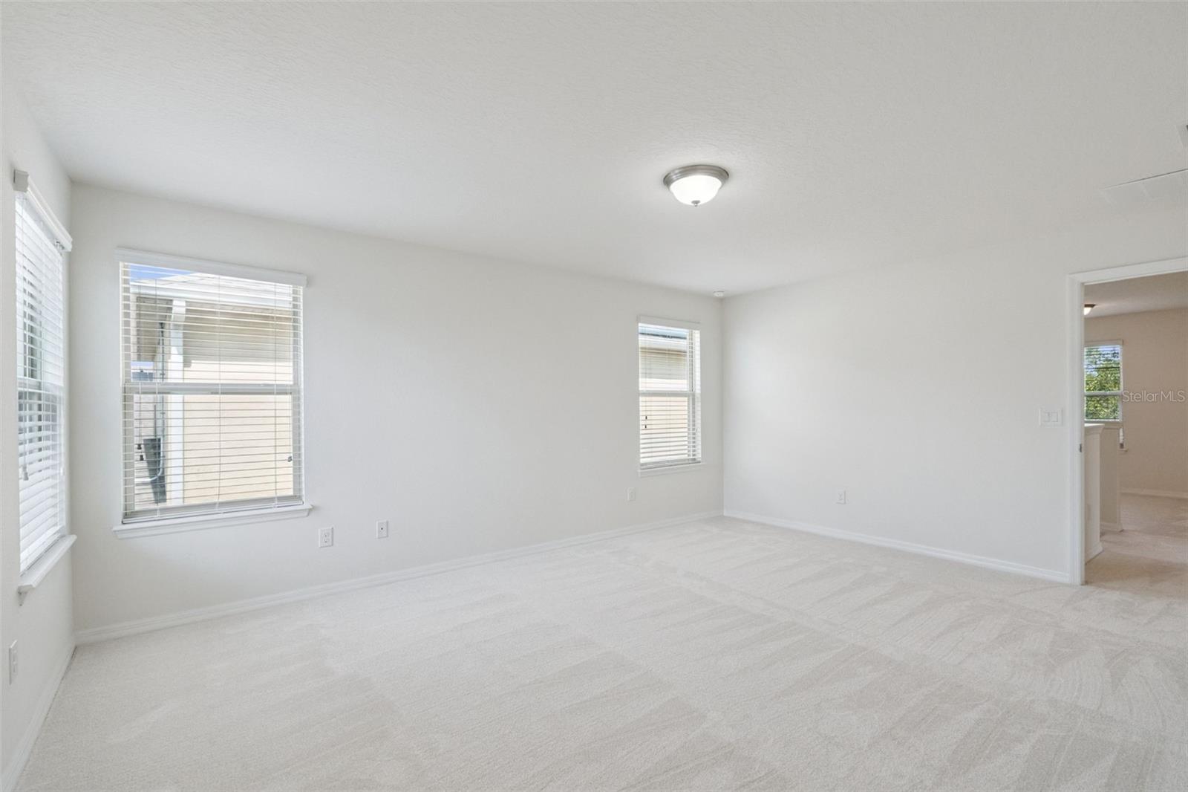
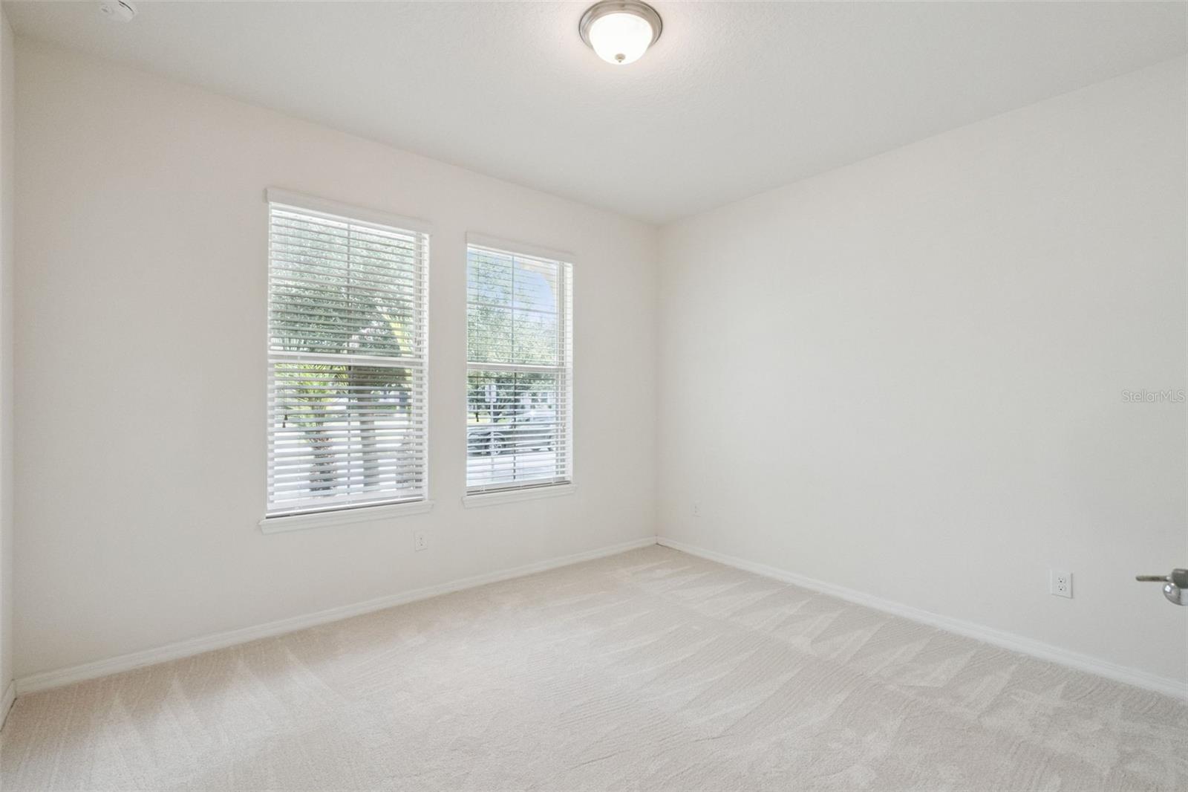
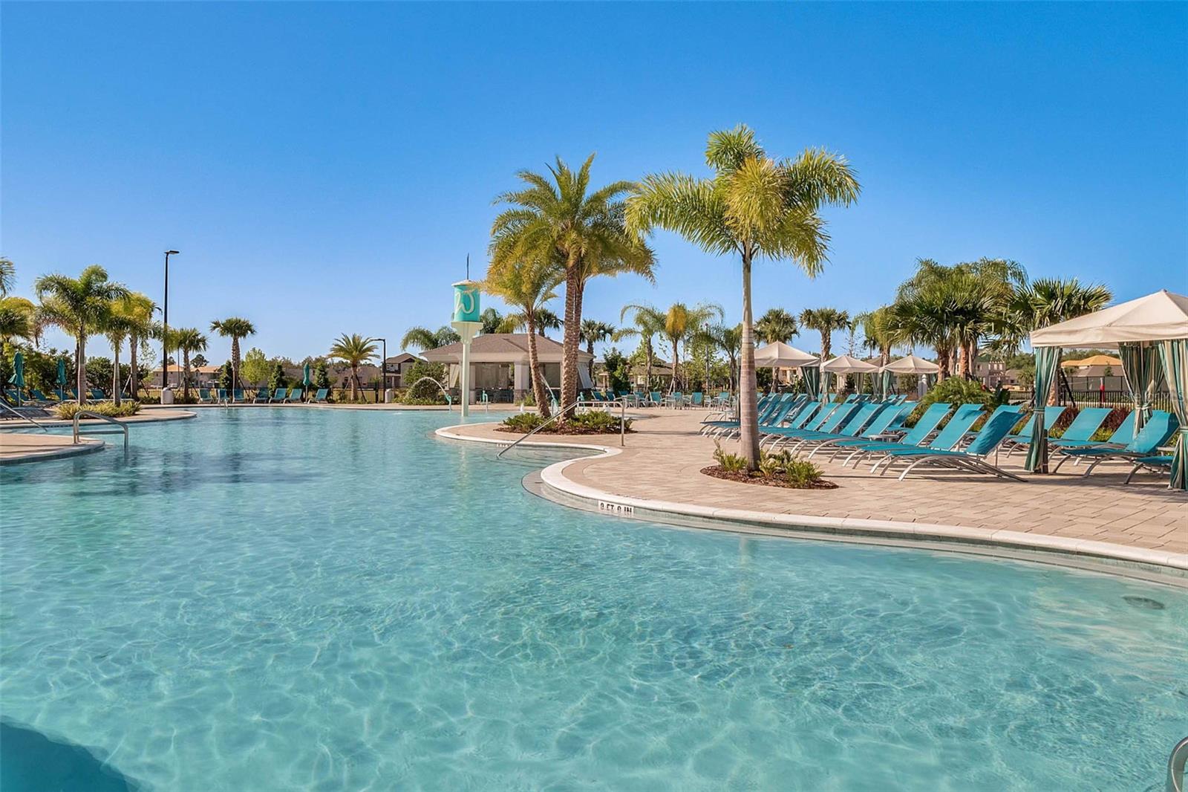
Move in ready home in Waterleigh one of Winter Garden’s most desirable places to live! Ideally positioned within the community for quick and convenient access, this home also sits directly across from a playground and green space perfect for families and outdoor fun. Freshly updated with new interior paint and brand new carpet throughout the bedrooms and upstairs, this home is truly turnkey. Featuring 4 bedrooms and 3.5 baths, the open concept layout offers a spacious kitchen with granite countertops, stainless steel appliances, large island, and walk in pantry overlooking the living and dining areas. Sliding doors lead to a covered lanai for easy indoor-outdoor living. The first floor includes a bedroom with ensuite bath and a powder room. Upstairs offers a versatile loft, a spacious primary suite with walk-in closet and dual vanities, two additional bedrooms, a full bath, and a convenient laundry room. Enjoy resort-style living in Waterleigh with pools, clubhouse, fitness center, parks, trails, and more all designed for a true Florida lifestyle.
Additional Information
- Taxes
- $9371
- Minimum Lease
- 8-12 Months
- HOA Fee
- $256
- HOA Payment Schedule
- Monthly
- Maintenance Includes
- Pool, Maintenance Grounds, Recreational Facilities
- Community Features
- Clubhouse, Community Mailbox, Deed Restrictions, Fitness Center, Playground, Pool, Sidewalks, Street Lights
- Property Description
- Two Story
- Zoning
- P-D
- Interior Layout
- Eat-in Kitchen, High Ceilings, Kitchen/Family Room Combo, Open Floorplan, PrimaryBedroom Upstairs, Solid Surface Counters, Stone Counters, Thermostat, Walk-In Closet(s)
- Interior Features
- Eat-in Kitchen, High Ceilings, Kitchen/Family Room Combo, Open Floorplan, PrimaryBedroom Upstairs, Solid Surface Counters, Stone Counters, Thermostat, Walk-In Closet(s)
- Floor
- Carpet, Ceramic Tile
- Appliances
- Dishwasher, Disposal, Dryer, Electric Water Heater, Microwave, Range, Refrigerator, Washer
- Utilities
- BB/HS Internet Available, Cable Available, Electricity Connected, Phone Available, Public, Sewer Connected, Underground Utilities, Water Connected
- Heating
- Central, Electric
- Air Conditioning
- Central Air
- Exterior Construction
- Block, Concrete, Stucco
- Exterior Features
- Playground, Sidewalk, Sliding Doors
- Roof
- Shingle
- Foundation
- Slab
- Pool
- Community
- Garage Carport
- 2 Car Garage
- Garage Spaces
- 2
- Garage Features
- Driveway, Garage Door Opener
- Elementary School
- Water Spring Elementary
- Middle School
- Water Spring Middle
- High School
- Horizon High School
- Pets
- Allowed
- Flood Zone Code
- X
- Parcel ID
- 07-24-27-7501-01-180
- Legal Description
- WATERLEIGH PHASE 2A 92/6 LOT 118
Listing courtesy of EXP REALTY LLC. 888-883-8509
Mortgage Calculator
StellarMLS is the source of this information via Internet Data Exchange Program. All listing information is deemed reliable but not guaranteed and should be independently verified through personal inspection by appropriate professionals. Listings displayed on this website may be subject to prior sale or removal from sale. Availability of any listing should always be independently verified. Listing information is provided for consumer personal, non-commercial use, solely to identify potential properties for potential purchase. All other use is strictly prohibited and may violate relevant federal and state law. Data last updated on