Winter Park, FL 32789
- $1,249,900
- 4
- BD
- 4
- BA
- 2,936
- SqFt







- List Price
- $1,249,900
- Status
- Active
- Days on Market
- 76
- MLS#
- O6406381
- Property Style
- Single Family
- New Construction
- Yes
- Year Built
- 2026
- Bedrooms
- 4
- Bathrooms
- 4
- Baths Half
- 1
- Living Area
- 2,936
- Lot Size
- 6,585
- Acres
- 0.15
- Total Acreage
- 0 to less than 1/4
- Legal Subdivision Name
- Lawndale
- MLS Area Major
- Winter Park
Property Description
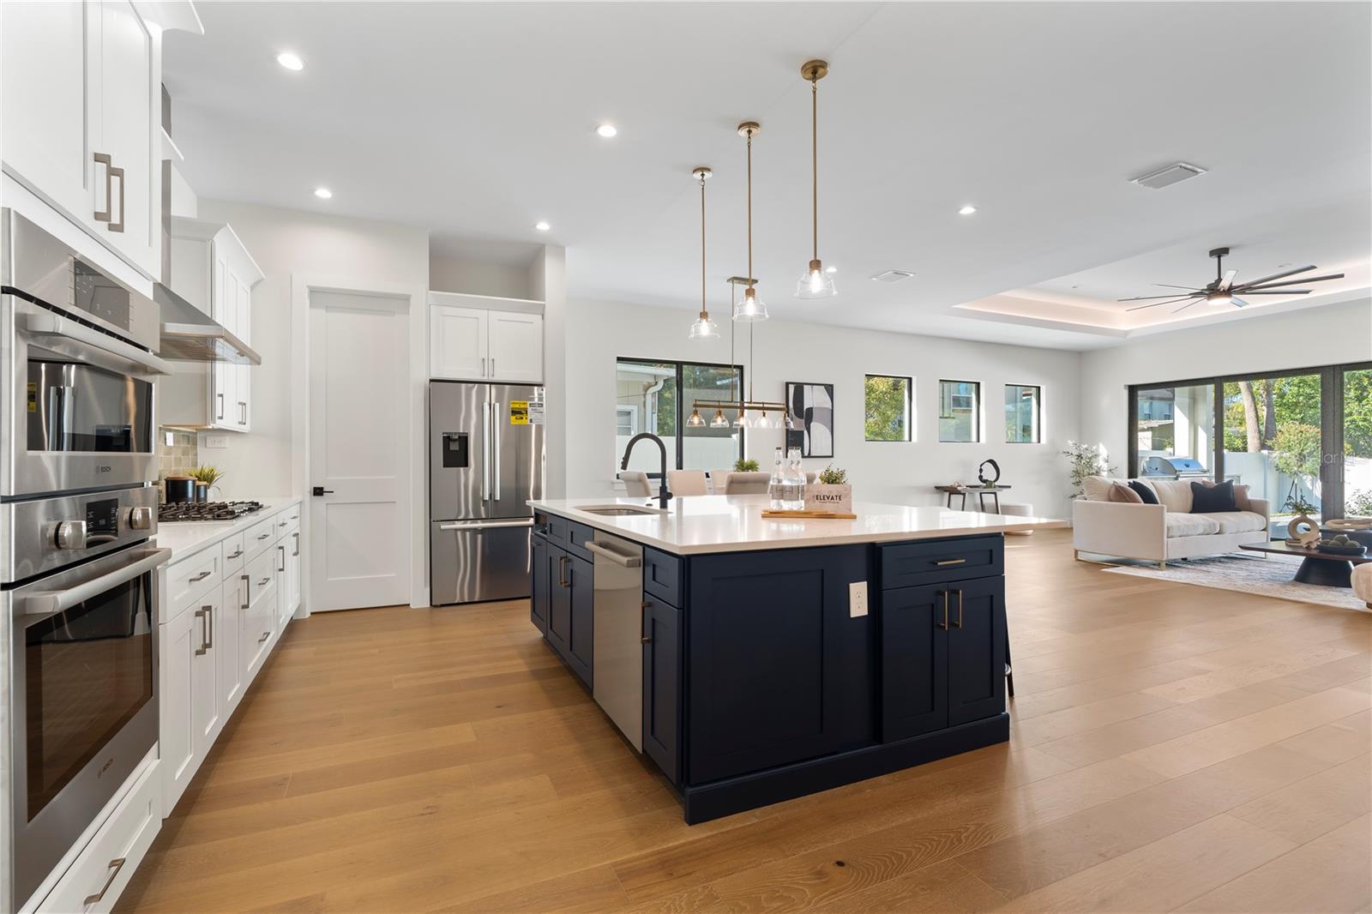
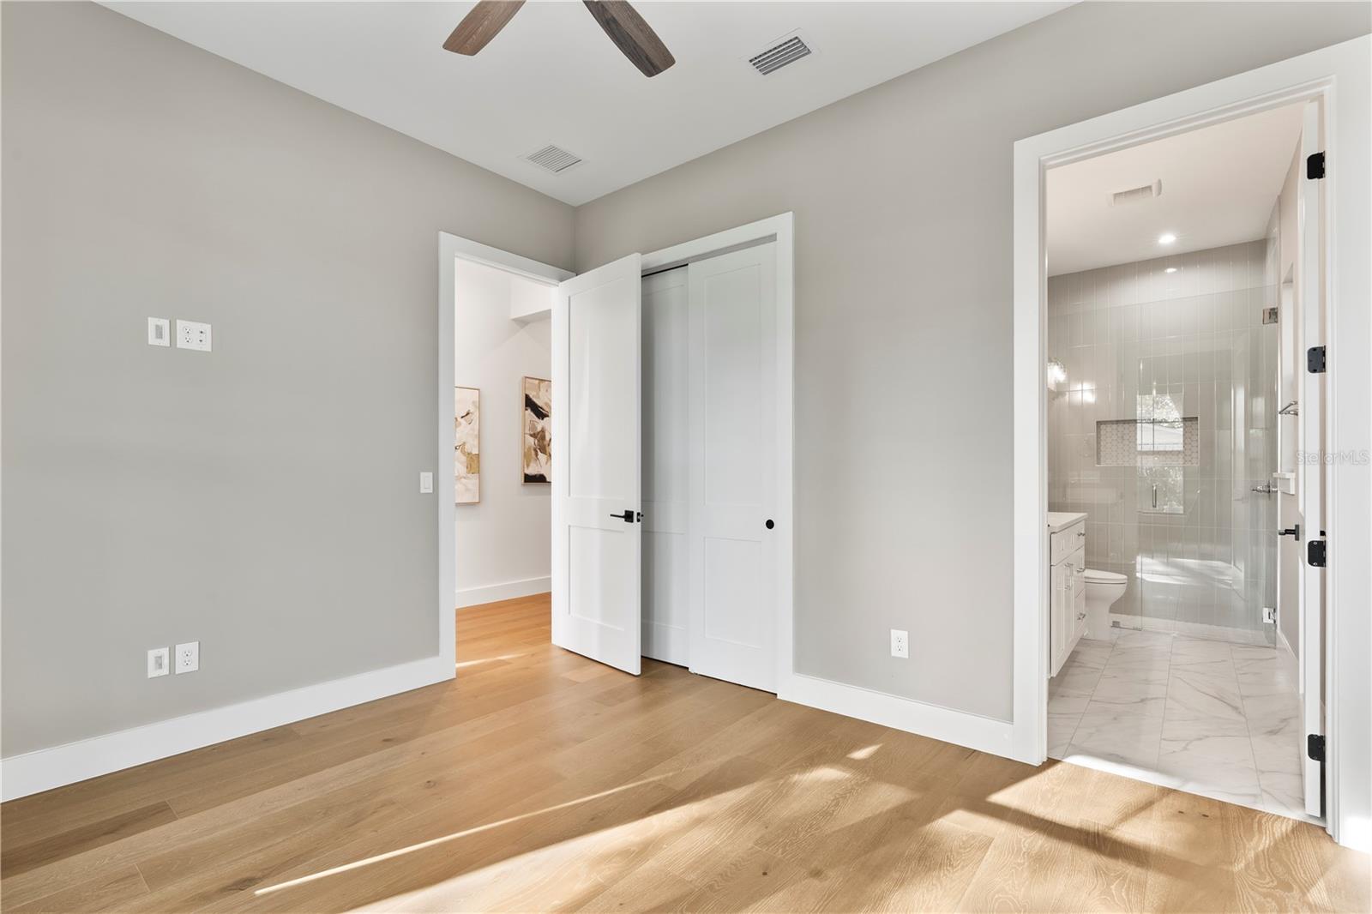
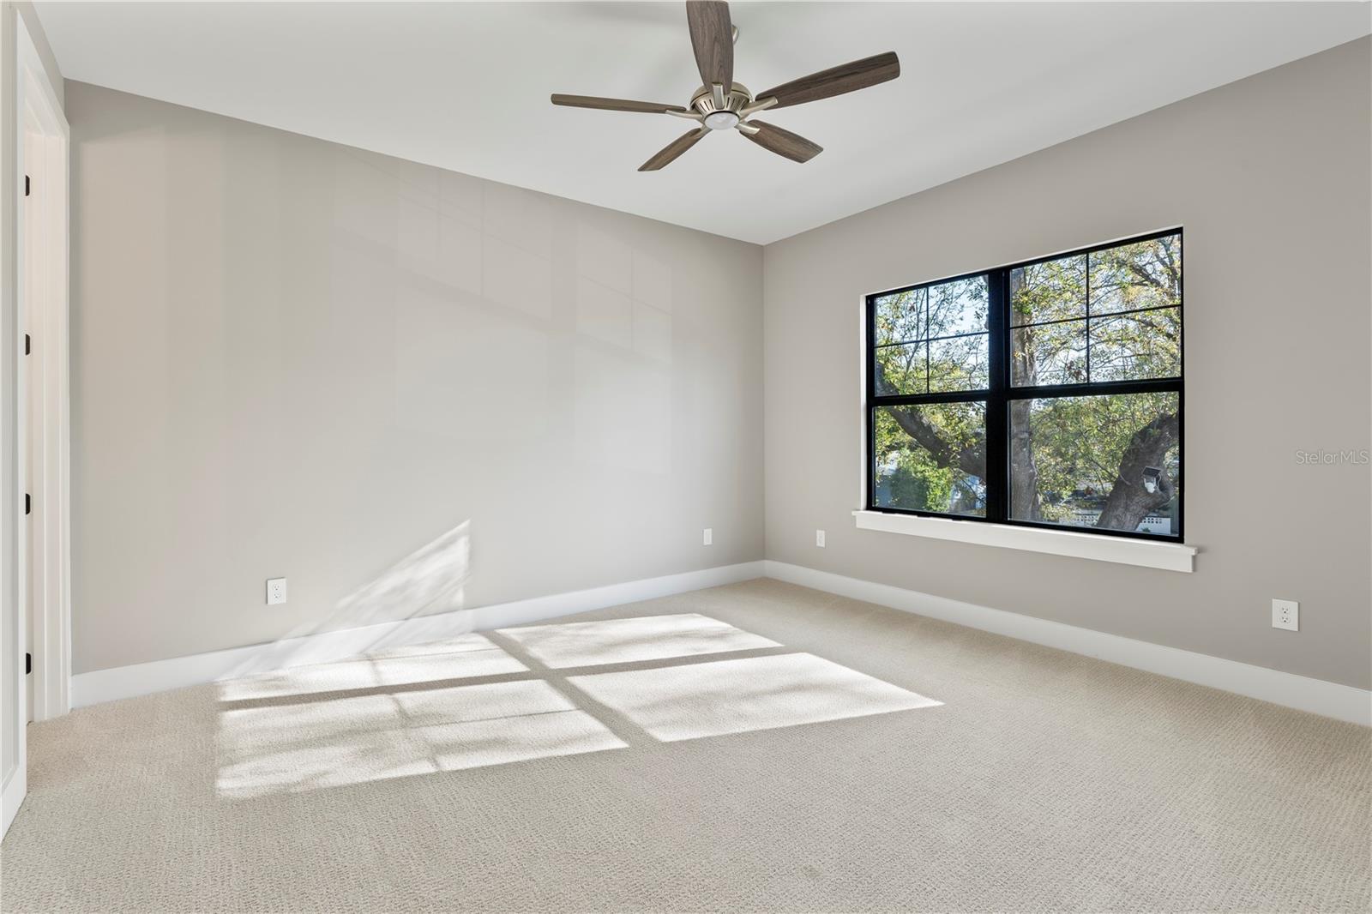
Pre-Construction. To be built. NEW CONSTRUCTION! Introducing an exquisite new construction home in Winter Park Grove, Winter Park's newest community! This residence is carefully curated by SGC Development, a highly respected local builder known for their dedication to quality and craftsmanship. This residence combines luxury living with the utmost convenience, located within walking distance to Publix and a variety of restaurants, and just minutes from vibrant Park Avenue. This light-filled, open-concept design showcases high-end finishes throughout. The chef’s kitchen is a true centerpiece, featuring premium Bosch appliances, a 36-inch gas range, a built-in coffee bar, and a spacious island with ample storage, creating a perfect culinary haven. The main level includes an ensuite bedroom, ideal for guests or a home office. Upstairs, discover two additional guest bedrooms, along with a luxurious primary suite that boasts a large walk-in closet and a spa-inspired bathroom. A versatile media/bonus room completes the upper level, perfect for entertainment or relaxation. Enjoy seamless outdoor living on the covered lanai with a fully equipped summer kitchen—ideal for gatherings and enjoying the Florida sunshine. Don’t miss this rare opportunity to own a thoughtfully designed home in Winter Park Grove, where modern elegance meets an unbeatable location. Schedule your private showing today! The pictures are of a model home with sinilar features
Additional Information
- Taxes
- $3539
- Minimum Lease
- 7 Months
- Community Features
- No Deed Restriction
- Property Description
- Two Story
- Zoning
- ORG-R-2
- Interior Layout
- Ceiling Fans(s), Living Room/Dining Room Combo, Open Floorplan, PrimaryBedroom Upstairs, Solid Surface Counters, Thermostat, Walk-In Closet(s)
- Interior Features
- Ceiling Fans(s), Living Room/Dining Room Combo, Open Floorplan, PrimaryBedroom Upstairs, Solid Surface Counters, Thermostat, Walk-In Closet(s)
- Floor
- Carpet, Hardwood
- Appliances
- Bar Fridge, Dishwasher, Disposal, Microwave, Range, Range Hood, Refrigerator, Tankless Water Heater
- Utilities
- BB/HS Internet Available, Electricity Connected
- Heating
- Central
- Air Conditioning
- Central Air
- Exterior Construction
- Block, Frame
- Exterior Features
- Private Entrance, Private Mailbox, Private Yard, Sidewalk
- Roof
- Metal, Shingle
- Foundation
- Slab
- Pool
- No Pool
- Garage Carport
- 2 Car Garage
- Garage Spaces
- 2
- Flood Zone Code
- X
- Parcel ID
- 12-22-29-4996-12-020
- Legal Description
- LAWNDALE H/118 LOT 2 BLK L
Listing courtesy of RE/MAX EXCLUSIVE COLLECTION. 407-447-2829
Mortgage Calculator
StellarMLS is the source of this information via Internet Data Exchange Program. All listing information is deemed reliable but not guaranteed and should be independently verified through personal inspection by appropriate professionals. Listings displayed on this website may be subject to prior sale or removal from sale. Availability of any listing should always be independently verified. Listing information is provided for consumer personal, non-commercial use, solely to identify potential properties for potential purchase. All other use is strictly prohibited and may violate relevant federal and state law. Data last updated on