723 Symonds Avenue, Winter Park, FL 32789
- $1,800,000
- 4
- BD
- 4
- BA
- 3,065
- SqFt








- List Price
- $1,800,000
- Status
- Active
- Days on Market
- 60
- Price Change
- ▼ $200,000 1781832231
- MLS#
- O6406823
- Property Style
- Single Family
- Year Built
- 2023
- Bedrooms
- 4
- Bathrooms
- 4
- Living Area
- 3,065
- Lot Size
- 6,252
- Acres
- 0.14
- Total Acreage
- 0 to less than 1/4
- Legal Subdivision Name
- Horton Aaron
- MLS Area Major
- Winter Park
Property Description
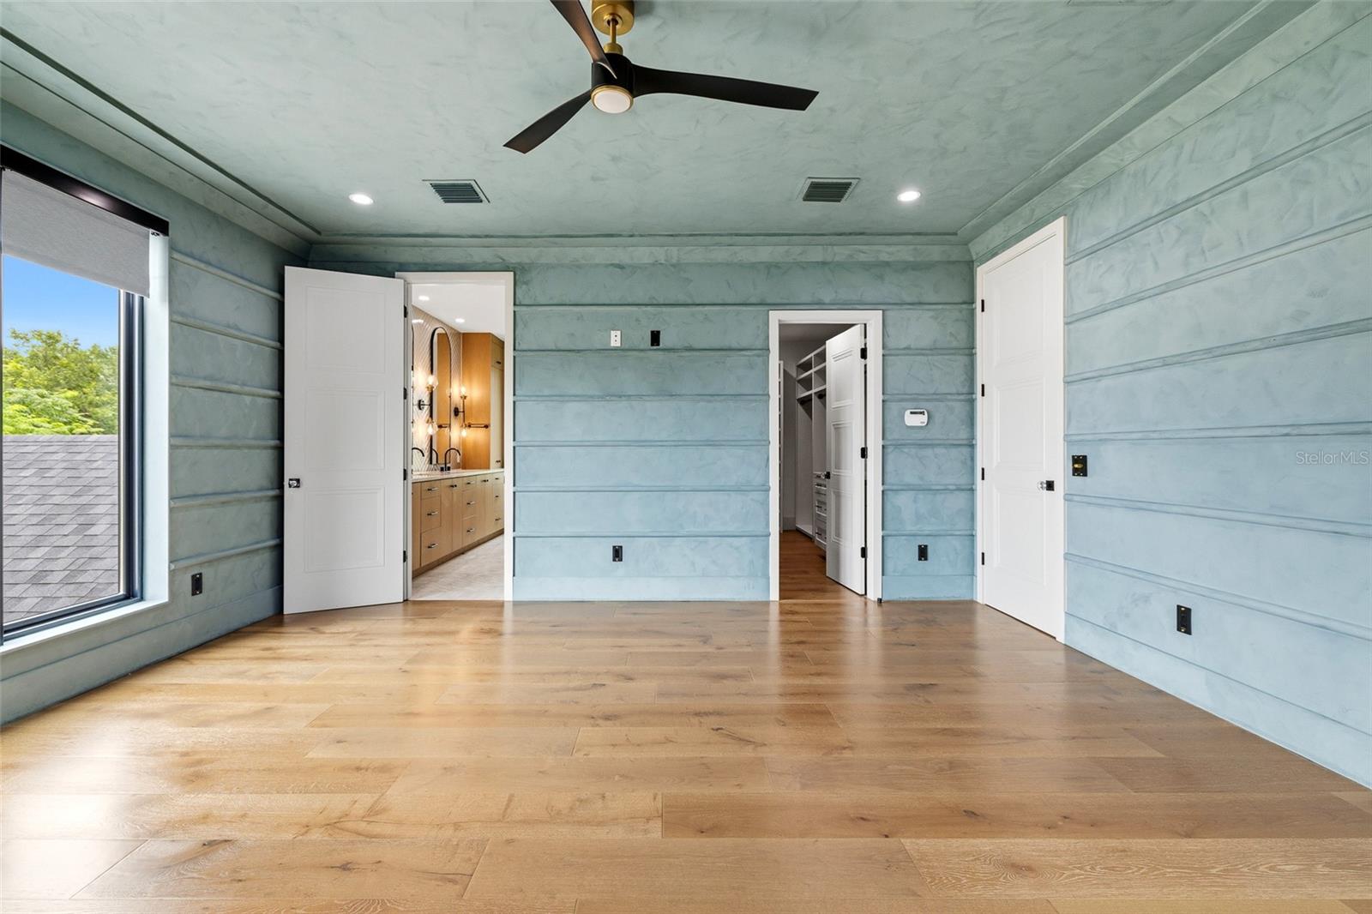
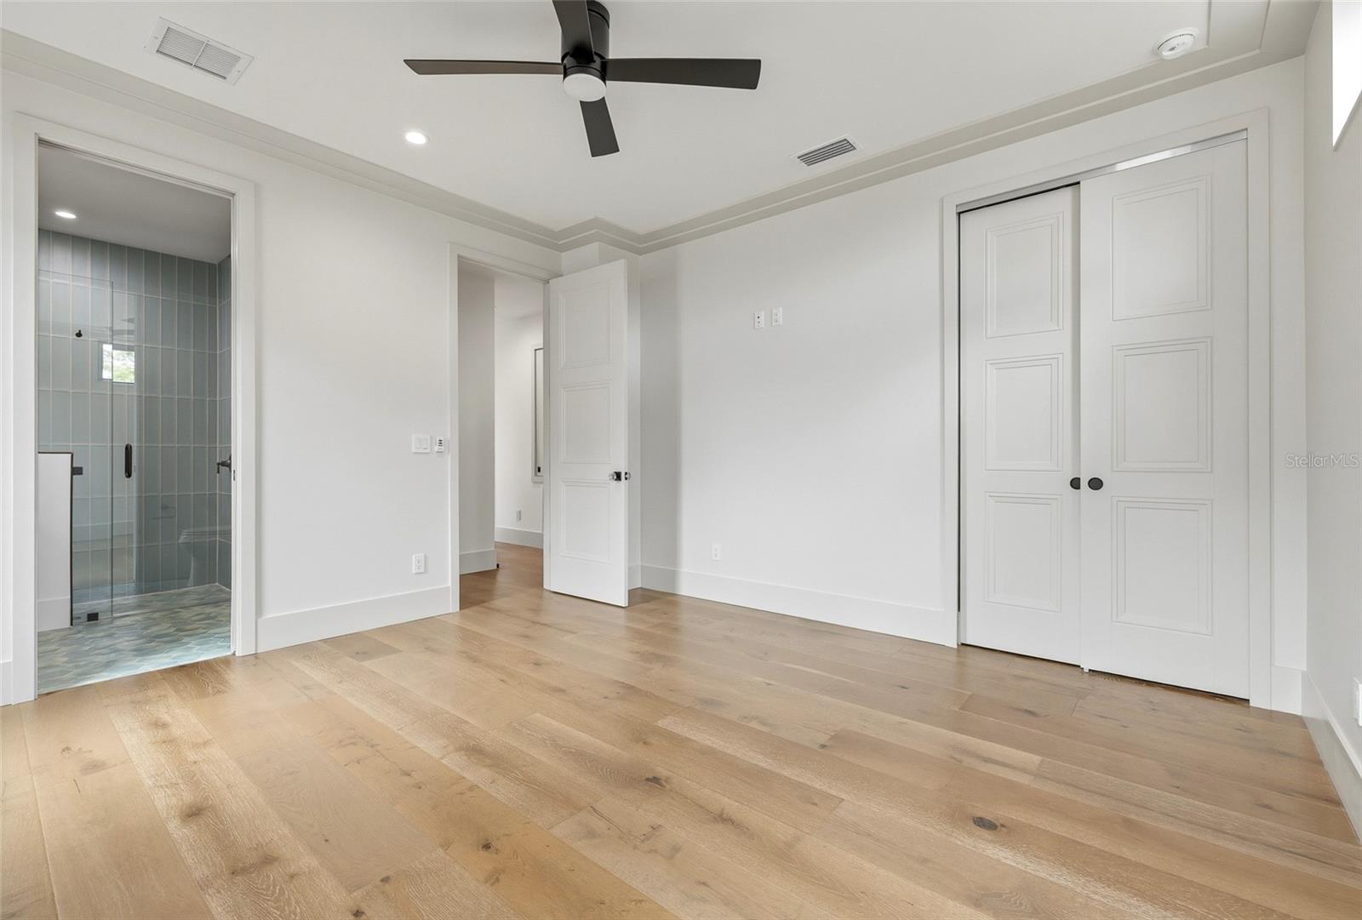
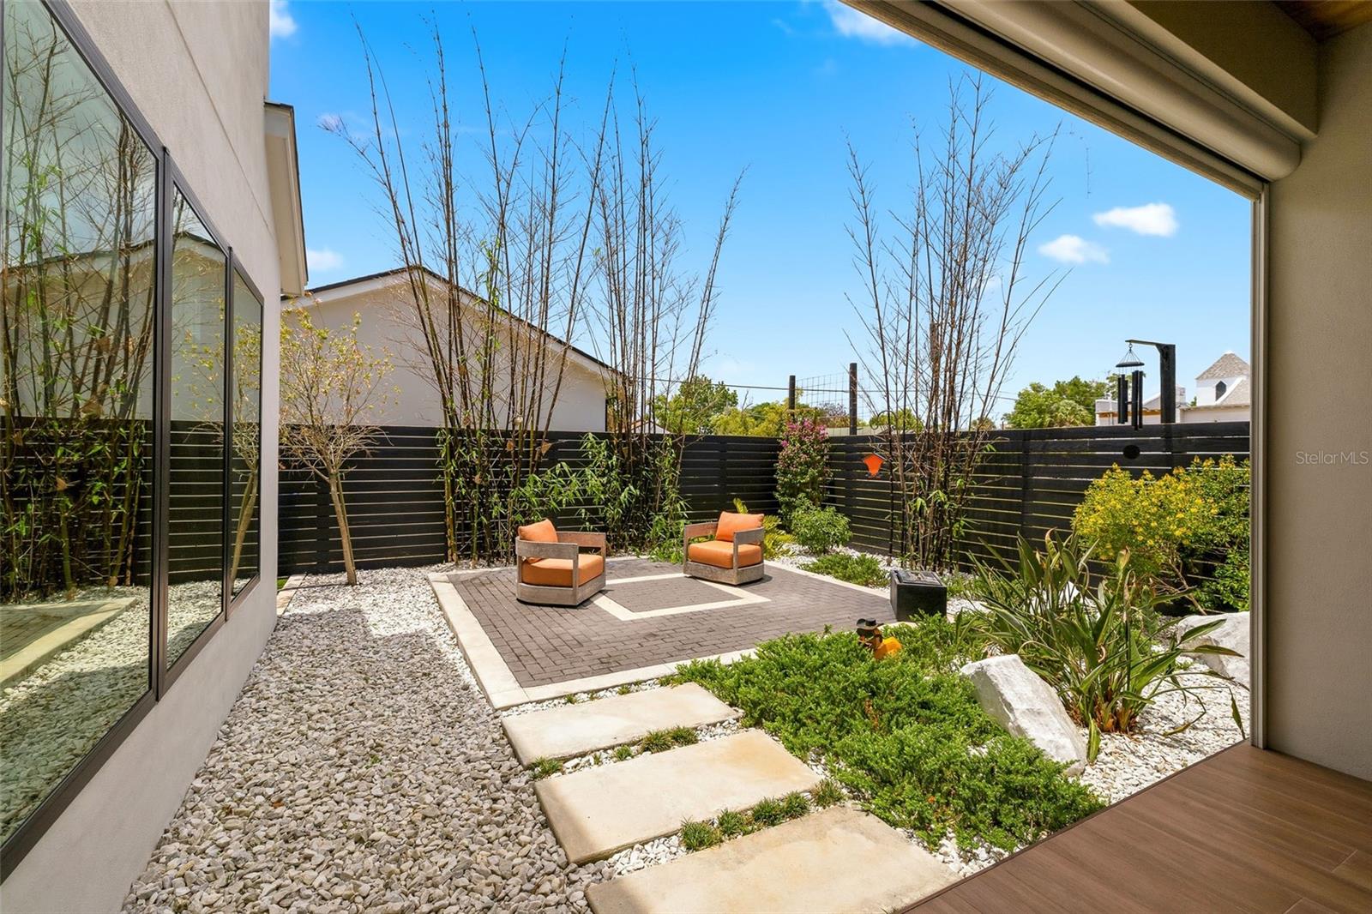
Built by Clarkson Concepts and ideally located in the heart of Winter Park just moments from Park Avenue, this sophisticated modern residence blends luxury design, smart-home innovation, and effortless indoor-outdoor living across three thoughtfully designed levels. From the moment you arrive, the striking foyer makes a memorable first impression with its bold geometric detailing, designer finishes, and contemporary ambiance that immediately sets the tone for the home. Beyond the entry, the main living spaces unfold into an open-concept kitchen, dining, and living area designed for both everyday comfort and elevated entertaining. The chef’s kitchen is beautifully appointed with custom cabinetry, a Wolf stove, Bosch dishwasher, a premium side-by-side True Residential refrigerator and wine column combination, and a separate under-island beverage refrigerator designed for effortless entertaining. Expansive PGT sliding doors connect the interior spaces seamlessly to the lanai and outdoor retreat, while the Klipsch 5.1 surround sound system, electric fireplace, Anderson windows, ceiling fans, and integrated Elon smart-home system enhance the experience throughout the home. The outdoor living area was designed as a private modern zen-inspired escape, featuring a fully air-conditioned and heated lanai with cedar-lined ceilings, rolled screens, and direct access to the serene backyard retreat complete with a four-person sauna. Thoughtfully integrated technology and upgrades include Jellyfish lighting, Nest cameras, power-over-Ethernet shades, leak protection system, water filtration systems including Aqua Sauna Water Filter and Kohler Connect Water Minder, as well as two separate AC units serving each floor independently. The first floor also offers a private guest suite, ideal for visitors or multigenerational living. Upstairs, the second level features a spacious laundry room, two additional en-suite bedrooms, and an impressive primary suite designed as a true retreat. The luxurious primary bathroom showcases a standing shower with digital water controls, dual sinks with custom storage cabinetry, and an expansive custom walk-in closet. Additional highlights throughout the home include engineered wood flooring, electric blinds, and refined designer details at every turn. Crowning the residence is a spacious third-floor bonus area offering endless flexibility for a media room, fitness studio, office, or additional lounge space, all fully air-conditioned for year-round comfort. Combining exceptional craftsmanship, advanced smart-home functionality, and an unbeatable Winter Park location with exceptional proximity to both Park Avenue and Winter Park Village, this extraordinary residence places premier dining, boutique shopping, cafés, entertainment, and everyday conveniences just moments from home while delivering a truly elevated lifestyle experience.
Additional Information
- Taxes
- $15884
- Minimum Lease
- No Minimum
- Community Features
- No Deed Restriction
- Property Description
- Three+ Story
- Zoning
- R-2
- Interior Layout
- Built-in Features, Ceiling Fans(s), Eat-in Kitchen, High Ceilings, Open Floorplan, PrimaryBedroom Upstairs, Stone Counters, Thermostat, Walk-In Closet(s), Window Treatments
- Interior Features
- Built-in Features, Ceiling Fans(s), Eat-in Kitchen, High Ceilings, Open Floorplan, PrimaryBedroom Upstairs, Stone Counters, Thermostat, Walk-In Closet(s), Window Treatments
- Floor
- Hardwood, Tile
- Appliances
- Dishwasher, Disposal, Dryer, Microwave, Range, Range Hood, Refrigerator, Washer, Water Filtration System, Wine Refrigerator
- Utilities
- BB/HS Internet Available, Cable Available, Electricity Connected, Public, Water Connected
- Heating
- Electric, Natural Gas
- Air Conditioning
- Central Air
- Fireplace Description
- Electric, Living Room
- Exterior Construction
- Block, Frame
- Exterior Features
- Lighting, Sauna, Sliding Doors
- Roof
- Shingle
- Foundation
- Slab
- Pool
- No Pool
- Garage Carport
- 2 Car Garage
- Garage Spaces
- 2
- Elementary School
- Audubon Park K8
- Middle School
- Audubon Park K-8
- High School
- Winter Park High
- Flood Zone Code
- X
- Parcel ID
- 06-22-30-3724-00-080
- Legal Description
- HORTON AARON N/66 LOT 8
Listing courtesy of KELLER WILLIAMS WINTER PARK. 407-545-6430
Mortgage Calculator
StellarMLS is the source of this information via Internet Data Exchange Program. All listing information is deemed reliable but not guaranteed and should be independently verified through personal inspection by appropriate professionals. Listings displayed on this website may be subject to prior sale or removal from sale. Availability of any listing should always be independently verified. Listing information is provided for consumer personal, non-commercial use, solely to identify potential properties for potential purchase. All other use is strictly prohibited and may violate relevant federal and state law. Data last updated on