1304 Sandstone Run, Sanford, FL 32771
- $369,000
- 3
- BD
- 3
- BA
- 1,951
- SqFt












- List Price
- $369,000
- Status
- Active
- Days on Market
- 111
- Price Change
- ▼ $6,000 1786578468
- MLS#
- O6407354
- Property Style
- Townhouse
- Year Built
- 2005
- Bedrooms
- 3
- Bathrooms
- 3
- Baths Half
- 1
- Living Area
- 1,951
- Lot Size
- 3,000
- Acres
- 0.07
- Total Acreage
- 0 to less than 1/4
- Building Name
- 1304
- Legal Subdivision Name
- Greystone Townhomes
- MLS Area Major
- Sanford/Lake Forest
Property Description
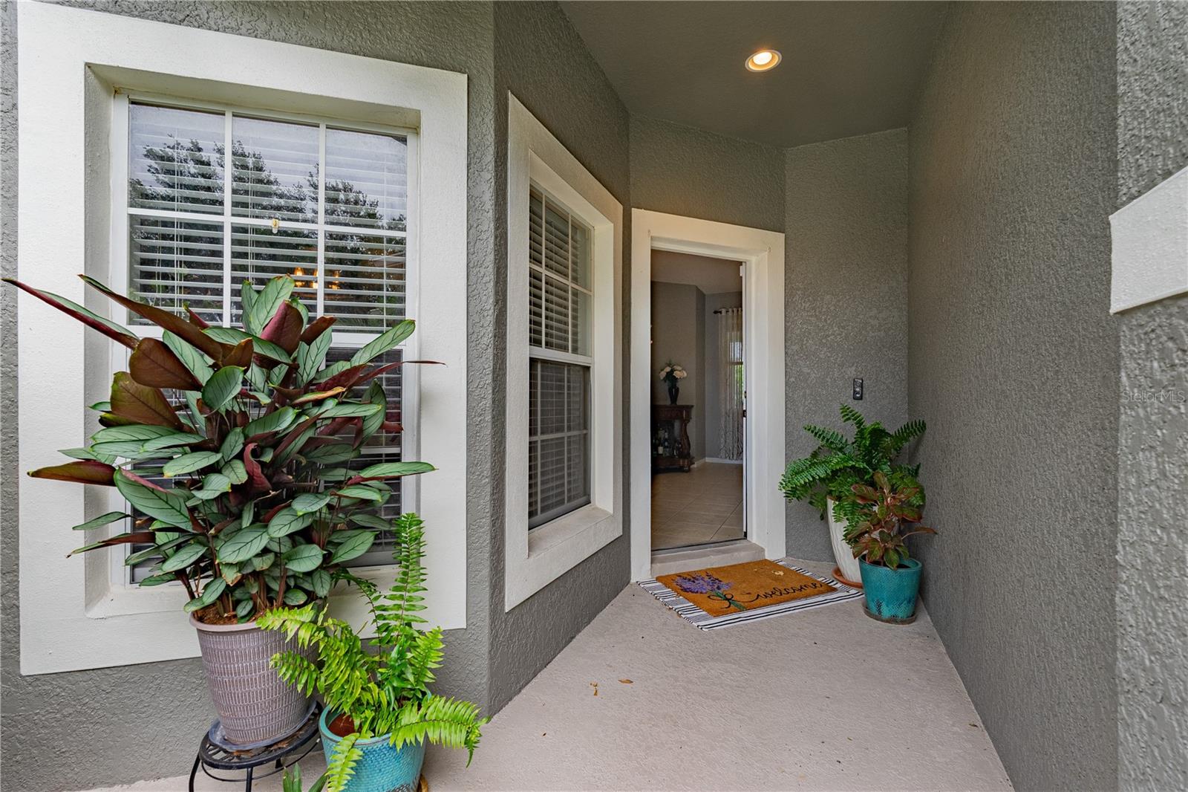
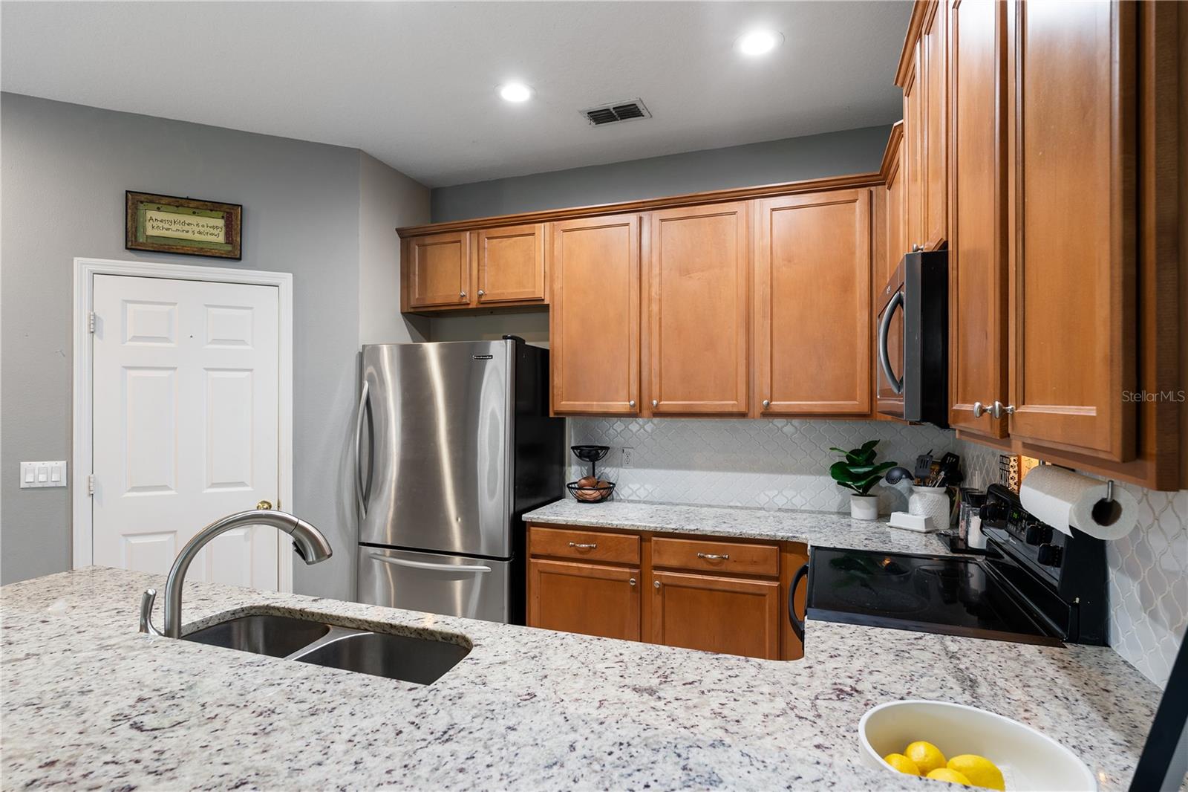
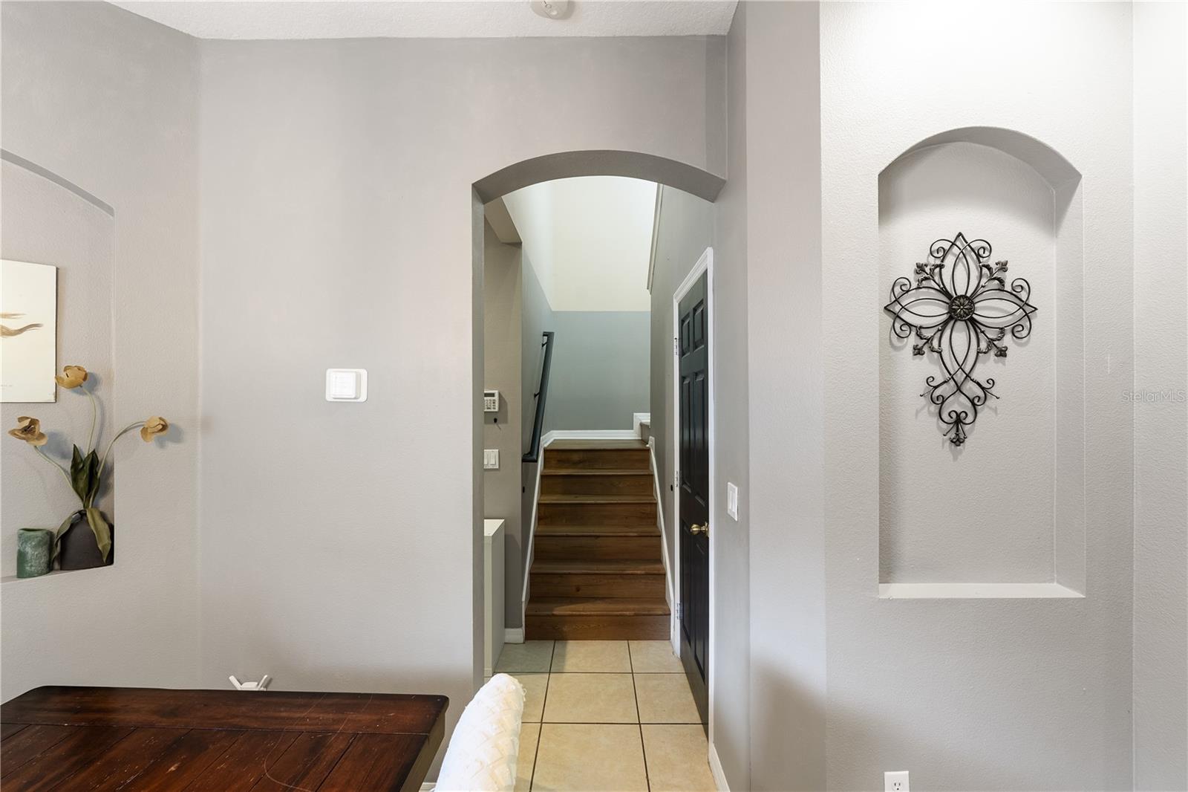
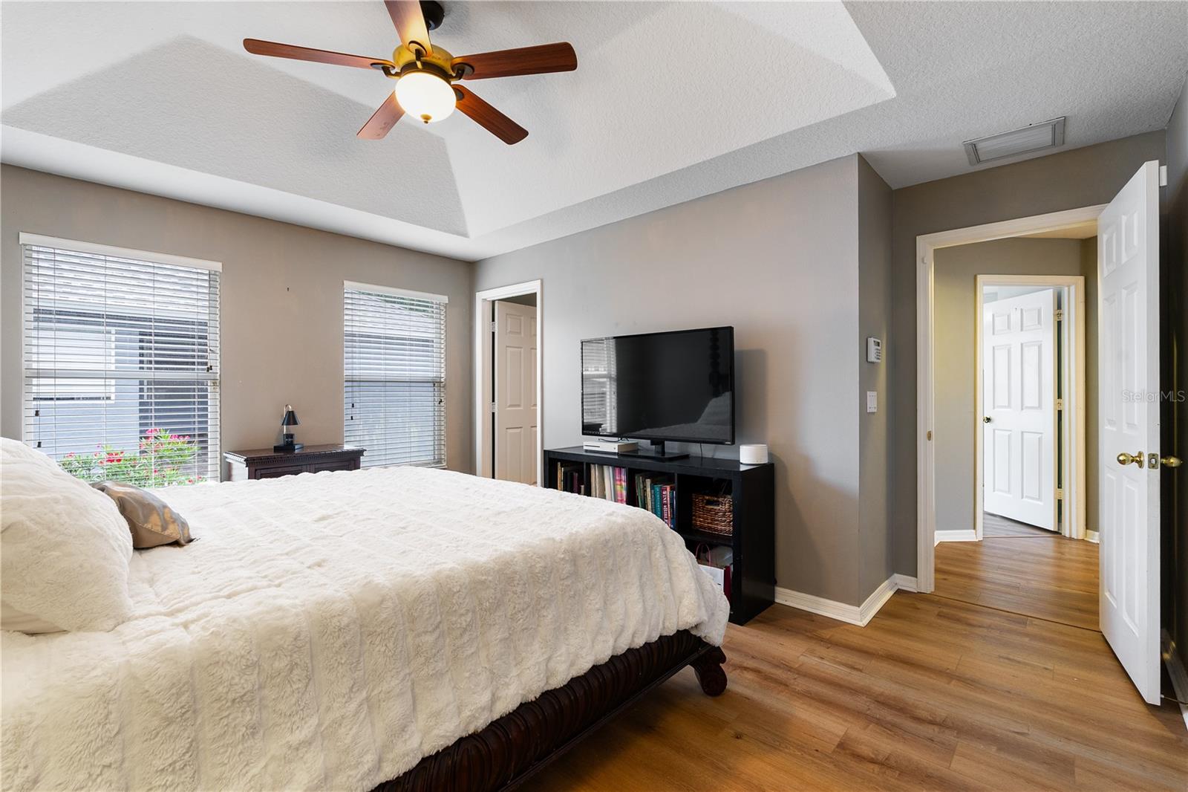
Beautiful 3 bedroom, 2.5 bath townhome with a 2 car garage! Located in the highly desired Greystone community in Sanford close to several major highways. I4, SR417, SR429 are all nearby providing easy access to Downtown Orlando, airports, theme parks, shopping, dining, beaches and more! The home itself offers an inviting layout with a kitchen with GRANITE counters that is open to the large family room, 9ft ceilings and 8ft sliders to the screened 15x13 lanai. First floor features laundry room with laundry tub pre plumb, powder bath and formal living and dining areas. Upstairs you will find the primary suite with large walk in closet with built ins, tray ceiling, updated en suite bath featuring split vanities, shower w glass frameless enclosure, separate garden tub and private toilet. 2 additional bedrooms share a bath and there is lots of storage in the hall with multiple closets and a built in desk area. AC 2022, ROOF 2019, master bath updated 2024. Warm brown wood-look LUXURY VINYL PLANK on entire 2nd floor-2024. So many features, too many to list, come see this one in person! Central Florida living at its best! Eufy camera doorbell included. Washer, dryer, garage fridge, garage and porch cameras do not convey.
Additional Information
- Taxes
- $5908
- Minimum Lease
- 1-2 Years
- Hoa Fee
- $900
- HOA Payment Schedule
- Quarterly
- Maintenance Includes
- Pool, Maintenance Grounds, Management, Private Road
- Community Features
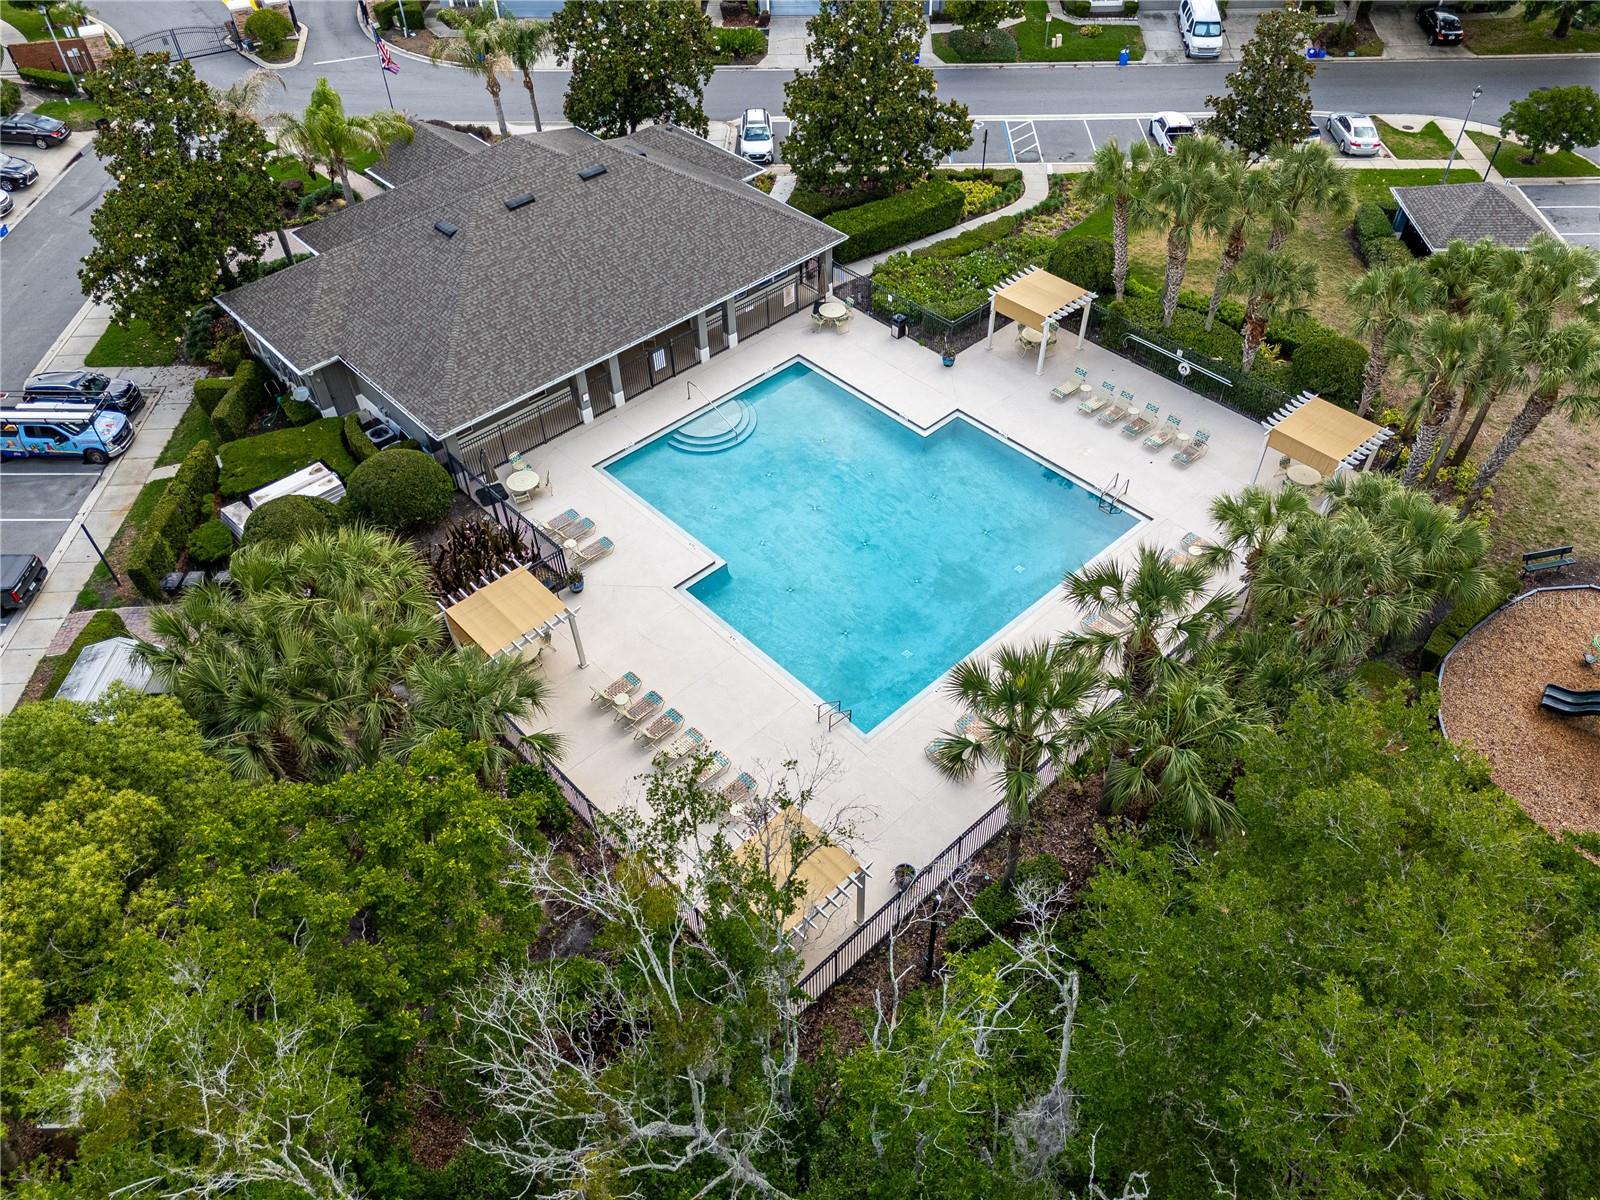
- Clubhouse, Community Mailbox, Deed Restrictions, Fitness Center, Gated Community - No Guard, Irrigation-Reclaimed Water, Playground, Pool, Sidewalks
- Property Description
- Two Story
- Zoning
- PD
- Interior Layout
- Ceiling Fans(s), Coffered Ceiling(s), PrimaryBedroom Upstairs, Solid Surface Counters, Stone Counters, Thermostat, Walk-In Closet(s), Window Treatments
- Interior Features
- Ceiling Fans(s), Coffered Ceiling(s), PrimaryBedroom Upstairs, Solid Surface Counters, Stone Counters, Thermostat, Walk-In Closet(s), Window Treatments
- Floor
- Luxury Vinyl, Tile
- Appliances
- Dishwasher, Disposal, Electric Water Heater, Microwave, Range, Refrigerator
- Utilities
- BB/HS Internet Available, Cable Available, Electricity Connected, Public, Sewer Connected, Water Connected
- Heating
- Electric, Heat Pump
- Air Conditioning
- Central Air
- Exterior Construction
- Block
- Exterior Features
- Rain Gutters
- Roof
- Shingle
- Foundation
- Slab
- Pool
- Community
- Garage Carport
- 2 Car Garage
- Garage Spaces
- 2
- Garage Features
- Garage Door Opener
- Garage Dimensions
- 20x20
- Water View
- Pond
- Pets
- Allowed
- Flood Zone Code
- x
- Parcel ID
- 33-19-30-520-0000-1020
- Legal Description
- LOT 102 GREYSTONE PHASE 1 PB 65 PGS 75 - 82
Listing courtesy of LA ROSA REALTY CW PROPERTIES L. 407-910-2168
Mortgage Calculator
StellarMLS is the source of this information via Internet Data Exchange Program. All listing information is deemed reliable but not guaranteed and should be independently verified through personal inspection by appropriate professionals. Listings displayed on this website may be subject to prior sale or removal from sale. Availability of any listing should always be independently verified. Listing information is provided for consumer personal, non-commercial use, solely to identify potential properties for potential purchase. All other use is strictly prohibited and may violate relevant federal and state law. Data last updated on