1816 W 16th Street, Sanford, FL 32771
- $316,900
- 3
- BD
- 2
- BA
- 1,334
- SqFt







- List Price
- $316,900
- Status
- Active
- Days on Market
- 66
- Price Change
- ▼ $6,000 1780950461
- MLS#
- O6410255
- Property Style
- Single Family
- New Construction
- Yes
- Year Built
- 2026
- Bedrooms
- 3
- Bathrooms
- 2
- Living Area
- 1,334
- Lot Size
- 6,357
- Acres
- 0.15
- Total Acreage
- 0 to less than 1/4
- Legal Subdivision Name
- Smiths M M 2nd Sub B1 P101
- MLS Area Major
- Sanford/Lake Forest
Property Description
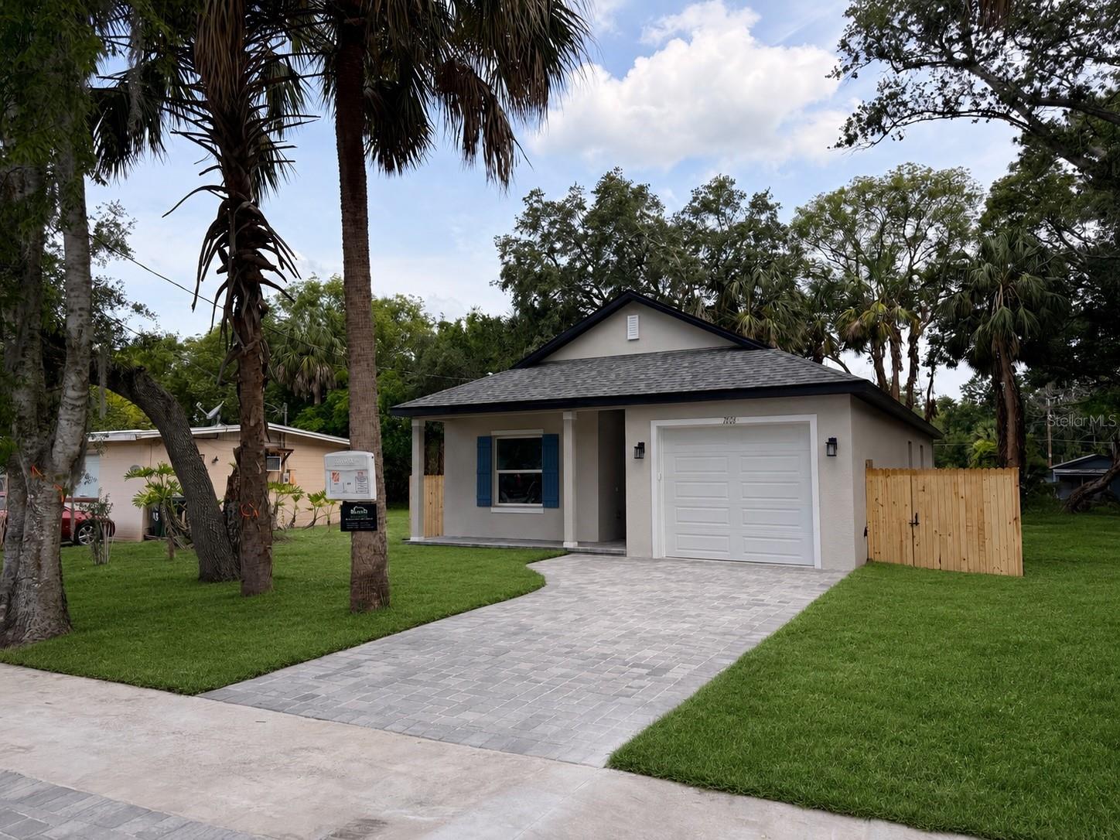
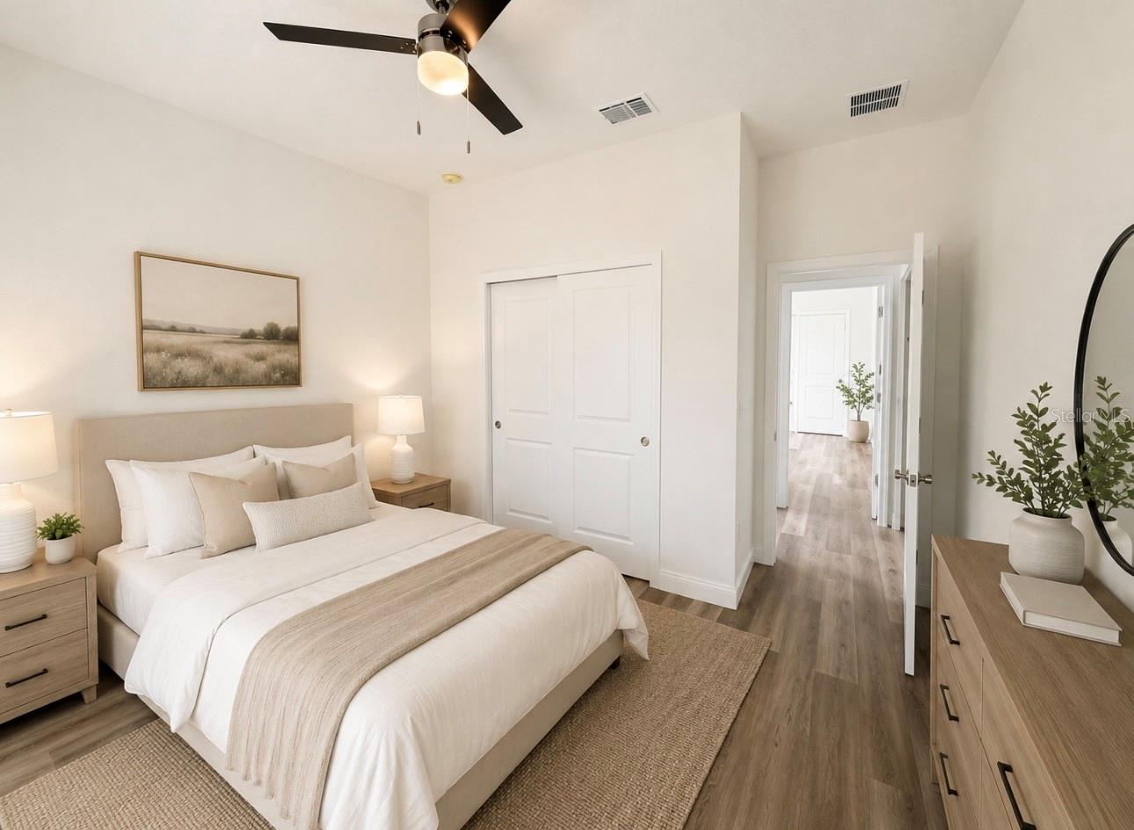
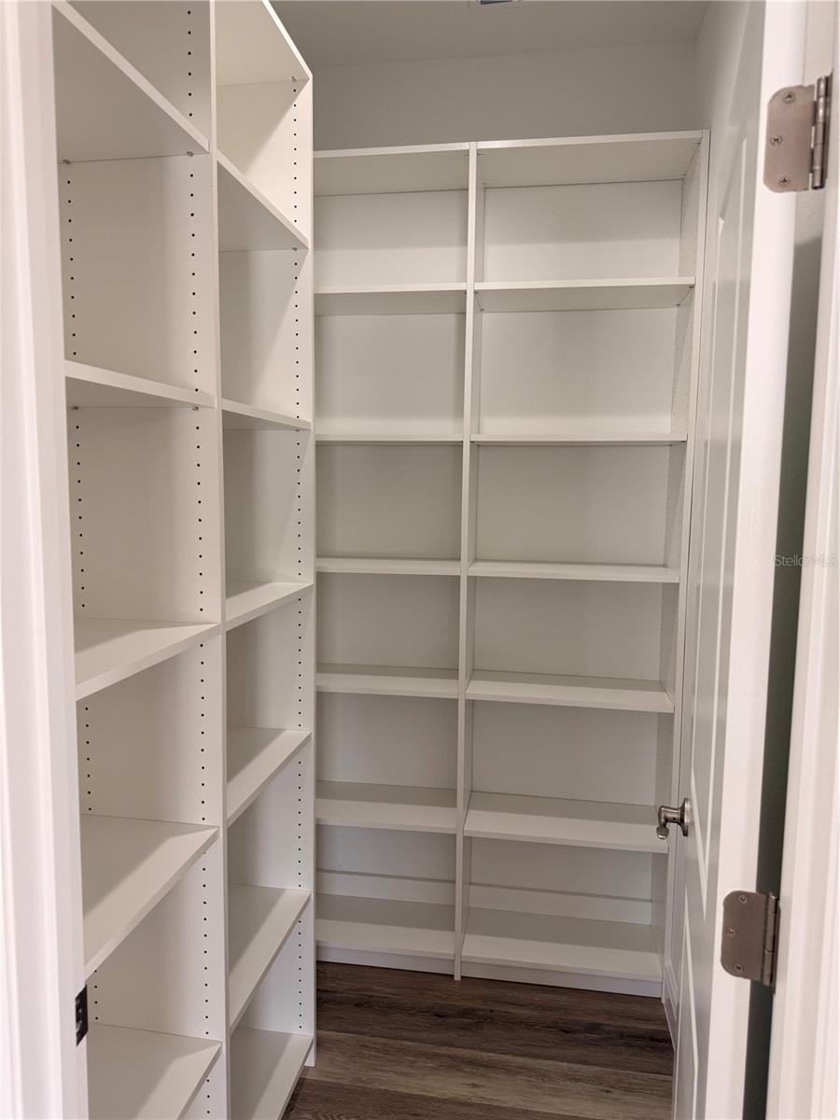
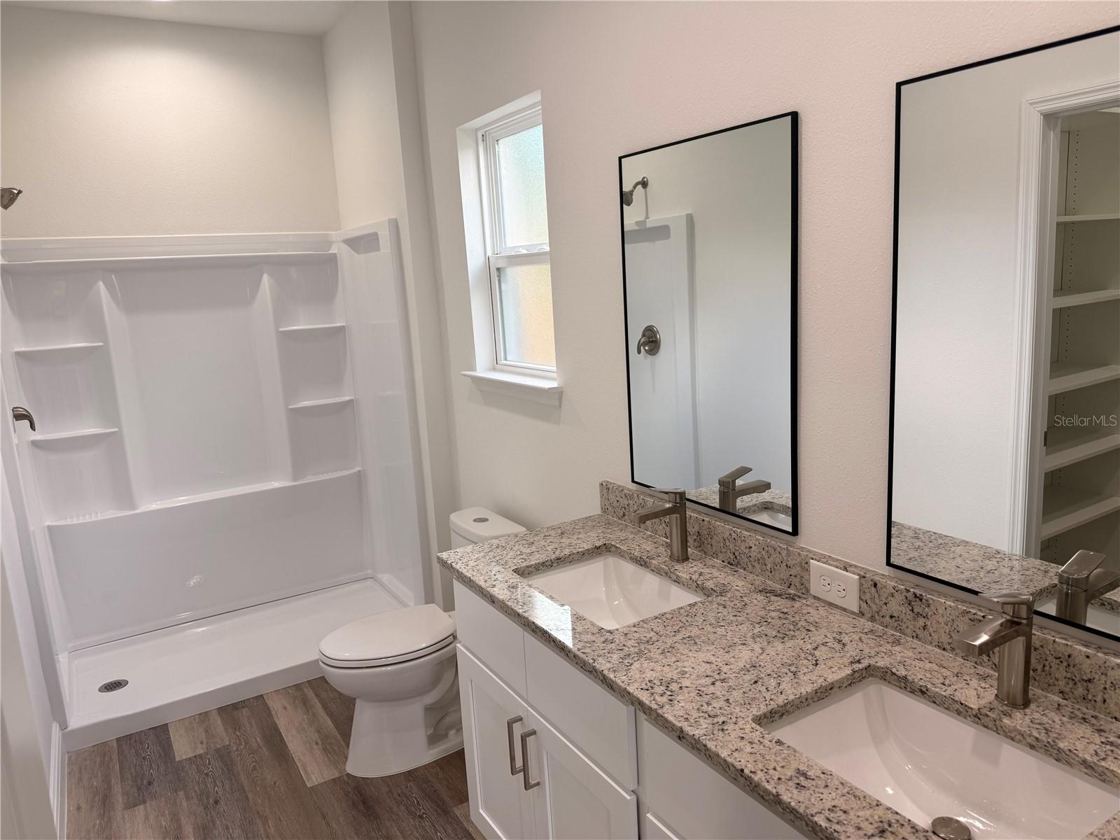
BACK ON MARKET... BUYERS FINANCING FELL THROUGH.This three-bedroom, two-bathroom home spans 1,334 square feet under air and features exceptionally tall ceilings of 9 feet 4 inches throughout, and is sitting on a large 44'x145' lot. The home has been meticulously designed and optimized for ultimate functionality and spaciousness, incorporating a split floor plan for the bedrooms, an interior laundry room, and an open concept for the living area. The kitchen boasts ample counter space and an abundance of cabinetry to cater to even the most discerning clients. Additional features of this home include waterproof and scratch-resistant vinyl flooring, granite countertops in the kitchen and bathrooms, and numerous built-ins in the storage closets. The exterior of the home is adorned with a spacious covered front and back porch, and the driveway is finished with a stunning slate color paver. The oversized 1-car garage provides ample space for a car and additional storage. This is an up-and-coming, rapidly evolving area with new homes being constructed at every corner. Additionally, the home is conveniently located just 2.5 miles from the shops, bars, and restaurants of Downtown Sanford.
Additional Information
- Taxes
- $362
- Minimum Lease
- 1 Week
- Community Features
- No Deed Restriction
- Property Description
- One Story
- Zoning
- MR2
- Interior Layout
- Ceiling Fans(s), High Ceilings
- Interior Features
- Ceiling Fans(s), High Ceilings
- Floor
- Luxury Vinyl
- Appliances
- Dishwasher, Disposal, Electric Water Heater, Microwave, Range
- Utilities
- Cable Available
- Heating
- Central
- Air Conditioning
- Central Air
- Exterior Construction
- Block
- Exterior Features
- None
- Roof
- Shingle
- Foundation
- Slab
- Pool
- No Pool
- Garage Carport
- 1 Car Garage
- Garage Spaces
- 1
- Fences
- Board
- Flood Zone Code
- X
- Parcel ID
- 34-19-30-5AK-0A00-046E
- Legal Description
- W 44 FT OF S 1/2 OF LOT 46 BLK A M M SMITHS 2ND SUBD PB 1 PG 101
Listing courtesy of UNITED REAL ESTATE PREFERRED. 407-243-8840
Mortgage Calculator
StellarMLS is the source of this information via Internet Data Exchange Program. All listing information is deemed reliable but not guaranteed and should be independently verified through personal inspection by appropriate professionals. Listings displayed on this website may be subject to prior sale or removal from sale. Availability of any listing should always be independently verified. Listing information is provided for consumer personal, non-commercial use, solely to identify potential properties for potential purchase. All other use is strictly prohibited and may violate relevant federal and state law. Data last updated on