11036 Robert Frost Drive, Winter Garden, FL 34787
- $599,990
- 4
- BD
- 3
- BA
- 2,136
- SqFt







- List Price
- $599,990
- Status
- Active
- Days on Market
- 104
- Price Change
- ▼ $15,000 1788900321
- MLS#
- O6410350
- Property Style
- Single Family
- Year Built
- 2021
- Bedrooms
- 4
- Bathrooms
- 3
- Living Area
- 2,136
- Lot Size
- 6,376
- Acres
- 0.15
- Total Acreage
- 0 to less than 1/4
- Legal Subdivision Name
- Storey Grove Ph 3
- MLS Area Major
- Winter Garden/Oakland
Property Description
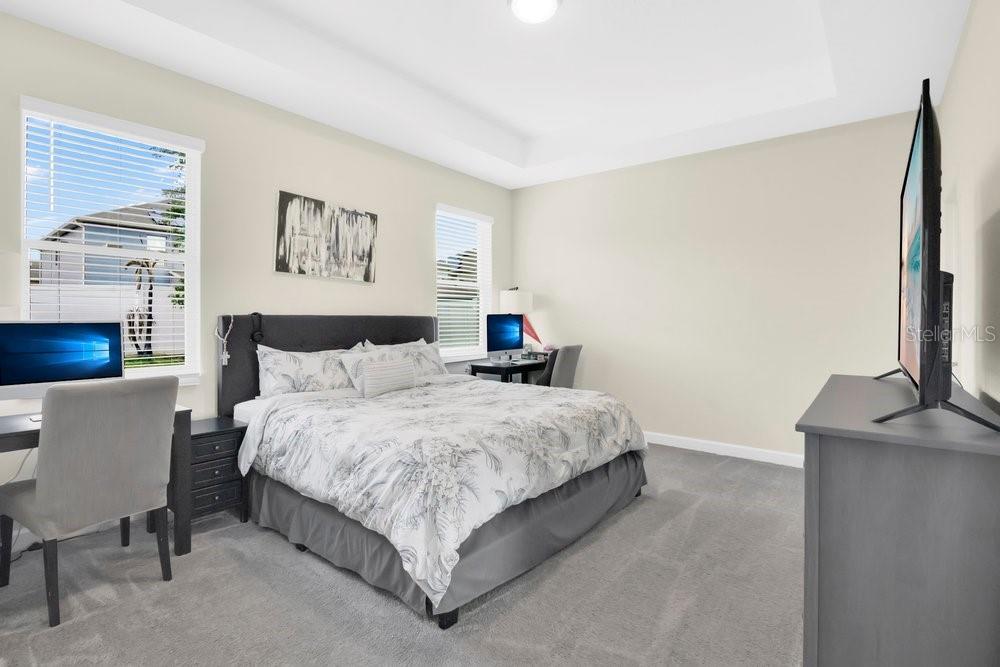
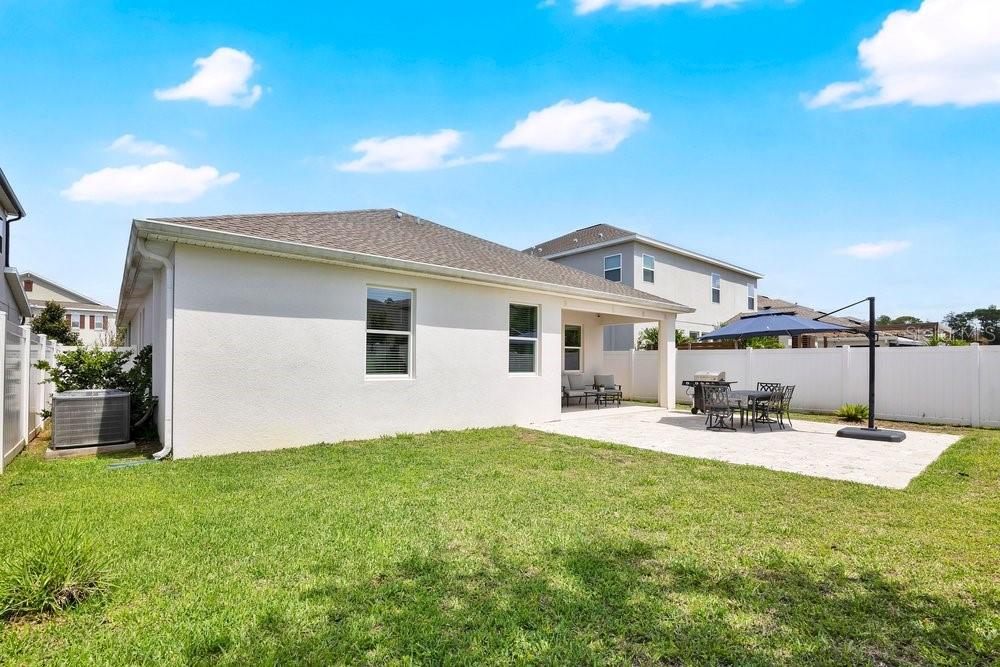
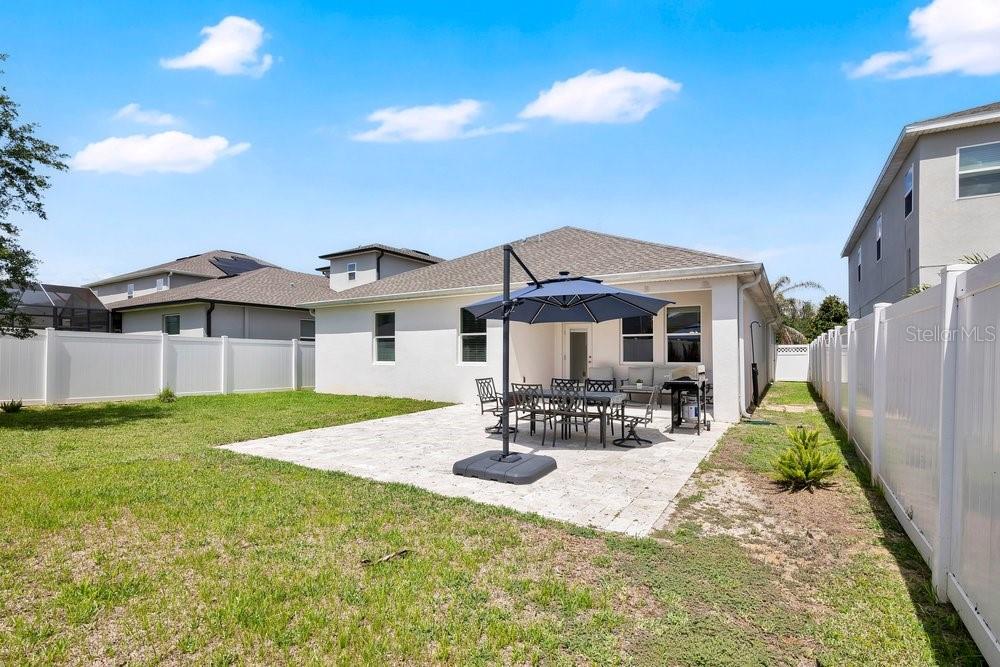
Amazing Single Family, 4 bedrooms and 3 full bathrooms with fenced backyard for privacy and extra security. Designed for comfort and modern living, this property offers creating a clean and elegant look with modern title flooring. All pictures are real, no virtual staging or AI. The community offers excellent amenities, including a resort-style pool, fitness center, basketball court, playground, and clubhouse for residents to enjoy. Ideally located next to top-rated schools, this home allows children to walk to school, making daily routines easier and safer. The property also sits on a premium lot adjacent to a walking path, providing additional privacy and open space. This is a fantastic opportunity to own a beautiful home in a highly desirable community.
Additional Information
- Taxes
- $8394
- Minimum Lease
- 8-12 Months
- HOA Fee
- $221
- HOA Payment Schedule
- Monthly
- Community Features
- No Deed Restriction
- Property Description
- One Story
- Zoning
- P-D
- Interior Layout
- Primary Bedroom Main Floor, PrimaryBedroom Upstairs, Thermostat, Walk-In Closet(s)
- Interior Features
- Primary Bedroom Main Floor, PrimaryBedroom Upstairs, Thermostat, Walk-In Closet(s)
- Floor
- Carpet, Ceramic Tile
- Appliances
- Dishwasher, Disposal, Dryer, Electric Water Heater, Microwave, Range, Refrigerator, Washer
- Utilities
- Sewer Connected, Water Connected
- Heating
- Central, Electric
- Air Conditioning
- Central Air
- Exterior Construction
- Block
- Exterior Features
- Basketball Court, Garden, Playground
- Roof
- Shingle
- Foundation
- Slab
- Pool
- No Pool
- Garage Carport
- 2 Car Garage
- Garage Spaces
- 2
- Elementary School
- Water Spring Elementary
- Middle School
- Water Spring Middle
- High School
- Horizon High School
- Fences
- Fenced
- Pets
- Allowed
- Flood Zone Code
- X
- Parcel ID
- 18-24-27-7180-00-190
- Legal Description
- STOREY GROVE PHASE 3 104/15 LOT 19
Listing courtesy of WRA BUSINESS & REAL ESTATE. 407-512-1008
Mortgage Calculator
StellarMLS is the source of this information via Internet Data Exchange Program. All listing information is deemed reliable but not guaranteed and should be independently verified through personal inspection by appropriate professionals. Listings displayed on this website may be subject to prior sale or removal from sale. Availability of any listing should always be independently verified. Listing information is provided for consumer personal, non-commercial use, solely to identify potential properties for potential purchase. All other use is strictly prohibited and may violate relevant federal and state law. Data last updated on