1005 Chase Drive, Winter Garden, FL 34787
- $599,999
- 4
- BD
- 3
- BA
- 2,319
- SqFt








- List Price
- $599,999
- Status
- Active
- Days on Market
- 53
- Price Change
- ▼ $1 1783469122
- MLS#
- O6411451
- Property Style
- Single Family
- Year Built
- 2005
- Bedrooms
- 4
- Bathrooms
- 3
- Baths Half
- 1
- Living Area
- 2,319
- Lot Size
- 10,235
- Acres
- 0.24
- Total Acreage
- 0 to less than 1/4
- Legal Subdivision Name
- Island Pointe Sub
- MLS Area Major
- Winter Garden/Oakland
Property Description
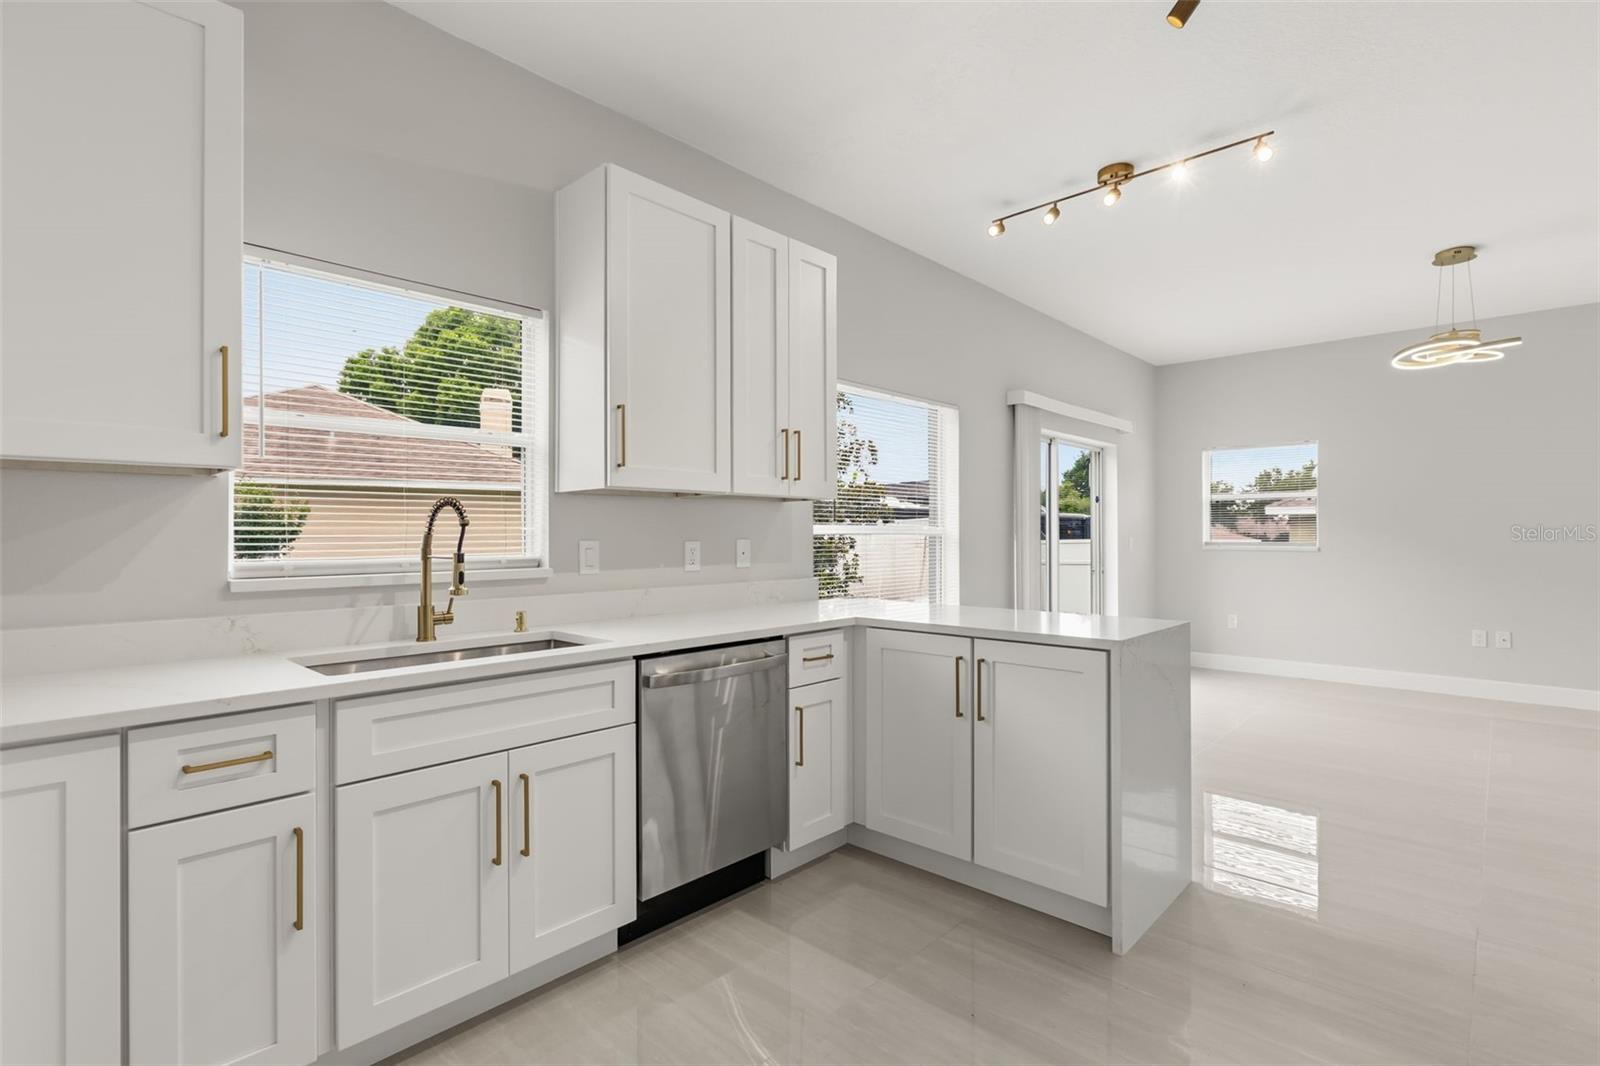
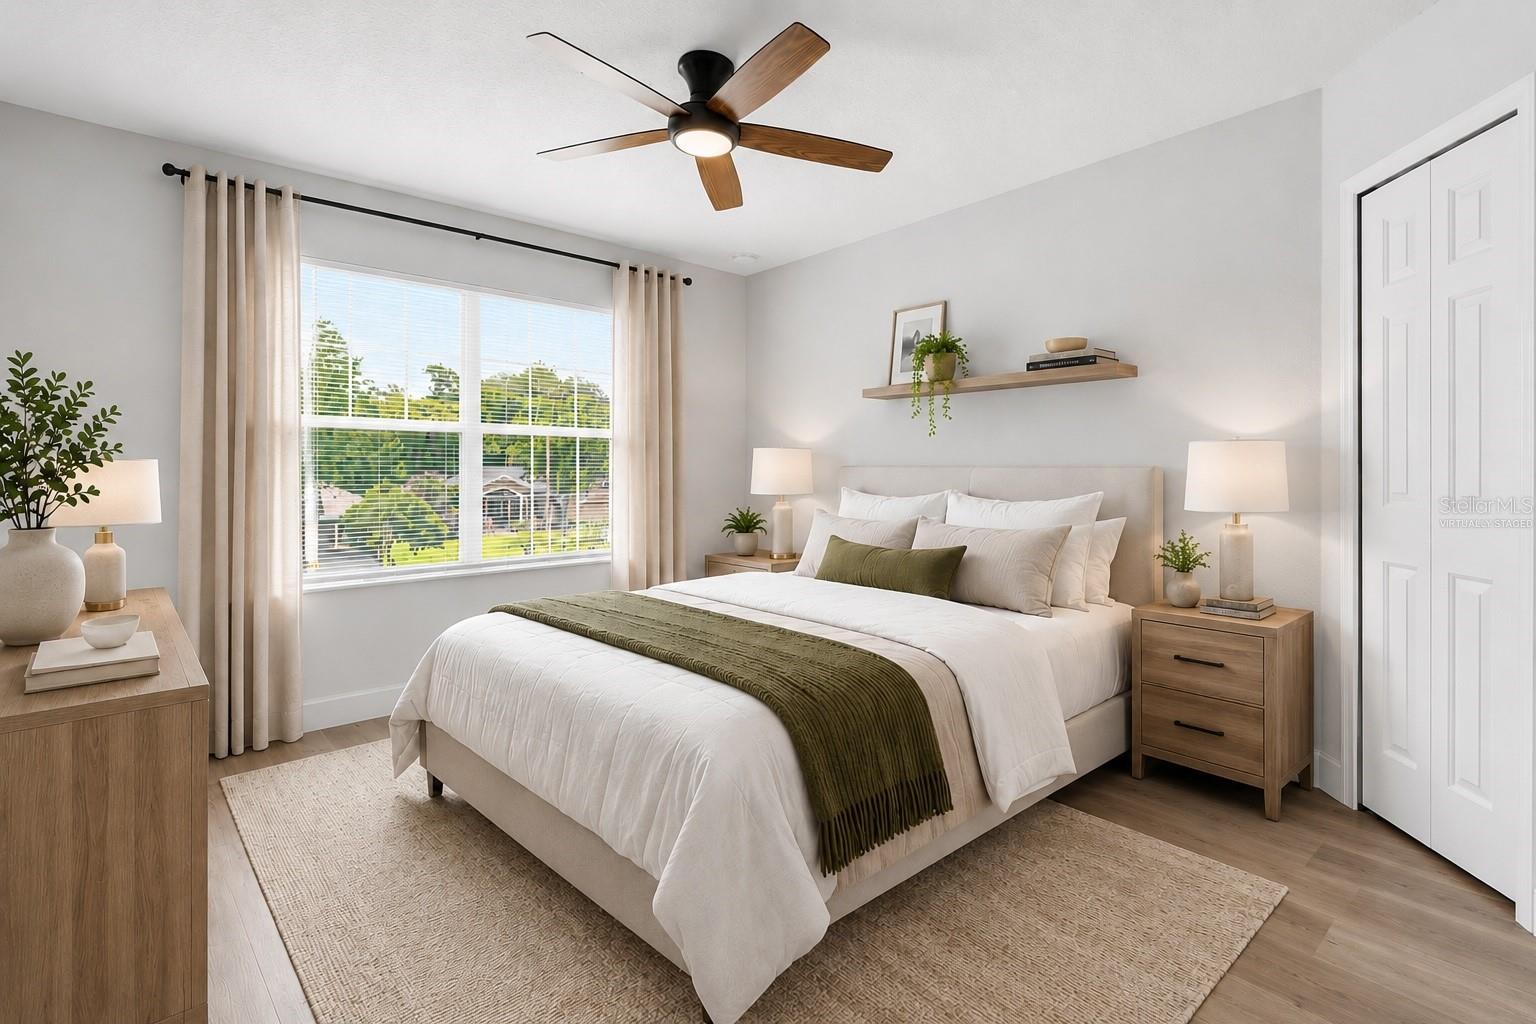
One or more photo(s) has been virtually staged. This is the one in Winter Garden's Golf Cart District. SELLER BONUS: from now until July 31st, the seller will credit up to $5,000 toward a privacy fence on any full-price contract. A fully renovated 4-bed, 2.5-bath home on a corner lot in the golf cart community of Island Pointe, and it is move-in ready. The 2025 updates cover everything: new roof, new AC, updated electrical, updated plumbing, new tile downstairs, LVP upstairs, and a brand new kitchen with stone countertops and modern cabinetry. Double-height ceilings and natural light greet you at the entry, and the kitchen flows right into the living space so the home feels open and connected. The kitchen has stone countertops, soft-close cabinets, a farmhouse deep sink, and real counter space that works for everyday life. The primary suite is its own retreat, with two walk-in closets, a glass walk-in shower, and a soaking tub. Three additional bedrooms give you room to grow. Outside you get a 3-car garage, a corner lot, and a quiet cul-de-sac, all inside the Island Pointe golf cart community. HOA runs $68 a month. Hop on your golf cart and you are minutes from Plant Street, the Saturday farmers market, the West Orange Trail, and some of the best restaurants and coffee in downtown Winter Garden.
Additional Information
- Taxes
- $7086
- Minimum Lease
- 1-2 Years
- HOA Fee
- $68
- HOA Payment Schedule
- Monthly
- Community Features
- Street Lights, No Deed Restriction
- Property Description
- Two Story
- Zoning
- R-1
- Interior Layout
- Ceiling Fans(s), Eat-in Kitchen, High Ceilings, Living Room/Dining Room Combo, Open Floorplan, Walk-In Closet(s)
- Interior Features
- Ceiling Fans(s), Eat-in Kitchen, High Ceilings, Living Room/Dining Room Combo, Open Floorplan, Walk-In Closet(s)
- Floor
- Luxury Vinyl, Tile
- Appliances
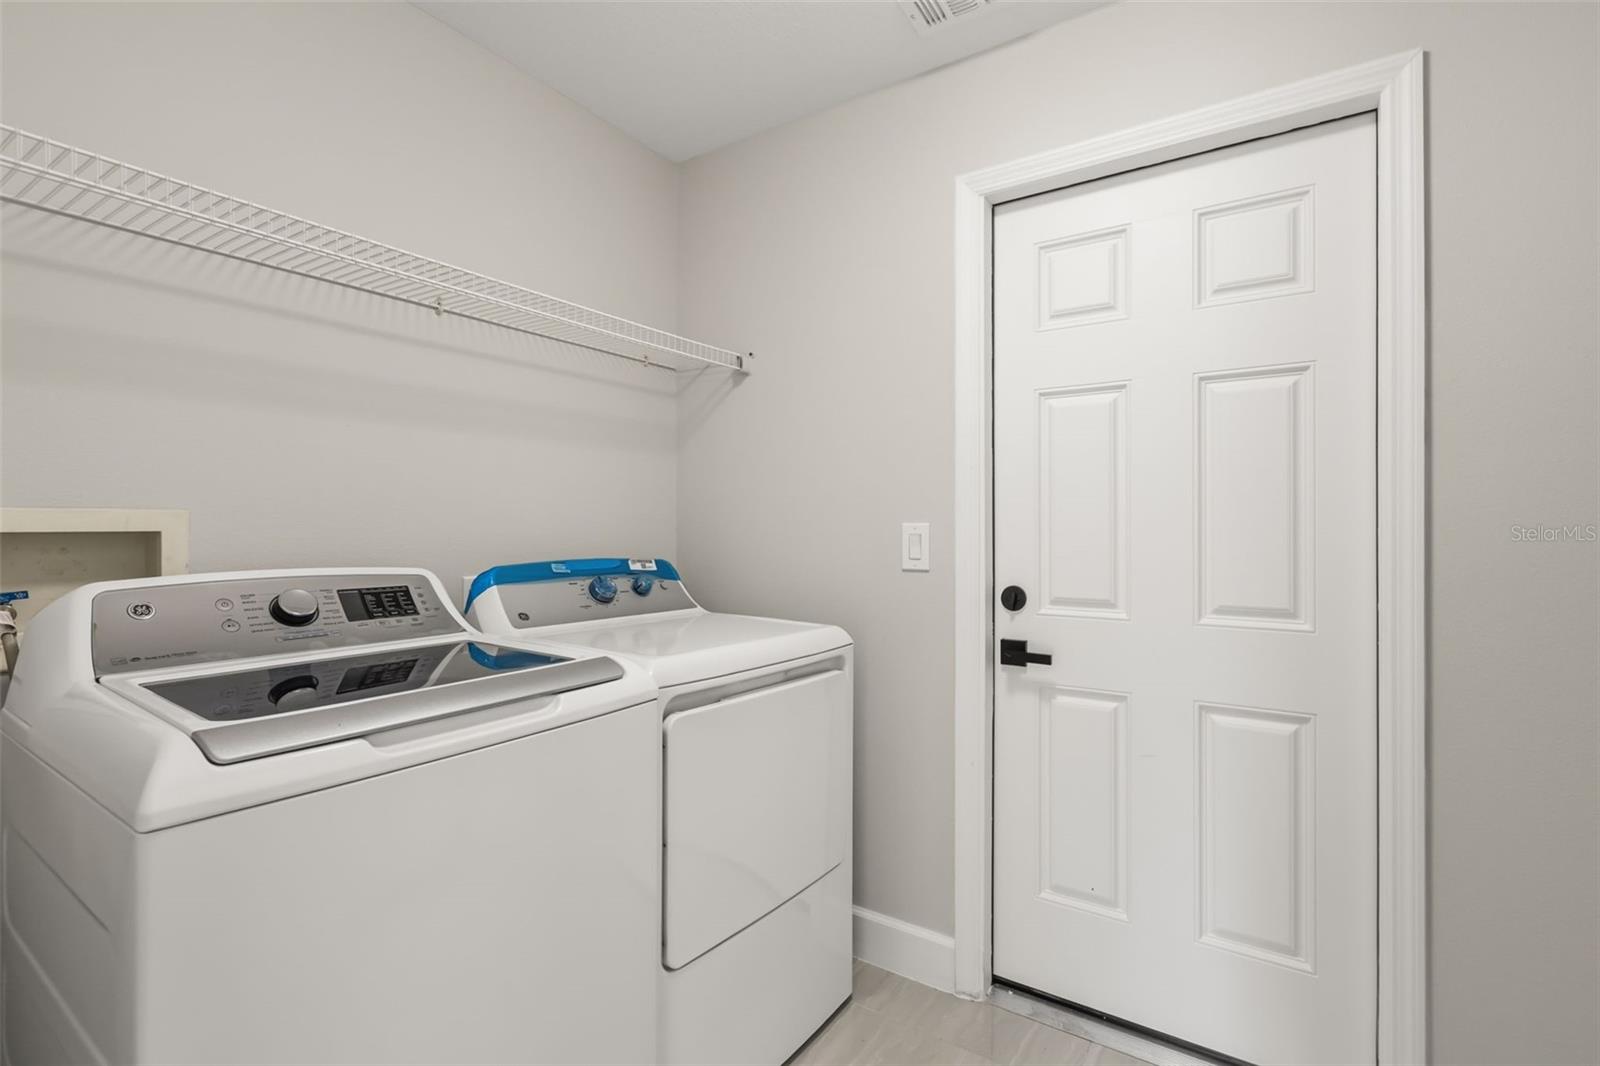
- Dishwasher, Disposal, Dryer, Microwave, Range, Refrigerator, Washer
- Utilities
- Cable Available, Electricity Connected, Sewer Connected, Water Connected
- Heating
- Central
- Air Conditioning
- Central Air
- Exterior Construction
- Block, Stucco
- Exterior Features
- Fire Pit
- Roof
- Shingle
- Foundation
- Slab
- Pool
- No Pool
- Garage Carport
- 3 Car Garage
- Garage Spaces
- 3
- Elementary School
- Dillard Street Elem
- Middle School
- Lakeview Middle
- High School
- Ocoee High
- Pets
- Allowed
- Flood Zone Code
- X
- Parcel ID
- 11-22-27-3897-00-540
- Legal Description
- ISLAND POINTE SUB 28/22 LOT 54
Listing courtesy of EXP REALTY LLC. 888-883-8509
Mortgage Calculator
StellarMLS is the source of this information via Internet Data Exchange Program. All listing information is deemed reliable but not guaranteed and should be independently verified through personal inspection by appropriate professionals. Listings displayed on this website may be subject to prior sale or removal from sale. Availability of any listing should always be independently verified. Listing information is provided for consumer personal, non-commercial use, solely to identify potential properties for potential purchase. All other use is strictly prohibited and may violate relevant federal and state law. Data last updated on